Four bedrooms, 2.5 bathrooms. New luxury vinyl plank flooring throughout. The updated kitchen features granite countertops, stainless steel appliances, an eat-in area and a sliding door leading to the oversized back patio. Bright living room with a large picture window, formal dining room, and family room with a fireplace, built-in shelving, and an additional slider to the backyard. Spacious owner's suite offers double closets and an updated en-suite bath with a dual sink vanity. Additional updates include electrical, plumbing, windows, sliding doors, bathrooms, interior doors, trim, lighting, fixtures, and paint. Roof is approximately 12 years old. Full basement provides abundant storage space.
Under contract
$299,900
5507 Greenridge Dr, Toledo, OH 43615
4beds
1,968sqft
:
Get pre-qualified$2,152/mo
Single Family Residence
Built in 1987
10,018 Square Feet Lot
$306,100 Zestimate®
$152/sqft
$-- HOA
What's special
- 43 days |
- 1,438 |
- 85 |
Likely to sell faster than
Zillow last checked:
Listing updated:
Listed by:
Jacqueline A Kapuscinski 419-260-2806,
Serenity Realty LLC
Source: NORIS,MLS#: 10009759
Facts & features
Interior
Bedrooms & bathrooms
- Bedrooms: 4
- Bathrooms: 3
- Full bathrooms: 2
- 1/2 bathrooms: 1
Bedroom 2
- Level: Upper
- Dimensions: 13 x 11
Bedroom 3
- Level: Upper
- Dimensions: 12 x 10
Bedroom 4
- Level: Upper
- Dimensions: 11 x 9
Other
- Features: Ceiling Fan(s)
- Level: Upper
- Dimensions: 16 x 15
Dining room
- Level: Main
- Dimensions: 11 x 10
Family room
- Features: Fireplace
- Level: Main
- Dimensions: 19 x 11
Kitchen
- Level: Main
- Dimensions: 17 x 9
Living room
- Level: Main
- Dimensions: 17 x 11
Heating
- Forced Air, Natural Gas
Cooling
- Central Air
Appliances
- Included: Dishwasher, Microwave, Water Heater, Dryer, Gas Range, Washer
- Laundry: In Basement
Features
- Ceiling Fan(s), Eat-in Kitchen, Primary Bathroom, Storage, Walk-In Closet(s)
- Flooring: Carpet, Luxury Vinyl
- Doors: Sliding Doors
- Has basement: Yes
- Number of fireplaces: 1
- Fireplace features: Family Room, Wood Burning
- Common walls with other units/homes: No Common Walls
Interior area
- Total structure area: 1,968
- Total interior livable area: 1,968 sqft
Video & virtual tour
Property
Parking
- Total spaces: 6
- Parking features: Concrete, On Street, Attached Garage, Driveway
- Garage spaces: 2
- Has uncovered spaces: Yes
Features
- Patio & porch: Rear Patio
- Exterior features: Private Yard
- Fencing: Privacy,Split Rail
Lot
- Size: 10,018 Square Feet
- Dimensions: 70X140
Details
- Parcel number: 2031965
Construction
Type & style
- Home type: SingleFamily
- Architectural style: Traditional
- Property subtype: Single Family Residence
Materials
- Brick, Vinyl Siding
- Foundation: Combination
- Roof: Shingle
Condition
- New construction: No
- Year built: 1987
Utilities & green energy
- Sewer: Public Sewer
- Water: Public
- Utilities for property: Electricity Connected, Natural Gas Connected, Sewer Connected, Water Connected
Community & HOA
Community
- Subdivision: Meadowood Trails
HOA
- Has HOA: No
Location
- Region: Toledo
Financial & listing details
- Price per square foot: $152/sqft
- Tax assessed value: $219,100
- Annual tax amount: $4,619
- Date on market: 7/17/2026
- Listing terms: Cash,Conventional,FHA,VA Loan
- Electric utility on property: Yes
- Road surface type: Paved
Estimated market value
$306,100
$291,000 - $321,000
$2,282/mo
Price history
| Date | Event | Price |
|---|---|---|
| 7/20/2026 | Contingent | $299,900$152/sqft |
Source: NORIS #10009759 Report a problem | ||
| 7/17/2026 | Listed for sale | $299,900+10.7%$152/sqft |
Source: NORIS #10009759 Report a problem | ||
| 4/27/2023 | Sold | $270,900+0.4%$138/sqft |
Source: NORIS #6098991 Report a problem | ||
| 4/18/2023 | Pending sale | $269,900$137/sqft |
Source: NORIS #6098991 Report a problem | ||
| 3/14/2023 | Contingent | $269,900$137/sqft |
Source: NORIS #6098991 Report a problem | ||
| 3/10/2023 | Listed for sale | $269,900+10.2%$137/sqft |
Source: NORIS #6098991 Report a problem | ||
| 9/21/2021 | Sold | $245,000+4.3%$124/sqft |
Source: NORIS #6074713 Report a problem | ||
| 9/17/2021 | Listed for sale | $235,000$119/sqft |
Source:  Danberry Realtors #6074713 Report a problem Danberry Realtors #6074713 Report a problem | ||
| 8/15/2021 | Pending sale | $235,000$119/sqft |
Source: Danberry Realtors #6074713 Report a problem | ||
| 8/13/2021 | Listed for sale | $235,000+128.2%$119/sqft |
Source: Danberry Realtors #6074713 Report a problem | ||
| 4/17/2012 | Sold | $103,000-14.1%$52/sqft |
Source: Public Record Report a problem | ||
| 2/17/2012 | Price change | $119,900+3.8%$61/sqft |
Source: RE/MAX PREFERRED ASSOCIATES #5037207 Report a problem | ||
| 1/27/2012 | Price change | $115,500-0.3%$59/sqft |
Source: RE/MAX PREFERRED ASSOCIATES #5036876 Report a problem | ||
| 1/4/2012 | Price change | $115,900-4.1%$59/sqft |
Source: RE/MAX PREFERRED ASSOCIATES #5034136 Report a problem | ||
| 11/10/2011 | Listed for sale | $120,900+51.1%$61/sqft |
Source: isNowListed.com Report a problem | ||
| 9/6/2011 | Sold | $80,000-42.8%$41/sqft |
Source: Public Record Report a problem | ||
| 8/14/2010 | Listing removed | $139,900$71/sqft |
Source: Danberry Realtors #5009290 Report a problem | ||
| 6/27/2010 | Price change | $139,900-3.2%$71/sqft |
Source: Danberry Realtors #5009290 Report a problem | ||
| 5/20/2010 | Listed for sale | $144,500$73/sqft |
Source: Active Website #5009290 Report a problem | ||
Public tax history
| Year | Property taxes | Tax assessment |
|---|---|---|
| 2025 | $4,619 -0.5% | $76,685 |
| 2024 | $4,643 +35.4% | $76,685 +43.4% |
| 2023 | $3,429 +0.3% | $53,480 |
| 2022 | $3,420 -13.2% | $53,480 -11.6% |
| 2021 | $3,941 +6.2% | $60,480 +20.3% |
| 2020 | $3,712 -21.7% | $50,295 |
| 2019 | $4,740 +30.9% | $50,295 |
| 2018 | $3,623 +9.6% | $50,295 +16.3% |
| 2017 | $3,306 +0.4% | $43,260 -65% |
| 2016 | $3,292 +1% | $123,600 |
| 2015 | $3,259 -20.3% | $123,600 +185.6% |
| 2014 | $4,089 +50% | $43,270 |
| 2013 | $2,726 +4.2% | $43,270 |
| 2012 | $2,616 -45.5% | $43,270 -20.3% |
| 2011 | $4,801 +57.9% | $54,260 |
| 2010 | $3,040 -1.4% | $54,260 |
| 2009 | $3,084 -3.2% | $54,260 -12% |
| 2008 | $3,184 +4.3% | $61,670 |
| 2007 | $3,055 -5.7% | $61,670 -8.3% |
| 2006 | $3,239 -1.8% | $67,240 -2.1% |
| 2004 | $3,297 -0.3% | $68,670 |
| 2003 | $3,307 +1.2% | $68,670 +18% |
| 2002 | $3,267 +16% | $58,210 |
| 2001 | $2,818 -44.8% | $58,210 |
| 2000 | $5,105 | $58,210 |
Find assessor info on the county website
Monthly payment
Est. payment
Payment breakdown
Explore the cost of this home by adjusting the details. Changes won't be saved.Climate risks
Neighborhood: Reynolds Corners
Nearby schools
GreatSchools rating
- 3/10Reynolds Elementary SchoolGrades: PK-10Distance: 0.6 mi
- 2/10Rogers High SchoolGrades: 9-12Distance: 1.5 mi
Schools provided by the listing agent
- Elementary: Reynolds
- High: Rogers
Source: NORIS. This data may not be complete. We recommend contacting the local school district to confirm school assignments for this home.
- $311,8003 bd3 ba1.8k sqft5501 Greenridge Dr, Toledo, OH 43615Off Market
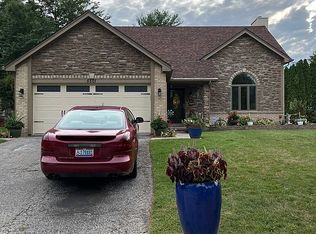
- $268,8003 bd2 ba1.6k sqft5515 Greenridge Dr, Toledo, OH 43615Off Market

- $276,3003 bd2 ba1.8k sqft5521 Greenridge Dr, Toledo, OH 43615Off Market

- $247,3003 bd2 ba1.8k sqft5478 Bentwood Dr, Toledo, OH 43615Off Market

- $269,5003 bd2 ba2.1k sqft5504 Bentwood Dr, Toledo, OH 43615Off Market
- $289,9004 bd3 ba1.9k sqft5475 Greenridge Dr, Toledo, OH 43615Off Market
- $281,3004 bd3 ba2.1k sqft5512 Bentwood Dr, Toledo, OH 43615Off Market
- $237,0003 bd2 ba1.6k sqft5468 Bentwood Dr, Toledo, OH 43615Off Market
A local agent can set up tours, give advice and negotiate with sellers.
A local lender can help you make sure your offer is ready when you are.
Similar homes
- $285,0004 bd2 ba1.8k sqft1518 Eastgate Rd, Toledo, OH 43614For Sale
 MLS ID #10010401, Annette Foster, RE/MAX Preferred Associates. NORIS
 - $289,9003 bd3 ba1.6k sqft5679 Knightsbridge Dr, Toledo, OH 43614For Sale
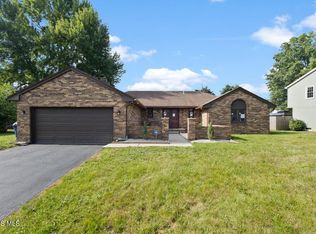 MLS ID #10010715, Chirley Lima, LPG Realty. NORIS
 - $299,9004 bd3 ba1.8k sqft4725 Vineyard Rd, Toledo, OH 43623For Sale
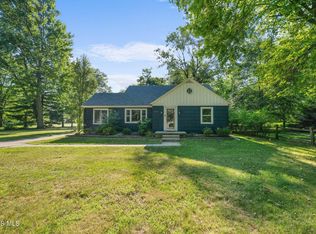 MLS ID #10011403, Abigail Glanville, RE/MAX Preferred Associates. NORIS
 - $309,9003 bd3 ba2.2k sqft2814 Wilford Dr, Toledo, OH 43615For Sale
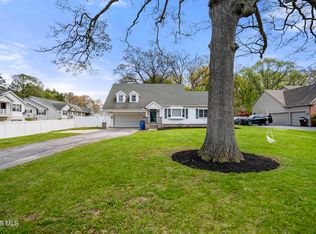 MLS ID #10007307, Edward Knight, Keller Williams Citywide. NORIS
 - $239,0004 bd1 ba1.6k sqft6237 Dorr St, Toledo, OH 43615For SaleMLS ID #10010335, Chirley Lima, LPG Realty. NORIS
- $299,9003 bd3 ba1.7k sqft4358 N Watercrest Dr, Toledo, OH 43614For SaleMLS ID #10010193, Benjamin Masternak, The Danberry Co. NORIS
- $269,9004 bd2 ba2.2k sqft4430 Margrete Dr, Maumee, OH 43537For SaleMLS ID #10009184, Jill M. Perry, Howard Hanna. NORIS
- $339,0003 bd3 ba2k sqft6501 Danny Ln, Maumee, OH 43537For SaleMLS ID #10010747, Jacob Fleischmann, Howard Hanna. NORIS
- $299,9003 bd2 ba2k sqft5433 Bentbrook Drive, Sylvania, OH 43560For SaleMLS ID #10010088, Sean M Siwa, Key Realty LTD. NORIS
- $314,9002 bd2 ba1.4k sqft2056 Sunrise Creek Dr, Toledo, OH 43615For SaleMLS ID #10010372, Tyler Tresize, Blacktree Realty LLC. NORIS
- $349,9003 bd3 ba2.2k sqft411 Hertford Ct, Maumee, OH 43537For SaleMLS ID #10010369, Tyler Tresize, Blacktree Realty LLC. NORIS
- $259,9002 bd3 ba1.5k sqft2137 Saint Andrews Blfs, Toledo, OH 43615For SaleMLS ID #10011363, Shalonda Thurmond, Keller Williams Citywide. NORIS
- $299,9004 bd2 ba1.5k sqft28570 Simmons Rd, Perrysburg, OH 43551For SaleMLS ID #10009997, Connie Sexton, The Vandergrift Company. NORIS
- $269,9004 bd3 ba2.3k sqft5638 Douglas Rd, Toledo, OH 43613For SaleMLS ID #10009993, Jackelyn Lee, LPG Realty. NORIS
- $369,9004 bd3 ba1.9k sqft6840 Wexford Hill Ln, Holland, OH 43528For SaleMLS ID #10008430, Gerald Poindexter, Key Realty LTD. NORIS
- $132,5003 bd1 ba1.6k sqft2826 Olde Curtice Rd, Northwood, OH 43619SoldMLS ID #10004307, Julia J. D'Arcangelo, The Danberry Co. NORIS
- $259,9003 bd2 ba1.5k sqft1022 Scribner St, Maumee, OH 43537For SaleMLS ID #10010888, Dawn Dupler, The Danberry Co. NORIS
- $359,0003 bd6 ba2k sqft2938 King Rd, Toledo, OH 43617For SaleMLS ID #10010189, Nancy P. Kabat, Howard Hanna. NORIS
- $299,9003 bd3 ba1.8k sqft4931 Weldwood Ln, Sylvania, OH 43560For SaleMLS ID #10008992, Danielle Saenz, The Danberry Co. NORIS
- $235,0002 bd1 ba1k sqft1655 Eastgate Rd, Toledo, OH 43614For SaleMLS ID #10009511, Stacey Erard, RE/MAX Preferred Associates. NORIS
