Outstanding investment opportunity! This solid all-brick duplex is ideally located just minutes from shopping, dining, schools, healthcare, and other everyday conveniences. Each spacious unit features 2 bedrooms, 1 full bath, a large living room, formal dining room, central HVAC, and beautiful hardwood flooring throughout the primary living areas. All utilities are separately metered for added convenience. The full unfinished basement offers abundant storage and excellent potential to create separate storage areas and individual washer/dryer hookup spaces for each unit. Outside, you'll find a detached two-car garage and a shared yard. Whether you're expanding your investment portfolio or planning to occupy one unit while generating rental income from the other, this property offers exceptional value and long-term potential. Property is being sold as-is.
Pending
$167,000
5507 Noyes Ave, Charleston, WV 25304
4beds
2baths
1,986sqft
:
Get pre-qualified$1,109/mo
Duplex, Multi Family
Built in 1949
-- sqft lot
$161,600 Zestimate®
$84/sqft
$-- HOA
What's special
All-brick duplexDetached two-car garageShared yardSpacious unitCentral hvacFormal dining room
- 9 days |
- 347 |
- 19 |
Zillow last checked:
Listing updated:
Listed by:
Ben Adkins,
Berkshire Hathaway Home Services Professional Real 304-346-0300
Source: KVBR,MLS#: 284675 Originating MLS: Kanawha Valley Board of REALTORS
Originating MLS: Kanawha Valley Board of REALTORSFacts & features
Interior
Bedrooms & bathrooms
- Bedrooms: 4
- Bathrooms: 2
Heating
- Forced Air, Gas
Cooling
- Central Air
Appliances
- Laundry: Washer Hookup, Dryer Hookup
Features
- Flooring: Hardwood, Vinyl
- Windows: Insulated Windows, Non-Insulated
- Basement: Full
- Has fireplace: No
Interior area
- Total interior livable area: 1,986 sqft
Property
Parking
- Total spaces: 2
- Parking features: Detached, Garage
- Garage spaces: 2
- Details: 2 Car Garage, Detached
Lot
- Size: 5,662 Square Feet
- Dimensions: 50 x 50 x 120 x 120
Details
- Parcel number: 130010002100000000
Construction
Type & style
- Home type: MultiFamily
- Architectural style: Duplex
- Property subtype: Duplex, Multi Family
Materials
- Brick
- Roof: Flat
Condition
- Year built: 1949
Utilities & green energy
- Sewer: Public Sewer
- Water: Public
Community & HOA
Community
- Features: Storage Facilities
Location
- Region: Charleston
Financial & listing details
- Price per square foot: $84/sqft
- Annual tax amount: $1,667
- Date on market: 7/27/2026
- Cumulative days on market: 8 days
- Tenant pays: Air Conditioning, Electricity, Gas, Heat, Sewer, Water
Estimated market value
$161,600
$154,000 - $170,000
$975/mo
Price history
| Date | Event | Price |
|---|---|---|
| 7/29/2026 | Pending sale | $167,000$84/sqft |
Source:  KVBR #284675 Report a problem KVBR #284675 Report a problem | ||
| 7/27/2026 | Listed for sale | $167,000$84/sqft |
Source: KVBR #284675 Report a problem | ||
Public tax history
Tax history is unavailable.
Monthly payment
Est. payment
Payment breakdown
Explore the cost of this home by adjusting the details. Changes won't be saved.Climate risks
Neighborhood: Kanawha City
Nearby schools
GreatSchools rating
- 6/10Chamberlain Elementary SchoolGrades: PK-5Distance: 0.6 mi
- 5/10Horace Mann Middle SchoolGrades: 6-8Distance: 1.1 mi
- 3/10Capital High SchoolGrades: 9-12Distance: 4 mi
Schools provided by the listing agent
- Elementary: Kanawha City
- Middle: Horace Mann
- High: Capital
Source: KVBR. This data may not be complete. We recommend contacting the local school district to confirm school assignments for this home.
- $206,3004 bd2 ba1.9k sqft5507 Noyes Ave SE, Charleston, WV 25304Off Market
- $254,9003 bd2 ba2.3k sqft5505 Noyes Ave SE, Charleston, WV 25304Off Market
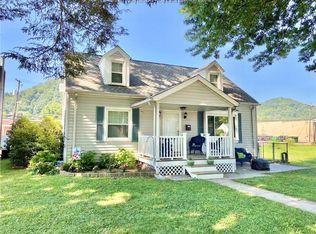
- $233,0003 bd2 ba2.3k sqft5505 Noyes Ave, Charleston, WV 25304Off Market
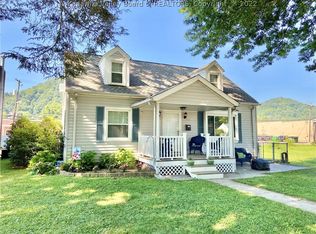
- $250,900-- bd-- ba-- sqft5511 Noyes Ave SE, Charleston, WV 25304Off Market
- $21,600-- bd-- ba-- sqftNoyes Ave, Charleston, WV 25304Off Market
- $21,600-- bd-- ba-- sqftNoyes Ave, Charleston, WV 25304Off Market
- $180,5002 bd2 ba1.3k sqft5504 Noyes Ave SE, Charleston, WV 25304Off Market
- $149,800-- bd-- ba-- sqftBtwn 55th 56th, Charleston, WV 25304Off Market
A local agent can set up tours, give advice and negotiate with sellers.
A local lender can help you make sure your offer is ready when you are.
Similar homes
- $247,5004 bd3 ba2.3k sqft6546 Roosevelt Ave #A, Charleston, WV 25304For Sale
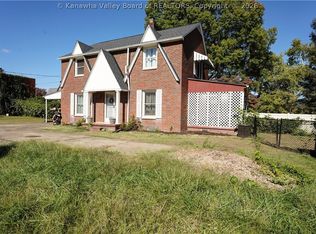 MLS ID #284648, Kresta Hill. KVBR
 - $185,0002 bd2 ba1.1k sqft4102 Venable Ave, Charleston, WV 25304For Sale
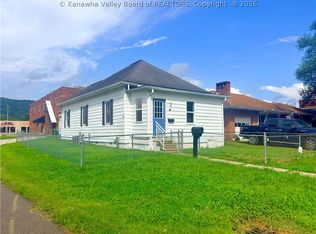 MLS ID #284839, Lee Lewis. KVBR
 - $179,0006 bd3 ba2.9k sqft14 Cheerful Ln, Charleston, WV 25314For Sale
 MLS ID #284707, Jay Snodgrass. KVBR
 - $144,0003 bd3 ba2.4k sqft1534 Summit Dr, Charleston, WV 25302For Sale
 MLS ID #284823, Amy Lilly. KVBR
 - $164,0002 bd2 ba1.4k sqft776 Mile Fork Rd, Charleston, WV 25312For SaleMLS ID #284766, Jesse Dolin. KVBR
- $149,9004 bd2 ba1.5k sqft110 W Main St, Belle, WV 25015For SaleMLS ID #284677, Vickie Skiles. KVBR
- $149,9003 bd2 ba1.5k sqft5908 Starling Dr, Charleston, WV 25306For SaleMLS ID #284683, Sarah Beavers. KVBR
- $230,0003 bd2 ba1.4k sqft5603 Kanawha Ave SE, Charleston, WV 25304For SaleMLS ID #284454, Jason Scott Jordan. KVBR
- $200,0003 bd1 ba1k sqft5122 Lancaster Ave, Charleston, WV 25304For SaleMLS ID #283829, Pamela Lewis. KVBR
- $165,0004 bd3 ba1.7k sqft175 5th St, Dunbar, WV 25064For SaleMLS ID #284842, Molly Weber. KVBR
- $225,0003 bd2 ba2k sqft6608 Maccorkle Ave SE, Charleston, WV 25304For SaleMLS ID #284407, Susan Ann Murad. KVBR
- $162,0003 bd2 ba1.8k sqft104 Costello St, Charleston, WV 25302For SaleMLS ID #284108, Christina Pepper. KVBR
- $95,0003 bd2 ba1.3k sqft5416 Starling Dr, Charleston, WV 25306For SaleMLS ID #284761, Elishua Brown. KVBR
- $199,0003 bd2 ba1.7k sqft818 Daverton Rd, Charleston, WV 25303For SaleMLS ID #284638, Christopher Hoover. KVBR
- $149,9004 bd2 ba1.6k sqft405 W Main St, Belle, WV 25015For SaleMLS ID #284456, Theodore J. Chandler. KVBR
- $220,0002 bd2 ba1.6k sqft729 Chappell Rd, Charleston, WV 25304For SaleMLS ID #283659, Heather Jones. KVBR
- $139,9003 bd2 ba1.7k sqft417 Beauregard St, Charleston, WV 25301For SaleMLS ID #284767, Melinda Starcher. KVBR
- $164,0002 bd2 ba1.7k sqft1521 Dixie St, Charleston, WV 25311For SaleMLS ID #284286, Melody Jordan. KVBR
- $90,0003 bd2 ba1.4k sqft909 S Park Rd SE, Charleston, WV 25304For SaleMLS ID #284292, Janet Amores. KVBR
- $129,5004 bd2 ba1.5k sqft610 Monroe St, Charleston, WV 25302For SaleMLS ID #282641, Peggy White. KVBR
