A.M.A Amazing House, Split entry, 4-bedroom, 3-bathroom, renovated inside. Newer roof, pain and updated restrooms. New kitchen cabinets, absolutely amazing for first-time home buyers, or second house. Don't miss this see this house. Sent your offers with a prof of funds, to diega@nebraskarealty.com
For sale
$278,999
5508 Grand Ave, Omaha, NE 68104
4beds
2,268sqft
:
Get pre-qualified$2,015/mo
Single Family Residence
Built in 1968
7,405 Square Feet Lot
$272,700 Zestimate®
$123/sqft
$-- HOA
What's special
Split entryNew kitchen cabinetsRenovated insideUpdated restroomsNewer roof
- 11 days |
- 590 |
- 20 |
Zillow last checked:
Listing updated:
Listed by:
Diega Robinson 402-590-4444,
Nebraska Realty
Source: GPRMLS,MLS#: 22619828
Facts & features
Interior
Bedrooms & bathrooms
- Bedrooms: 4
- Bathrooms: 3
- Full bathrooms: 1
- 3/4 bathrooms: 1
- 1/2 bathrooms: 1
- Main level bathrooms: 2
Primary bedroom
- Level: Main
Bedroom 2
- Level: Main
Bedroom 3
- Level: Basement
Bedroom 4
- Level: Basement
Primary bathroom
- Features: 1/2
Basement
- Area: 1118
Heating
- Natural Gas, Forced Air
Cooling
- Central Air
Appliances
- Included: Range, Refrigerator
Features
- Flooring: Carpet
- Basement: Daylight,Egress,Walk-Out Access,Finished
- Has fireplace: No
Interior area
- Total structure area: 2,268
- Total interior livable area: 2,268 sqft
- Finished area above ground: 1,150
- Finished area below ground: 1,118
Property
Parking
- Total spaces: 2
- Parking features: Attached
- Attached garage spaces: 2
Features
- Levels: Split Entry
- Patio & porch: Porch
- Fencing: Chain Link
Lot
- Size: 7,405 Square Feet
- Dimensions: 60 x 128
- Features: Up to 1/4 Acre., City Lot
Details
- Parcel number: 2326010519
Construction
Type & style
- Home type: SingleFamily
- Architectural style: Traditional
- Property subtype: Single Family Residence
Materials
- Vinyl Siding
- Foundation: Block
- Roof: Composition
Condition
- Not New and NOT a Model
- New construction: No
- Year built: 1968
Utilities & green energy
- Sewer: Public Sewer
- Water: Public
Community & HOA
Community
- Subdivision: THORTSEN
HOA
- Has HOA: No
Location
- Region: Omaha
Financial & listing details
- Price per square foot: $123/sqft
- Tax assessed value: $183,200
- Annual tax amount: $3,063
- Date on market: 7/14/2026
- Listing terms: VA Loan,FHA,Conventional,Cash
- Ownership: Fee Simple
Estimated market value
$272,700
$259,000 - $286,000
$2,164/mo
Price history
| Date | Event | Price |
|---|---|---|
| 7/14/2026 | Listed for sale | $278,999+64.1%$123/sqft |
Source:  GPRMLS #22619828 Report a problem GPRMLS #22619828 Report a problem | ||
| 2/14/2025 | Sold | $170,000-2.9%$75/sqft |
Source: GPRMLS #22500849 Report a problem | ||
| 1/15/2025 | Pending sale | $175,000$77/sqft |
Source: GPRMLS #22500849 Report a problem | ||
| 1/9/2025 | Listed for sale | $175,000+33.6%$77/sqft |
Source: GPRMLS #22500849 Report a problem | ||
| 11/12/2024 | Sold | $131,000$58/sqft |
Source: Public Record Report a problem | ||
Public tax history
| Year | Property taxes | Tax assessment |
|---|---|---|
| 2025 | $3,063 +2.9% | $183,200 +1.2% |
| 2024 | $2,977 -14.3% | $181,100 +10% |
| 2023 | $3,475 | $164,700 +18.9% |
| 2022 | -- | $138,500 +17.7% |
| 2021 | -- | $117,700 -13.1% |
| 2020 | -- | $135,400 -0.3% |
| 2019 | -- | $135,800 +52.2% |
| 2018 | -- | $89,200 -7.2% |
| 2017 | -- | $96,100 |
| 2016 | -- | $96,100 |
| 2015 | -- | $96,100 |
| 2014 | -- | $96,100 |
| 2013 | -- | $96,100 |
| 2012 | -- | $96,100 +6.1% |
| 2011 | -- | $90,600 |
| 2009 | -- | $90,600 |
| 2008 | -- | $90,600 |
| 2005 | -- | $90,600 +48.3% |
| 2004 | -- | $61,100 |
Find assessor info on the county website
Monthly payment
Est. payment
Payment breakdown
Explore the cost of this home by adjusting the details. Changes won't be saved.Climate risks
Neighborhood: Northwest
Nearby schools
GreatSchools rating
- 4/10Mount View Elementary SchoolGrades: PK-5Distance: 0.4 mi
- 3/10Nathan Hale Magnet Middle SchoolGrades: 6-8Distance: 1.2 mi
- 1/10Omaha Northwest Magnet High SchoolGrades: 9-12Distance: 2.4 mi
Schools provided by the listing agent
- Elementary: Mount View
- Middle: Monroe
- High: Benson
- District: Omaha
Source: GPRMLS. This data may not be complete. We recommend contacting the local school district to confirm school assignments for this home.
- $175,1003 bd1 ba1.2k sqft4904 N 55th St, Omaha, NE 68104Off Market
- $195,6003 bd1 ba1k sqft5514 Grand Ave, Omaha, NE 68104Off Market
- $202,7003 bd2 ba1.1k sqft4914 N 55th St, Omaha, NE 68104Off Market
- $178,6003 bd1 ba1k sqft5522 Grand Ave, Omaha, NE 68104Off Market
- $199,5003 bd3 ba1.1k sqft4913 N 56th St, Omaha, NE 68104Off Market
- $225,0003 bd2 ba2.3k sqft5503 Grand Ave, Omaha, NE 68104Sold
- $261,6003 bd2 ba2.3k sqft4821 N 56th St, Omaha, NE 68104Off Market
- $244,4003 bd2 ba2.4k sqft4922 N 55th St, Omaha, NE 68104Off Market
A local agent can set up tours, give advice and negotiate with sellers.
A local lender can help you make sure your offer is ready when you are.
Similar homes
- $235,0004 bd2 ba1.9k sqft5609 Camden Ave, Omaha, NE 68104For Sale

 MLS ID #22618543, Lee Maran, NP Dodge RE Sales Inc 86Dodge. GPRMLS
 - $210,0003 bd2 ba1.3k sqft4822 Grand Ave, Omaha, NE 68104For Sale
 MLS ID #22621194, Jonathon Nguyen, Nebraska Realty. GPRMLS
 - $315,0003 bd3 ba1.7k sqft9616 Meredith Ave, Omaha, NE 68134For Sale
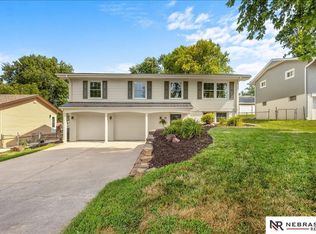 MLS ID #22621093, Kyle Fagan, Nebraska Realty. GPRMLS
 - $284,5003 bd3 ba1.7k sqft4029 N 93rd St, Omaha, NE 68134For Sale
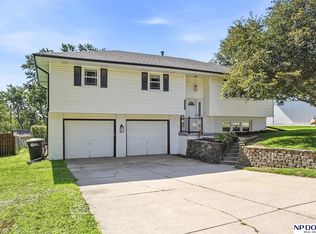 MLS ID #22619600, Rita Rieckman, NP Dodge RE Sales Inc 86Dodge. GPRMLS
 - $249,0005 bd2 ba1.5k sqft6107 Seward St, Omaha, NE 68104For SaleMLS ID #22618254, Scott Peck, Nebraska Realty. GPRMLS
- $299,0003 bd3 ba1.8k sqft5906 N 110th Cir, Omaha, NE 68164For SaleMLS ID #22621238, Kathy Wickstrom, Nebraska Realty. GPRMLS
- $259,9503 bd2 ba1.9k sqft6752 Charles St, Omaha, NE 68132For SaleMLS ID #22618945, Mike Salkin, Berkshire Real Estate. GPRMLS
- $290,0004 bd3 ba1.6k sqft9641 Camden Ave, Omaha, NE 68134For SaleMLS ID #22616322, Anne Peterson, Keller Williams Greater Omaha. GPRMLS
- $189,0004 bd1 ba1.2k sqft6608 Franklin St, Omaha, NE 68104For SaleMLS ID #22620858, Craigan Metcalf, Nebraska Realty. GPRMLS
- $289,9003 bd3 ba1.8k sqft15029 Mason St, Omaha, NE 68154For SaleMLS ID #22621214, Andrew Panebianco, Maxim Realty Group LLC. GPRMLS
- $215,0003 bd2 ba1.5k sqft5327 N 48th Ave, Omaha, NE 68104For SaleMLS ID #22616402, Sophie Noecker, BHHS Ambassador Real Estate. GPRMLS
- $275,0003 bd1 ba1.5k sqft715 S 68th Ave, Omaha, NE 68106For SaleMLS ID #22618814, Matt Rasmussen, Campbell Dana Living. GPRMLS
- $275,0003 bd3 ba2k sqft2734 N 120th Ave, Omaha, NE 68164For SaleMLS ID #22614315, Georgie Vint, BHHS Ambassador Real Estate. GPRMLS
- $260,0003 bd3 ba1.5k sqft9411 Manderson St, Omaha, NE 68134For SaleMLS ID #22619219, Jonathon Nguyen, Nebraska Realty. GPRMLS
- $229,9003 bd2 ba1.5k sqft2627 N 70th St, Omaha, NE 68104For SaleMLS ID #22618153, Diane Briggs, BHHS Ambassador Real Estate. GPRMLS
- $250,0003 bd2 ba1.8k sqft8462 Grand Ave, Omaha, NE 68134For SaleMLS ID #22616895, Kevin Schaben, Red Key Real Estate. GPRMLS
- $249,9503 bd2 ba2.1k sqft1617 N 90th St, Omaha, NE 68114For SaleMLS ID #22610150, Summer Hollingsworth, BHHS Ambassador Real Estate. GPRMLS
- $239,9993 bd1 ba1.3k sqft1505 N 61st St, Omaha, NE 68104For SaleMLS ID #22615533, Connor Eurek, Nebraska Realty. GPRMLS
- $270,0003 bd3 ba1.9k sqft926 S 51st Ave, Omaha, NE 68106For SaleMLS ID #22613612, Graham Person, BHHS Ambassador Real Estate. GPRMLS
- $290,0003 bd2 ba2.5k sqft3213 N 97th St, Omaha, NE 68134For SaleMLS ID #22615072, Mike Salkin, Berkshire Real Estate. GPRMLS
