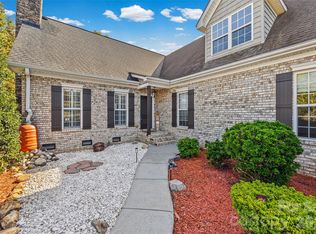
Exceptional new construction custom home on approximately 1.65 acres in Unionville, NC — no HOA. Full-brick exterior planned. Spacious main level features an open-concept kitchen with large island and pantry, flowing into the dining and family room areas. Primary suite is privately situated with its own luxurious bath. Two additional bedrooms and a mudroom/laundry complete the main floor. A large multi-car garage provides generous storage and parking.
Upstairs, the second-floor bonus room includes its own bathroom, offering flexible space for guests, a media room, or home office, plus a separate upper study. Covered rear patio with built-in outdoor kitchen is ideal for grilling and entertaining while overlooking the expansive acreage. Thoughtfully planned living spaces and custom-quality construction throughout. Country living on generous acreage in Unionville.
Active
$625,000
5508 Unionville Brief Rd, Unionville, NC 28110
3beds
2,163sqft
Single Family Residence
Built in 2026
1.65 Acres Lot
$620,100 Zestimate®
$289/sqft
$-- HOA
What's special
Large multi-car garageOpen-concept kitchenLarge islandTwo additional bedroomsLuxurious bathOverlooking the expansive acreageSpacious main level
- 15 days
- 465
- 47
Likely to sell faster than
Zillow last checked:
Listing updated:
Listed by:
Richard Cato richard@itrealtywow.com,
IT Realty, LLC
Source: Canopy MLS as distributed by MLS GRID,MLS#: 4438235
Facts & features
Interior
Bedrooms & bathrooms
- Bedrooms: 3
- Bathrooms: 4
- Full bathrooms: 3
- 1/2 bathrooms: 1
- Main level bedrooms: 3
Primary bedroom
- Level: Main
Heating
- Heat Pump
Cooling
- Heat Pump
Appliances
- Included: Dishwasher, Oven, Refrigerator
- Laundry: Laundry Room
Features
- Has basement: No
Interior area
- Total structure area: 2,163
- Total interior livable area: 2,163 sqft
- Finished area above ground: 2,163
- Finished area below ground: 0
Property
Parking
- Total spaces: 2
- Parking features: Attached Garage, Garage on Main Level
- Attached garage spaces: 2
Features
- Levels: 1 Story/F.R.O.G.
- Exterior features: Outdoor Kitchen
Lot
- Size: 1.65 Acres
Details
- Parcel number: 08162019B
- Zoning: Ra-40
- Special conditions: Standard
Construction
Type & style
- Home type: SingleFamily
- Property subtype: Single Family Residence
Materials
- Brick Full
- Foundation: Slab
Condition
- New construction: Yes
- Year built: 2026
Details
- Builder name: The Kiker Group
Utilities & green energy
- Sewer: Septic Installed
- Water: Well
Community & HOA
Community
- Subdivision: Minor Subdivision
Location
- Region: Unionville
Financial & listing details
- Price per square foot: $289/sqft
- Tax assessed value: $84,500
- Date on market: 10/29/2026
- Cumulative days on market: 15 days
- Road surface type: Concrete, Paved
Estimated market value
$620,100
$589,000 - $651,000
$2,517/mo
Price history
| Date | Event | Price |
|---|---|---|
| 10/29/2026 | Listed for sale | $625,000$289/sqft |
Source:  Canopy MLS as distributed by MLS GRID #4438235 Report a problem | ||
Public tax history
Tax history is unavailable.
Monthly payment
Est. payment
Payment breakdown
Explore the cost of this home by adjusting the details. Changes won't be saved.Climate risks
Neighborhood: 28110
- $262,0002 bd1 ba1.1k sqft5525 Unionville Brief Rd, Monroe, NC 28110Off Market
- $699,9993 bd3 ba2.4k sqft5514 Unionville Brief Rd, Monroe, NC 28110New Construction

- $190,8002 bd1 ba1k sqft5519 Unionville Brief Rd, Monroe, NC 28110Off Market
- $363,5002 bd-- ba-- sqft5519 Unionville Brief Rd, Monroe, NC 28110Off Market
Similar homes
- $649,9003 bd3 ba2.2k sqft5304 Unionville Brief Rd, Monroe, NC 28110New Construction

 MLS ID #4443027, Katie Gay, NorthGroup Real Estate LLC. Canopy MLS as distributed by MLS GRID
- $649,9993 bd3 ba2.3k sqft1122 Tom Helms Rd, Monroe, NC 28110For Sale
 MLS ID #4399352, Renee King, ALIGN Realty Advisors. Canopy MLS as distributed by MLS GRID
- $699,9993 bd3 ba2.4k sqft5514 Unionville Brief Rd, Monroe, NC 28110New ConstructionMLS ID #4438627, Richard Cato, IT Realty, LLC. Canopy MLS as distributed by MLS GRID
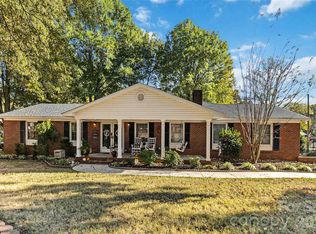
- $460,0003 bd2 ba2.2k sqft319 W Cj Thomas Rd, Monroe, NC 28110For Sale
 MLS ID #4442833, Amanda Bowman, Emerald Pointe Realty & Const.. Canopy MLS as distributed by MLS GRID
- $549,9003 bd3 ba2.7k sqft5509 Morgan Mill Rd, Monroe, NC 28110For SaleMLS ID #4436201, Andrea Bradley, COMPASS. Canopy MLS as distributed by MLS GRID
- $635,0004 bd3 ba2.9k sqft1600 Thornhill Dr, Monroe, NC 28110For SaleMLS ID #4325447, Mitch Sells, CARTER GROUP REALTORS®. Canopy MLS as distributed by MLS GRID
- $624,9004 bd2 ba2k sqft835 & 837 Sikes Mill Rd, Monroe, NC 28110For SaleMLS ID #4307157, Joe Collins, Collins REALTORS. Canopy MLS as distributed by MLS GRID
- $550,0003 bd3 ba2.1k sqft1319 Baucom Rd, Monroe, NC 28110For SaleMLS ID #4416661, Kent Hudson, Point 135 Real Estate. Canopy MLS as distributed by MLS GRID
- $490,0003 bd3 ba2.9k sqft4211 Briarcliff Dr, Monroe, NC 28110For SaleMLS ID #4433179, Donna L Richards, Howard Hanna Allen Tate Southland Homes + Realty LLC. Canopy MLS as distributed by MLS GRID
- $709,9004 bd3 ba2.9k sqft902 Tomberlin Rd, Monroe, NC 28110For SaleMLS ID #4433693, Matthew Myers, Realty One Group Revolution. Canopy MLS as distributed by MLS GRID
- $640,0003 bd2 ba2.1k sqft123 Martin Ridge Dr #5, Monroe, NC 28110New ConstructionMLS ID #4337524, Mitch Eudy, RE/MAX Executive. Canopy MLS as distributed by MLS GRID
- $600,0003 bd3 ba2.6k sqft124 Windsor Greene Dr, Monroe, NC 28110For SaleMLS ID #4302821, Robin Hurd, Carolina Realty Solutions. Canopy MLS as distributed by MLS GRID
- $585,0003 bd2 ba1.7k sqft7326 Cotton Ridge Dr, Monroe, NC 28110For SaleMLS ID #4365423, Mario Castro, J & R Properties Cotswold LLC. Canopy MLS as distributed by MLS GRID
- $550,0003 bd2 ba2k sqft4004 Camden Oaks Ln, Monroe, NC 28110For SaleMLS ID #4428200, Mindy Steiger, Cross Keys LLC. Canopy MLS as distributed by MLS GRID
- $425,0004 bd3 ba2.3k sqft2700 Loxdale Farms Dr, Monroe, NC 28110For SaleMLS ID #4405430, Sheldon McCarter, Mark Spain Real Estate. Canopy MLS as distributed by MLS GRID
- $499,0004 bd3 ba2.2k sqft408 Baucom Deese Rd, Monroe, NC 28110For SaleMLS ID #4430459, Jennifer Lee, Mackey Realty LLC. Canopy MLS as distributed by MLS GRID
- $324,9003 bd2 ba1.2k sqft720 Station Dr, Monroe, NC 28110For SaleMLS ID #4439768, Haley Oropesa, Unionville Realty Pros LLC. Canopy MLS as distributed by MLS GRID
- $419,0003 bd2 ba1.3k sqft4708 Asbury Dr, Monroe, NC 28110For SaleMLS ID #4431863, Nicole Clyncke, RE/MAX Executive. Canopy MLS as distributed by MLS GRID
- $585,0003 bd3 ba2.1k sqft3008 Buffet Ln, Monroe, NC 28110New ConstructionMLS ID #4389210, Joel Murphy, Century 21 Murphy & Rudolph. Canopy MLS as distributed by MLS GRID
