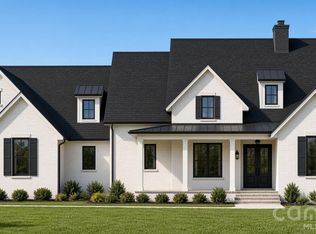
NO HOA. New construction custom home by The Kiker Group on a spacious 1.16-acre homesite in Unionville. This brick-finish home is currently under construction (approximately one-third complete) and features a covered front veranda and large covered rear porch with a built-in outdoor kitchen.
The open-concept main level connects the kitchen (center island + walk-in pantry) to the family room and dining area, with direct access to the rear porch. The primary suite includes a spa bath with soaking tub, separate shower, dual vanities, and a large walk-in closet. Two additional bedrooms, a study, and a Jack & Jill bath are also on the main level, along with a powder room, utility room, and two-car garage with workbench space. Upstairs is a versatile bonus room that can be used as a media room, home office, playroom, gym, or additional living space.
This home delivers privacy and space without an HOA. Buyer selections may still be available depending on construction progress. Welcome to Unionville.
Active
$699,999
5514 Unionville Brief Rd, Monroe, NC 28110
3beds
2,440sqft
Single Family Residence
Built in 2026
1.16 Acres Lot
$695,500 Zestimate®
$287/sqft
$-- HOA
What's special
Covered front verandaSeparate showerBrick-finish homeUtility roomPowder roomWalk-in pantryLarge walk-in closet
- 15 days
- 326
- 44
Likely to sell faster than
Zillow last checked:
Listing updated:
Listed by:
Richard Cato richard@itrealtywow.com,
IT Realty, LLC
Source: Canopy MLS as distributed by MLS GRID,MLS#: 4438627
Facts & features
Interior
Bedrooms & bathrooms
- Bedrooms: 3
- Bathrooms: 3
- Full bathrooms: 2
- 1/2 bathrooms: 1
- Main level bedrooms: 3
Primary bedroom
- Level: Main
Heating
- Heat Pump
Cooling
- Heat Pump
Appliances
- Included: Dishwasher, Refrigerator
- Laundry: Laundry Room
Features
- Has basement: No
Interior area
- Total structure area: 2,440
- Total interior livable area: 2,440 sqft
- Finished area above ground: 2,440
- Finished area below ground: 0
Property
Parking
- Total spaces: 2
- Parking features: Driveway, Garage on Main Level
- Garage spaces: 2
- Has uncovered spaces: Yes
Features
- Levels: 1 Story/F.R.O.G.
- Exterior features: Outdoor Kitchen
Lot
- Size: 1.16 Acres
Details
- Parcel number: 08162019
- Zoning: AU4
- Special conditions: Standard
Construction
Type & style
- Home type: SingleFamily
- Property subtype: Single Family Residence
Materials
- Brick Full
- Foundation: Slab
Condition
- New construction: Yes
- Year built: 2026
Details
- Builder name: The Kiker Group
Utilities & green energy
- Sewer: Septic Installed
- Water: Well
Community & HOA
Community
- Subdivision: Minor Subdivision
Location
- Region: Monroe
Financial & listing details
- Price per square foot: $287/sqft
- Tax assessed value: $70,100
- Date on market: 10/29/2026
- Cumulative days on market: 15 days
- Road surface type: Concrete, Paved
Estimated market value
$695,500
$661,000 - $730,000
$2,510/mo
Price history
| Date | Event | Price |
|---|---|---|
| 10/29/2026 | Listed for sale | $699,999$287/sqft |
Source:  Canopy MLS as distributed by MLS GRID #4438627 Report a problem | ||
Public tax history
Tax history is unavailable.
Monthly payment
Est. payment
Payment breakdown
Explore the cost of this home by adjusting the details. Changes won't be saved.Climate risks
Neighborhood: 28110
- $625,0003 bd4 ba2.1k sqft5508 Unionville Brief Rd, Unionville, NC 28110New Construction
- $292,5003 bd2 ba1.7k sqft5504 Unionville Brief Rd, Monroe, NC 28110Sold

- $164,7002 bd1 ba840 sqft5517 Unionville Brief Rd, Monroe, NC 28110Off Market
- $190,8002 bd1 ba1k sqft5519 Unionville Brief Rd, Monroe, NC 28110Off Market
Similar homes
- $649,9003 bd3 ba2.2k sqft5304 Unionville Brief Rd, Monroe, NC 28110New Construction

 MLS ID #4443027, Katie Gay, NorthGroup Real Estate LLC. Canopy MLS as distributed by MLS GRID
- $649,9993 bd3 ba2.3k sqft1122 Tom Helms Rd, Monroe, NC 28110For Sale
 MLS ID #4399352, Renee King, ALIGN Realty Advisors. Canopy MLS as distributed by MLS GRID
- $625,0003 bd4 ba2.1k sqft5508 Unionville Brief Rd, Unionville, NC 28110New ConstructionMLS ID #4438235, Richard Cato, IT Realty, LLC. Canopy MLS as distributed by MLS GRID
- $709,9004 bd3 ba2.9k sqft902 Tomberlin Rd, Monroe, NC 28110For Sale
 MLS ID #4433693, Matthew Myers, Realty One Group Revolution. Canopy MLS as distributed by MLS GRID
- $460,0003 bd2 ba2.2k sqft319 W Cj Thomas Rd, Monroe, NC 28110For SaleMLS ID #4442833, Amanda Bowman, Emerald Pointe Realty & Const.. Canopy MLS as distributed by MLS GRID
- $635,0004 bd3 ba2.9k sqft1600 Thornhill Dr, Monroe, NC 28110For SaleMLS ID #4325447, Mitch Sells, CARTER GROUP REALTORS®. Canopy MLS as distributed by MLS GRID
- $549,9003 bd3 ba2.7k sqft5509 Morgan Mill Rd, Monroe, NC 28110For SaleMLS ID #4436201, Andrea Bradley, COMPASS. Canopy MLS as distributed by MLS GRID
- $699,9993 bd3 ba3.5k sqft3204 E Lawyers Rd, Monroe, NC 28110For SaleMLS ID #4393998, Hailey Edwards, ERA Live Moore. Canopy MLS as distributed by MLS GRID
- $789,0004 bd3 ba3.4k sqft1304 Presson Farm Ln, Monroe, NC 28110For SaleMLS ID #4424696, Debbie Clontz, Debbie Clontz Real Estate LLC. Canopy MLS as distributed by MLS GRID
- $490,0003 bd3 ba2.9k sqft4211 Briarcliff Dr, Monroe, NC 28110For SaleMLS ID #4433179, Donna L Richards, Howard Hanna Allen Tate Southland Homes + Realty LLC. Canopy MLS as distributed by MLS GRID
- $550,0003 bd3 ba2.1k sqft1319 Baucom Rd, Monroe, NC 28110For SaleMLS ID #4416661, Kent Hudson, Point 135 Real Estate. Canopy MLS as distributed by MLS GRID
- $624,9004 bd2 ba2k sqft835 & 837 Sikes Mill Rd, Monroe, NC 28110For SaleMLS ID #4307157, Joe Collins, Collins REALTORS. Canopy MLS as distributed by MLS GRID
- $600,0003 bd3 ba2.6k sqft124 Windsor Greene Dr, Monroe, NC 28110For SaleMLS ID #4302821, Robin Hurd, Carolina Realty Solutions. Canopy MLS as distributed by MLS GRID
- $699,9004 bd3 ba3k sqft1822 New Salem Rd #7, Monroe, NC 28110New ConstructionMLS ID #4402589, Brian Benton, Emerald Pointe Realty. Canopy MLS as distributed by MLS GRID
- $499,0004 bd3 ba2.2k sqft408 Baucom Deese Rd, Monroe, NC 28110For SaleMLS ID #4430459, Jennifer Lee, Mackey Realty LLC. Canopy MLS as distributed by MLS GRID
- $640,0003 bd2 ba2.1k sqft123 Martin Ridge Dr #5, Monroe, NC 28110New ConstructionMLS ID #4337524, Mitch Eudy, RE/MAX Executive. Canopy MLS as distributed by MLS GRID
- $425,0004 bd3 ba2.3k sqft2700 Loxdale Farms Dr, Monroe, NC 28110For SaleMLS ID #4405430, Sheldon McCarter, Mark Spain Real Estate. Canopy MLS as distributed by MLS GRID
- $419,0003 bd2 ba1.3k sqft4708 Asbury Dr, Monroe, NC 28110For SaleMLS ID #4431863, Nicole Clyncke, RE/MAX Executive. Canopy MLS as distributed by MLS GRID
- $550,0003 bd2 ba2k sqft4004 Camden Oaks Ln, Monroe, NC 28110For SaleMLS ID #4428200, Mindy Steiger, Cross Keys LLC. Canopy MLS as distributed by MLS GRID
- $585,0003 bd2 ba1.7k sqft7326 Cotton Ridge Dr, Monroe, NC 28110For SaleMLS ID #4365423, Mario Castro, J & R Properties Cotswold LLC. Canopy MLS as distributed by MLS GRID
