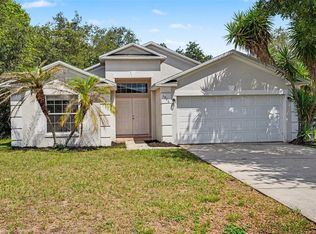
Located in the established Estates of Lake St. Charles community in Davenport. This 3-bedroom, 2-bathroom home offers a functional single-story design with approximately 1,778 sq ft of living space and a 2-car garage. The home features an open layout with spacious living and dining areas, generously sized bedrooms, and a primary suite with a private bath. Enjoy the enclosed porch, great for relaxing or entertaining, overlooking a fully fenced backyard that provides privacy and space for outdoor enjoyment. Conveniently located near shopping, dining, schools, and major roadways for easy access throughout Central Florida. Don’t miss this opportunity—schedule your private showing today! This home is being sold in As Is condition. All buyers must view the home before submitting an offer.
Pending
$230,000
551 LAKE CHARLES DRIVE, DAVENPORT, FL 33837
3beds
1,778sqft
Single Family Residence
Built in 2004
6,064 Square Feet Lot
$-- Zestimate®
$129/sqft
$42/mo HOA
What's special
Generously sized bedrooms
- 152 days |
- 282 |
- 19 |
Zillow last checked:
Listing updated:
Listed by:
Jesse Carriedo 863-438-6605,
REALTYCITY INC 863-438-6605
Source: Stellar MLS,MLS#: S5143999 Originating MLS: Osceola
Originating MLS: Osceola
Facts & features
Interior
Bedrooms & bathrooms
- Bedrooms: 3
- Bathrooms: 2
- Full bathrooms: 2
Primary bedroom
- Features: Built-in Closet
- Level: First
- Area: 168 Square Feet
- Dimensions: 14x12
Bedroom 3
- Features: Built-in Closet
- Level: First
Bathroom 2
- Features: Built-in Closet
- Level: First
Dining room
- Level: First
Kitchen
- Level: First
- Area: 100 Square Feet
- Dimensions: 10x10
Living room
- Features: No Closet
- Level: First
- Area: 416 Square Feet
- Dimensions: 26x16
Heating
- Electric
Cooling
- Central Air
Appliances
- Included: Dryer, Microwave, Range, Refrigerator, Washer
- Laundry: Laundry Room
Features
- Ceiling Fan(s)
- Flooring: Ceramic Tile, Laminate
- Has fireplace: No
Interior area
- Total structure area: 1,778
- Total interior livable area: 1,778 sqft
Property
Parking
- Total spaces: 2
- Parking features: Garage - Attached
- Attached garage spaces: 2
Features
- Levels: One
- Stories: 1
- Exterior features: Other
Lot
- Size: 6,064 Square Feet
Details
- Parcel number: 272706726503000830
- Special conditions: Real Estate Owned
Construction
Type & style
- Home type: SingleFamily
- Property subtype: Single Family Residence
Materials
- Block, Stucco
- Foundation: Slab
- Roof: Shingle
Condition
- New construction: No
- Year built: 2004
Utilities & green energy
- Sewer: Public Sewer
- Water: Public
- Utilities for property: Electricity Connected, Water Connected
Community & HOA
Community
- Pet fee: $0 monthly
- Subdivision: ESTATES LAKE ST CHARLES
HOA
- Has HOA: Yes
- HOA fee: $42 monthly
- HOA name: Leland Management
- HOA phone: 863-256-5052
Location
- Region: Davenport
Financial & listing details
- Price per square foot: $129/sqft
- Tax assessed value: $274,358
- Annual tax amount: $5,680
- Date on market: 3/23/2026
- Cumulative days on market: 98 days
- Listing terms: Cash,Conventional,Other
- Ownership: Fee Simple
- Total actual rent: 0
- Electric utility on property: Yes
- Road surface type: Paved
Foreclosure details
Estimated market value
Not available
Estimated sales range
Not available
$2,015/mo
Price history
| Date | Event | Price |
|---|---|---|
| 6/23/2025 | Sold | $189,100-32.5%$106/sqft |
Source: Public Record Report a problem | ||
| 4/29/2025 | Pending sale | -- |
Source:  Hubzu REO #91717007369 Report a problem Hubzu REO #91717007369 Report a problem | ||
| 1/10/2025 | Listed for sale | $280,000$157/sqft |
Source:  Stellar MLS #O6270357 Report a problem Stellar MLS #O6270357 Report a problem | ||
| 10/13/2024 | Listing removed | $280,000+0.4%$157/sqft |
Source: Stellar MLS #O5968245 Report a problem | ||
| 10/13/2023 | Listing removed | -- |
Source: Stellar MLS #O5968245 Report a problem | ||
| 10/25/2021 | Sold | $279,000-0.4%$157/sqft |
Source: Public Record Report a problem | ||
| 8/30/2021 | Pending sale | $280,000$157/sqft |
Source: Stellar MLS #O5968245 Report a problem | ||
| 8/24/2021 | Listed for sale | $280,000+60%$157/sqft |
Source: Stellar MLS #O5968245 Report a problem | ||
| 2/9/2017 | Listing removed | $174,950$98/sqft |
Source: RE/MAX MARKETPLACE II LLC #S4841230 Report a problem | ||
| 1/20/2017 | Listed for sale | $174,9500%$98/sqft |
Source: RE/MAX MARKETPLACE II LLC #S4841230 Report a problem | ||
| 10/26/2016 | Listing removed | $175,000$98/sqft |
Source: RE/MAX ASSURED #O5468070 Report a problem | ||
| 10/5/2016 | Listed for sale | $175,000+8.7%$98/sqft |
Source: RE/MAX ASSURED #O5468070 Report a problem | ||
| 4/24/2006 | Sold | $161,000$91/sqft |
Source: Public Record Report a problem | ||
| 1/10/2005 | Sold | $161,000$91/sqft |
Source: Public Record Report a problem | ||
Public tax history
| Year | Property taxes | Tax assessment |
|---|---|---|
| 2025 | $5,336 -3.7% | $274,358 -2.4% |
| 2024 | $5,539 +5.1% | $281,010 +6.6% |
| 2023 | $5,270 +9.9% | $263,495 +10% |
| 2022 | $4,797 +442.3% | $239,541 +163.5% |
| 2021 | $885 +2.2% | $90,922 +1.4% |
| 2020 | $866 +2.9% | $89,667 +2.3% |
| 2019 | $841 -27.6% | $87,651 +1.9% |
| 2018 | $1,162 +2.6% | $86,017 +2.1% |
| 2017 | $1,132 +30.3% | $84,248 +2.1% |
| 2016 | $869 -1.7% | $82,515 +0.7% |
| 2015 | $884 -31.3% | $81,941 +0.8% |
| 2014 | $1,285 +48% | $81,291 +1.5% |
| 2013 | $868 +3.2% | $80,090 +1.7% |
| 2012 | $841 -10.2% | $78,751 -6.2% |
| 2011 | $936 -21.4% | $83,965 -10.8% |
| 2010 | $1,191 -35.7% | $94,122 -23.2% |
| 2009 | $1,854 -41.6% | $122,582 -34.2% |
| 2008 | $3,175 | $186,416 |
| 2007 | -- | -- |
| 2006 | $4,271 | -- |
| 2005 | -- | -- |
| 2004 | $486 | -- |
Find assessor info on the county website
Monthly payment
Climate risks
Neighborhood: 33837
Nearby schools
GreatSchools rating
- 2/10Horizons Elementary SchoolGrades: PK-5Distance: 0.8 mi
- 3/10Shelley S. Boone Middle SchoolGrades: 6-8Distance: 5 mi
- 2/10Ridge Community High SchoolGrades: 9-12Distance: 1.5 mi
Schools provided by the listing agent
- Elementary: Horizons Elementary
- Middle: Boone Middle
- High: Ridge Community Senior High
Source: Stellar MLS. This data may not be complete. We recommend contacting the local school district to confirm school assignments for this home.
- $301,7004 bd2 ba1.7k sqft541 Lake Charles Dr, Davenport, FL 33837Off Market
- $311,4003 bd2 ba1.9k sqft561 Lake Charles Dr, Davenport, FL 33837Off Market
- $304,0003 bd2 ba1.9k sqft116 Aberdeen St, Davenport, FL 33837Off Market
- $303,4003 bd2 ba1.9k sqft531 Lake Charles Dr, Davenport, FL 33837Off Market

- $---- bd-- ba-- sqftAberdeen St, Davenport, FL 33837Off Market
- $300,6003 bd2 ba1.8k sqft550 Lake Charles Dr, Davenport, FL 33837Off Market
- $371,1004 bd3 ba2.6k sqft288 Whirlaway Dr, Davenport, FL 33837Off Market
- $358,4004 bd3 ba2.4k sqft233 Ludisia Loop, Davenport, FL 33837Off Market
A local agent can set up tours, give advice and negotiate with sellers.
Similar homes
- $319,9004 bd2 ba1.8k sqft339 MARIVAL DRIVE, DAVENPORT, FL 33837For Sale

 MLS ID #O6356727, Bertrand Bouchenot, PINELOCH INVESTMENTS, INC. Stellar MLS
 - $274,9993 bd2 ba1.4k sqft1038 SUFFRAGETTE CIRCLE, HAINES CITY, FL 33844For Sale
 MLS ID #O6363173, Jeavanna Lanza PA, EXP REALTY LLC. Stellar MLS
 - $242,0003 bd2 ba1.5k sqft1906 LAKEVIEW WAY, KISSIMMEE, FL 34759For Sale
 MLS ID #TB8512319, Cheryl Kypreos, HOMESMART. Stellar MLS
 - $233,0003 bd2 ba1.3k sqft622 CARIBOU COURT, POINCIANA, FL 34759For Sale
 MLS ID #S5154875, William Miranda, LA ROSA REALTY LLC. Stellar MLS
 - $284,5004 bd3 ba2k sqft948 CHANLER DRIVE, HAINES CITY, FL 33844For SaleMLS ID #O6393676, Blake Keathley, EVERYSTATE INC.. Stellar MLS
- $269,9003 bd2 ba1.6k sqft409 STILLWATER LANE, HAINES CITY, FL 33844For SaleMLS ID #O6417068, Josue Soto, EXP REALTY LLC. Stellar MLS
- $288,3503 bd2 ba1.4k sqft432 BARLYN AVENUE, HAINES CITY, FL 33844For SaleMLS ID #R4911093, Junio Jean Charles, EASY REALTY. Stellar MLS
- $230,0003 bd2 ba1.3k sqft1617 PERDIDO COURT, KISSIMMEE, FL 34759For SaleMLS ID #S5141529, William Miranda, LA ROSA REALTY LLC. Stellar MLS
- $260,0003 bd2 ba1.7k sqft573 LUCERNE BOULEVARD, WINTER HAVEN, FL 33881For SaleMLS ID #O6432483, Dawn Thomas LLC, KELLER WILLIAMS REALTY AT THE LAKES. Stellar MLS
- $290,0003 bd2 ba1.6k sqft680 SWALLOWTAIL DRIVE, HAINES CITY, FL 33844For SaleMLS ID #TB8498348, Alix Pares, CHARLES RUTENBERG REALTY INC. Stellar MLS
- $249,9003 bd2 ba1.2k sqft441 DANUBE DRIVE, KISSIMMEE, FL 34759For SaleMLS ID #S5153320, Laury Cruz Penalo De Gomez, MY REALTY GROUP, LLC.. Stellar MLS
- $275,0003 bd2 ba1.6k sqft106 MAJESTIC GARDENS COURT, WINTER HAVEN, FL 33880For SaleMLS ID #L4964169, Paula Shields, HARPER REALTY FL, LLC. Stellar MLS
- $234,9003 bd2 ba1.1k sqft526 N FINCH COURT, KISSIMMEE, FL 34759For SaleMLS ID #O6403190, Robert Salmons, ENTERA REALTY LLC. Stellar MLS
- $250,0003 bd2 ba1.8k sqft1714 PILCHARD DRIVE, POINCIANA, FL 34759For SaleMLS ID #O6428245, Jeff Jones, MARK SPAIN REAL ESTATE. Stellar MLS
- $249,9004 bd2 ba1.5k sqft221 COBALT DRIVE, KISSIMMEE, FL 34758For SaleMLS ID #S5149458, Jacqueline Calderon, PREMIER CHOICE REALTY & MANAGEMENT LLC. Stellar MLS
- $247,5003 bd2 ba1.3k sqft1740 CANAAN LOOP, DUNDEE, FL 33838For SaleMLS ID #O6405417, Josue Soto, EXP REALTY LLC. Stellar MLS
- $265,0003 bd2 ba1.3k sqft116 SAN BENITO WAY, KISSIMMEE, FL 34758For SaleMLS ID #C7528772, Raul Pino, SOVEREIGN REAL ESTATE GROUP. Stellar MLS
- $225,0003 bd2 ba1.8k sqft931 SUMMER GLEN DRIVE, WINTER HAVEN, FL 33880For SaleMLS ID #O6423346, Stacey Vazquez, KELLER WILLIAMS REALTY AT THE LAKES. Stellar MLS
- $260,0003 bd2 ba1k sqft20 COVENTRY COURT, KISSIMMEE, FL 34758For SaleMLS ID #TB8518694, Giselle Danger Mayo, EXP REALTY LLC. Stellar MLS
- $237,5003 bd2 ba1.2k sqft719 WAXWING COURT, POINCIANA, FL 34759For SaleMLS ID #O6424614, Blake Blahut, REALTY ONE GROUP INSPIRATION. Stellar MLS
