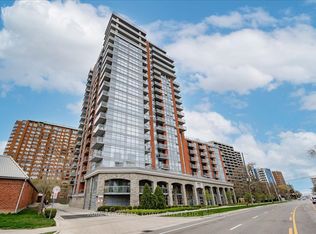

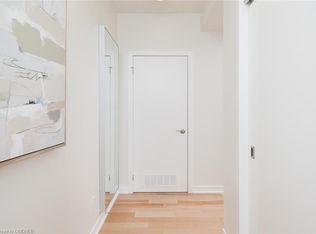
Welcome to 1002-551 Maple Ave - a sophisticated 2-bedroom, 2-bathroom condo in the upscale Strata building, offering hotel-style luxury and convenience.This bright, open-concept suite features modern finishes throughout, including sleek granite countertops and stainless steel appliances in the updated kitchen. Fresh, crisp paint and brand-new floors highlight this beautiful space.The spacious living area is bathed in natural light from floor-to-ceiling windows and opens to a private balcony with stunning views of Lake Ontario.Enjoy two deeded parking spots, a storage locker, and access to premium amenities such as a 24-hour concierge, business centre with Wi-Fi, BBQ area, fitness centre, yoga studio, indoor pool with sauna, games and party room, Zen garden, and a rentable guest suite for visiting family and friends.Located just minutes from the lake, scenic walking trails, beaches, shopping, and restaurants - this condo offers an effortlessly elegant lifestyle in one of Burlington's most desirable communities
For sale
C$1,059,000
551 Maple Ave #1002, Burlington, ON L7S 1M7
2beds
2baths
Apartment
Built in ----
-- sqft lot
$-- Zestimate®
C$--/sqft
C$1,240/mo HOA
What's special
Bright open-concept suiteModern finishes throughoutSleek granite countertopsFresh crisp paintBrand-new floorsFloor-to-ceiling windowsBbq area
- 89 days
- 18
- 0
Zillow last checked:
Listing updated:
Listed by:
RIGHT AT HOME REALTY INC.
Source: TRREB,MLS®#: W13547286 Originating MLS®#: Toronto Regional Real Estate Board
Originating MLS®#: Toronto Regional Real Estate BoardFacts & features
Interior
Bedrooms & bathrooms
- Bedrooms: 2
- Bathrooms: 2
Primary bedroom
- Level: Main
- Dimensions: 5.94 x 3.07
Bedroom
- Level: Main
- Dimensions: 4.57 x 2.84
Bathroom
- Level: Main
- Dimensions: 1.8 x 2.92
Bathroom
- Level: Main
- Dimensions: 1.8 x 2.99
Dining room
- Level: Main
- Dimensions: 2.13 x 5.53
Foyer
- Level: Main
- Dimensions: 2.76 x 1.85
Kitchen
- Level: Main
- Dimensions: 2.76 x 1.85
Living room
- Level: Main
- Dimensions: 4.62 x 5.53
Heating
- Forced Air, Gas
Cooling
- Central Air
Appliances
- Included: Built-In Oven
- Laundry: Ensuite
Features
- Primary Bedroom - Main Floor, Guest Accommodations
- Flooring: Carpet Free
- Basement: None
- Has fireplace: No
Interior area
- Living area range: 1200-1399 null
Property
Parking
- Total spaces: 2
- Parking features: None
- Has garage: Yes
Features
- Exterior features: Lawn Sprinkler System, Year Round Living, Enclosed Balcony
- Has view: Yes
- View description: Lake, Trees/Woods
- Has water view: Yes
- Water view: Lake
- Waterfront features: Indirect
Details
- Parcel number: 259100313
- Other equipment: Intercom
Construction
Type & style
- Home type: Apartment
- Property subtype: Apartment
Materials
- Concrete Poured
- Foundation: Poured Concrete
- Roof: Asphalt Rolled
Community & HOA
HOA
- Amenities included: Bike Storage, Community BBQ, Elevator, Exercise Room, Game Room, Gym
- Services included: Heat Included, Water Included, CAC Included, Common Elements Included, Building Insurance Included, Parking Included
- HOA fee: C$1,240 monthly
- HOA name: HSCC
Location
- Region: Burlington
Financial & listing details
- Annual tax amount: C$5,344
- Date on market: 7/10/2026
Price history
Price history is unavailable.
Public tax history
Tax history is unavailable.
Climate risks
Neighborhood: Maple Beachway
Nearby schools
GreatSchools rating
No schools nearby
We couldn't find any schools near this home.
Similar homes
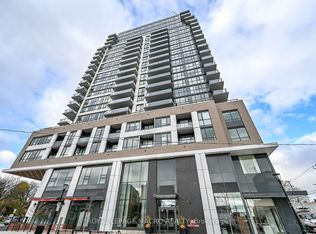
- C$925,0002 bd2 ba-- sqft2007 James St #1707, Burlington, ON L7R 0G7For Sale
 MLS ID #W13550472, ROYAL LEPAGE MACRO REALTY. TRREB
 - C$1,100,0002 bd2 ba1.4k sqftVillage Gate, Burlington, ON L7R 1C9For Sale
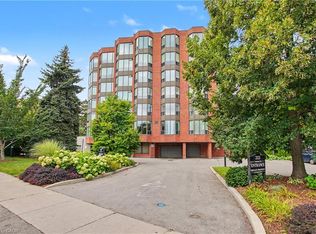 MLS ID #40865419, Ria Plas, Broker, Right at Home Realty. ITSO
 - C$1,128,3102 bd3 ba-- sqft370 Martha St #2105, Burlington, ON L7R 2P7For Sale
 MLS ID #W13552070, PMA BRETHOUR REAL ESTATE CORPORATION INC.. TRREB
 - C$815,9202 bd2 ba-- sqft370 Martha St #2604, Burlington, ON L7R 2P7For Sale
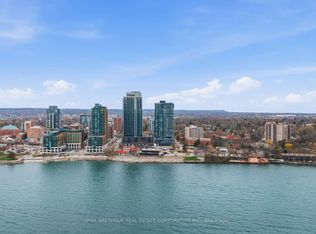 MLS ID #W13552062, PMA BRETHOUR REAL ESTATE CORPORATION INC.. TRREB
