**ONLY ONE HOME REMAINING**Presenting the Residences at Grant Place. Extra wide new construction single family homes coming to premier east Lincoln Park location. Truly rare offering with expansive footprint, 6300 SF of interior space, bespoke design & unsurpassed combination of luxury, size & locale. Built by the acclaimed Merrion Development Group in collaboration with award-winning interior designer JenMarie Design, each home features four levels above grade, elevator & attached subterranean garage with parking for up to 5 cars. Soaring ceiling height on all floors and notable outdoor space with a 27' wide private backyard, large roof deck and direct access to the 1/2 acre private park in Webster Square. Floor plans include 6+ BD's, 5.2 BA's, multiple living spaces, a mammoth half floor primary suite, three laundry setups & suitable space for exercise room, golf simulator, study, etc. Featuring a 95 walk score and located in the absolute heart of Lincoln Park, it's an easy walk to the Lake Michigan, Oz Park, Lincoln Park Zoo, Francis Parker, Latin school & Lincoln Elementary, the Nature Boardwalk & the 15 ace North Pond, Peggy Notebaert Museum, Equinox, Studio Three & every imaginable restaurant and shop in the neighborhood. Anticipated Fall delivery with options for customization available. Show with confidence!
Pending
$4,300,000
551 W Grant Pl, Chicago, IL 60614
7beds
6,300sqft
Single Family Residence
Built in 2025
2,322 Square Feet Lot
$-- Zestimate®
$683/sqft
$542/mo HOA
What's special
Soaring ceiling heightPrimary suiteBespoke designExercise roomMultiple living spacesPrivate backyardNotable outdoor space
- 258 days |
- 27 |
- 0 |
Zillow last checked:
Listing updated:
Listed by:
Marc Zale 773-466-7150,
Compass
Source: MRED as distributed by MLS GRID,MLS#: 12507538
Facts & features
Interior
Bedrooms & bathrooms
- Bedrooms: 7
- Bathrooms: 7
- Full bathrooms: 5
- 1/2 bathrooms: 2
Rooms
- Room types: Bedroom 5, Bedroom 6, Bedroom 7
Primary bedroom
- Features: Bathroom (Full)
- Level: Second
- Dimensions: 00X00
Bedroom 2
- Level: Second
- Dimensions: 00X00
Bedroom 3
- Level: Second
- Dimensions: 00X00
Bedroom 4
- Level: Third
- Dimensions: 00X00
Bedroom 5
- Level: Third
- Dimensions: 00X00
Bedroom 6
- Level: Fourth
- Dimensions: 00X00
Other
- Level: Fourth
- Dimensions: 00X00
Dining room
- Level: Main
- Dimensions: 00X00
Family room
- Level: Main
- Dimensions: 00X00
Kitchen
- Level: Main
- Dimensions: 00X00
Laundry
- Level: Main
- Dimensions: 00X00
Living room
- Level: Main
- Dimensions: 00X00
Heating
- Natural Gas
Cooling
- Central Air
Features
- Basement: Finished,Full
Interior area
- Total structure area: 0
- Total interior livable area: 6,300 sqft
Property
Parking
- Total spaces: 3
- Parking features: Yes, Attached, Garage
- Attached garage spaces: 3
Accessibility
- Accessibility features: No Disability Access
Lot
- Size: 2,322 Square Feet
- Dimensions: 27X86
Details
- Parcel number: 14331120440000
- Special conditions: List Broker Must Accompany
Construction
Type & style
- Home type: SingleFamily
- Property subtype: Single Family Residence
Materials
- Brick
Condition
- New Construction
- New construction: Yes
- Year built: 2025
Utilities & green energy
- Sewer: Public Sewer
- Water: Lake Michigan
Community & HOA
HOA
- Has HOA: Yes
- Services included: Insurance, Scavenger, Snow Removal
- HOA fee: $542 monthly
Location
- Region: Chicago
Financial & listing details
- Price per square foot: $683/sqft
- Annual tax amount: $6,426
- Date on market: 10/30/2025
- Ownership: Fee Simple w/ HO Assn.
Estimated market value
Not available
Estimated sales range
Not available
Not available
Price history
| Date | Event | Price |
|---|---|---|
| 5/22/2026 | Pending sale | $4,300,000$683/sqft |
Source:  MRED as distributed by MLS GRID #12507538 Report a problem MRED as distributed by MLS GRID #12507538 Report a problem | ||
| 5/20/2026 | Listing removed | $4,300,000$683/sqft |
Source: MRED as distributed by MLS GRID #12507538 Report a problem | ||
| 11/7/2025 | Pending sale | $4,300,000$683/sqft |
Source: MRED as distributed by MLS GRID #12507538 Report a problem | ||
| 10/30/2025 | Contingent | $4,300,000$683/sqft |
Source: MRED as distributed by MLS GRID #12507538 Report a problem | ||
| 10/30/2025 | Listed for sale | $4,300,000+252.5%$683/sqft |
Source: MRED as distributed by MLS GRID #12507538 Report a problem | ||
| 9/4/2024 | Sold | $1,220,000-11.3%$194/sqft |
Source: MRED as distributed by MLS GRID #12151260 Report a problem | ||
| 8/30/2024 | Contingent | $1,375,000$218/sqft |
Source: MRED as distributed by MLS GRID #12151260 Report a problem | ||
| 8/29/2024 | Listed for sale | $1,375,000-11.3%$218/sqft |
Source: MRED as distributed by MLS GRID #12151260 Report a problem | ||
| 3/8/2018 | Listing removed | $1,550,000$246/sqft |
Source: @properties #09726028 Report a problem | ||
| 8/18/2017 | Listed for sale | $1,550,000-3.1%$246/sqft |
Source: @properties #09726028 Report a problem | ||
| 7/12/2017 | Listing removed | $1,600,000$254/sqft |
Source: @properties #09283121 Report a problem | ||
| 7/11/2016 | Listed for sale | $1,600,000$254/sqft |
Source: @properties #09283121 Report a problem | ||
Public tax history
Tax history is unavailable.
Monthly payment
Est. payment
Payment breakdown
Explore the cost of this home by adjusting the details. Changes won't be saved.Climate risks
Neighborhood: Lincoln Park
Nearby schools
GreatSchools rating
- 9/10Lincoln Elementary SchoolGrades: K-8Distance: 0.2 mi
- 7/10Lincoln Park High SchoolGrades: 9-12Distance: 0.3 mi
Schools provided by the listing agent
- Elementary: Lincoln Elementary School
- Middle: Lincoln Elementary School
- High: Lincoln Park High School
- District: 299
Source: MRED as distributed by MLS GRID. This data may not be complete. We recommend contacting the local school district to confirm school assignments for this home.
- $364,100-- sqft551 W Grant Pl, Chicago, IL 60614Off Market
- $74,090-- sqft540 W Grant Pl, Chicago, IL 60614Off Market
- $3,010,3006 bd3 ba4.1k sqft529 W Grant Pl, Chicago, IL 60614Off Market
- $2,362,9005 bd3 ba2.7k sqft525 W Grant Pl, Chicago, IL 60614Off Market
- $1,220,0002,322 Square Feet531 W Grant Pl, Chicago, IL 60614Sold
- $---- bd-- ba-- sqft534 W Grant Pl APT 4, Chicago, IL 60614Off Market
- $1,836,6004 bd2 ba2.1k sqft523 W Grant Pl, Chicago, IL 60614Off Market
- $1,220,0002,322 Square Feet533 W Grant Pl, Chicago, IL 60614Sold
A local agent can set up tours, give advice and negotiate with sellers.
A local lender can help you make sure your offer is ready when you are.
Similar homes
- $4,000,0006 bd7 ba5k sqft353 W Belden Ave, Chicago, IL 60614Active
 MLS ID #12688535, Ryan Preuett, Jameson Sotheby's Intl Realty. MRED as distributed by MLS GRID
 - $3,998,0006 bd7 ba6.4k sqft2658 N Mildred Ave, Chicago, IL 60614Active
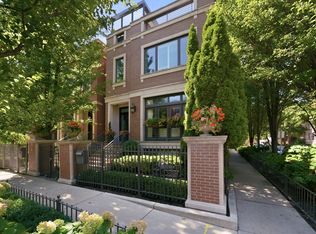 MLS ID #12648246, Maritza Sowell, Coldwell Banker Realty. MRED as distributed by MLS GRID
 - $4,550,0005 bd6 ba5k sqft1944 N Fremont St, Chicago, IL 60614Active
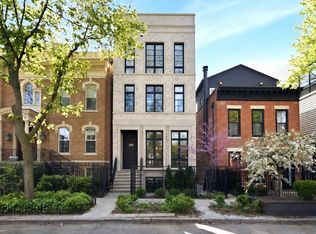 MLS ID #12643241, Maritza Sowell, Coldwell Banker Realty. MRED as distributed by MLS GRID
 - $3,995,0007 bd5 ba5.6k sqft2705 N Bosworth Ave, Chicago, IL 60614Active
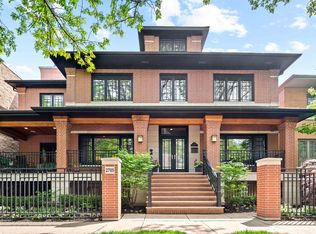 MLS ID #12658207, Jeanine McShea, ABR,GREEN,GRI, @properties Christie's International Real Estate. MRED as distributed by MLS GRID
 - $4,295,0005 bd7 ba6.8k sqft1434 N Dearborn St, Chicago, IL 60610ActiveMLS ID #12657833, Carrie McCormick, @properties Christie's International Real Estate. MRED as distributed by MLS GRID
- $5,500,0006 bd6 ba6k sqft1870 N Burling St, Chicago, IL 60614ActiveMLS ID #12698186, Thomas Moran, @properties Christie's International Real Estate. MRED as distributed by MLS GRID
- $5,495,0006 bd6 ba6.5k sqft1755 N Mohawk St, Chicago, IL 60614ActiveMLS ID #12666389, Natasha L Motev, Jameson Sotheby's Intl Realty. MRED as distributed by MLS GRID
- $2,799,0006 bd6 ba4.5k sqft2228 N Southport Ave, Chicago, IL 60614NewMLS ID #12703915, Jeffrey Lowe, Compass. MRED as distributed by MLS GRID
- $3,975,0007 bd5 ba5k sqft1331 W Wolfram St, Chicago, IL 60657ActiveMLS ID #12667378, Ryan Cherney, Circle One Realty. MRED as distributed by MLS GRID
- $2,900,0006 bd6 ba6k sqft1634 W Surf St, Chicago, IL 60657NewMLS ID #12703000, Rubina Bokhari, Jameson Sotheby's Intl Realty. MRED as distributed by MLS GRID
- $3,390,0005 bd6 ba8k sqft1718 W Wrightwood Ave, Chicago, IL 60614ActiveMLS ID #12568716, Sharon Wong, Century 21 Realty Associates. MRED as distributed by MLS GRID
- $4,500,0005 bd7 ba6.3k sqft840 N Lake Shore Dr #401-402, Chicago, IL 60611ActiveMLS ID #12700335, Timothy Salm, Jameson Sotheby's Intl Realty. MRED as distributed by MLS GRID
- $3,499,9907 bd7 ba7.1k sqft75 E Elm St, Chicago, IL 60611ActiveMLS ID #12553514, Carrie McCormick, @properties Christie's International Real Estate. MRED as distributed by MLS GRID
- $5,200,0007 bd6 ba8.4k sqft1515 N North Park Ave, Chicago, IL 60610ActiveMLS ID #11755660, Chaz Walters, Coldwell Banker Realty. MRED as distributed by MLS GRID
- $2,650,0004 bd4 ba3.2k sqft2207 N Orchard St #1, Chicago, IL 60614ActiveMLS ID #12697057, Susan Miner, Premier Relocation, Inc.. MRED as distributed by MLS GRID
- $4,695,0005 bd7 ba8.2k sqft1407 N Hoyne Ave, Chicago, IL 60622ActiveMLS ID #12639287, Timothy Salm, Jameson Sotheby's Intl Realty. MRED as distributed by MLS GRID
- $2,949,9996 bd7 ba5.5k sqft3711 N Magnolia Ave, Chicago, IL 60613ActiveMLS ID #12693520, Juliana Yeager, @properties Christie's International Real Estate. MRED as distributed by MLS GRID
- $4,200,0006 bd9 ba6.9k sqft1128 Mount Pleasant Rd, Winnetka, IL 60093NewMLS ID #12701871, Eugene Fu, @properties Christie's International Real Estate. MRED as distributed by MLS GRID
- $4,200,0004 bd4 ba5.2k sqft800 N Michigan Ave APT 3501, Chicago, IL 60611ActiveMLS ID #12698756, Carrie McCormick, @properties Christie's International Real Estate. MRED as distributed by MLS GRID
- $4,449,5005 bd6 ba6.5k sqft(Undisclosed Address), Chicago, IL 60622ActiveMLS ID #12583100, Vincent Anzalone, Baird & Warner. MRED as distributed by MLS GRID
