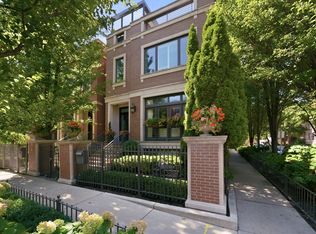
A once-in-a-generation opportunity awaits at 2705 Bosworth, a residence situated on an unimaginably rare, extra-wide 55' x 125' lot on one of the most serene, tree-lined corridors in the West Lincoln Park/DePaul neighborhood. This exceptional brick and limestone estate encompasses almost 5700 square feet of meticulously curated living space, offering a seamless blend of architectural grandeur, modern comfort, and high-end utility. Reimagined and expanded in 2005, the home features 7 bedrooms and 4 1/2 baths, showcasing unparalleled craftsmanship and tailored finishes across every level. The experience begins with a custom-designed wrap-around front porch, leading into an inviting and expansive entry foyer. The home's pedigree is immediately evident through soaring ceiling heights, oversized windows, intricate custom millwork, and glistening hardwood flooring. The heart of the home is an oversized gourmet eat-in kitchen that is truly a chef's sanctuary, featuring white cabinetry, granite countertops, and professional-grade appliances, including two separate ovens and Sub-Zero refrigeration. The space is defined by two distinct islands-one for culinary prep and one for social entertaining-accented by glass-front custom cabinetry with integrated lighting. Directly behind the kitchen, and perfect for formal gatherings, is a generous elegant dining room and connecting to a sophisticated butler's prep station, complete with custom cabinetry and a substantial walk-in pantry. Adjacent to the kitchen is a family room with ample seating space and generous built-in storage for seamless daily transitions. The family room leads to a bright, west-facing living room featuring custom Pella windows which overlook the home's porch and its front yard. The living room is anchored by a dual-sided wood burning/gas starter fireplace which it shares with the family room. To the right of the living room is a spectacular two-level library and a cozy sitting area with a second fireplace. This wing also includes a sprawling media room with coffered ceilings and a built-in bar, served by a secondary rear staircase. A tranquil sunroom/office at the rear of the main level opens directly to the crown jewel of the property: an expansive, professionally landscaped backyard and private patio. The outdoor footprint includes an oversized 2 car garage and an additional sliding-door parking pad, (with its door permitting the pad to be utilized for either parking or as a private basketball court). The home's second level includes five well-proportioned bedrooms. The primary suite serves as a secluded retreat overlooking the lush backyard, featuring two professionally organized walk-in closets and a spa-caliber bath with an oversized soaking tub, a frameless glass shower, and a dual vanity. This level is further enhanced by a guest en-suite bedroom, three additional bedrooms, and a third full bath. Completing this second level is an additional dedicated home office and a library/reading nook overlooking the first-floor media room, creating a sense of volume and light. The home's finished lower level is designed for high-end recreation, featuring a large social recreation room with custom built-ins, a third fireplace and a bar that leads to a private sunken patio with direct backyard access. This level includes two additional bedrooms (perfect for guests or staff), a full bath, a laundry/utility suite, and a versatile flex space ideal for a home gymnasium. Perfectly positioned within the highly regarded Prescott School District, this residence is steps from Wrightwood Park, the vibrant shops and dining of the Southport Corridor, and DePaul University. This is more than a home; it is a distinctive, unparalleled estate for the buyer who demands space, privacy, and luxury in one of Chicago's most coveted enclaves.
Contingent
$3,995,000
2705 N Bosworth Ave, Chicago, IL 60614
7beds
5,676sqft
Single Family Residence
Built in 1992
6,875 Square Feet Lot
$-- Zestimate®
$704/sqft
$-- HOA
What's special
Guest en-suite bedroomSoaring ceiling heightsDedicated home officeOversized windowsPrivate patioSubstantial walk-in pantrySpectacular two-level library
- 56 days |
- 2,413 |
- 130 |
Zillow last checked:
Listing updated:
Listed by:
Jeanine McShea, ABR,GREEN,GRI 312-446-9957,
@properties Christie's International Real Estate,
Erin McShea 312-404-9627,
@properties Christie's International Real Estate
Source: MRED as distributed by MLS GRID,MLS#: 12658207
Facts & features
Interior
Bedrooms & bathrooms
- Bedrooms: 7
- Bathrooms: 5
- Full bathrooms: 4
- 1/2 bathrooms: 1
Rooms
- Room types: Library, Bedroom 5, Family Room, Bedroom 6, Den, Bedroom 7, Sun Room, Exercise Room, Deck, Storage
Primary bedroom
- Features: Bathroom (Full, Tub & Separate Shwr)
- Level: Second
- Area: 294 Square Feet
- Dimensions: 14X21
Bedroom 2
- Level: Second
- Area: 180 Square Feet
- Dimensions: 12X15
Bedroom 3
- Level: Second
- Area: 182 Square Feet
- Dimensions: 14X13
Bedroom 4
- Level: Second
- Area: 168 Square Feet
- Dimensions: 12X14
Bedroom 5
- Level: Second
- Area: 104 Square Feet
- Dimensions: 8X13
Bedroom 6
- Level: Basement
- Area: 221 Square Feet
- Dimensions: 13X17
Other
- Level: Basement
- Area: 204 Square Feet
- Dimensions: 12X17
Deck
- Level: Main
- Area: 340 Square Feet
- Dimensions: 34X10
Den
- Features: Flooring (Hardwood)
- Level: Main
- Area: 372 Square Feet
- Dimensions: 12X31
Dining room
- Features: Flooring (Hardwood), Window Treatments (Window Treatments)
- Level: Main
- Area: 204 Square Feet
- Dimensions: 12X17
Exercise room
- Level: Basement
- Area: 187 Square Feet
- Dimensions: 11X17
Family room
- Features: Flooring (Hardwood)
- Level: Main
- Area: 234 Square Feet
- Dimensions: 13X18
Other
- Level: Basement
- Area: 420 Square Feet
- Dimensions: 20X21
Kitchen
- Features: Kitchen (Eating Area-Table Space, Island, Pantry-Butler, Pantry-Walk-in, Granite Counters, Pantry), Flooring (Hardwood), Window Treatments (Window Treatments)
- Level: Main
- Area: 432 Square Feet
- Dimensions: 24X18
Laundry
- Level: Basement
- Area: 336 Square Feet
- Dimensions: 16X21
Library
- Features: Flooring (Hardwood)
- Level: Second
- Area: 372 Square Feet
- Dimensions: 12X31
Living room
- Features: Flooring (Hardwood), Window Treatments (Window Treatments)
- Level: Main
- Area: 350 Square Feet
- Dimensions: 14X25
Storage
- Level: Basement
- Area: 432 Square Feet
- Dimensions: 12X36
Sun room
- Features: Flooring (Hardwood)
- Level: Main
- Area: 90 Square Feet
- Dimensions: 10X9
Heating
- Natural Gas, Forced Air, Sep Heating Systems - 2+, Zoned
Cooling
- Central Air, Zoned
Appliances
- Included: Double Oven, Range, Microwave, Dishwasher, High End Refrigerator, Bar Fridge, Washer, Dryer, Disposal, Stainless Steel Appliance(s), Wine Refrigerator, Oven, Range Hood
- Laundry: In Unit, Sink
Features
- Dry Bar, Walk-In Closet(s), Bookcases, High Ceilings, Coffered Ceiling(s), Granite Counters, Separate Dining Room, Pantry
- Flooring: Hardwood
- Doors: French Doors, Lever Style Door Handles
- Windows: Screens, Drapes, Window Treatments
- Basement: Finished,Exterior Entry,Full,Daylight
- Number of fireplaces: 3
- Fireplace features: Wood Burning, Gas Log, Gas Starter, Family Room, Living Room, Basement
Interior area
- Total structure area: 0
- Total interior livable area: 5,676 sqft
Video & virtual tour
Property
Parking
- Total spaces: 2
- Parking features: Garage Door Opener, Yes, Garage Owned, Detached, Garage
- Garage spaces: 2
- Has uncovered spaces: Yes
Accessibility
- Accessibility features: No Disability Access
Features
- Stories: 2
- Patio & porch: Deck, Patio
Lot
- Size: 6,875 Square Feet
- Dimensions: 55x125
Details
- Additional parcels included: 14293010940000
- Parcel number: 14293010810000
- Special conditions: List Broker Must Accompany
Construction
Type & style
- Home type: SingleFamily
- Architectural style: Prairie
- Property subtype: Single Family Residence
Materials
- Brick, Stone
Condition
- New construction: No
- Year built: 1992
- Major remodel year: 2005
Utilities & green energy
- Electric: Circuit Breakers
- Sewer: Public Sewer
- Water: Public
Community & HOA
Community
- Features: Park, Pool, Sidewalks, Street Lights
HOA
- Services included: None
Location
- Region: Chicago
Financial & listing details
- Price per square foot: $704/sqft
- Tax assessed value: $2,300,000
- Annual tax amount: $51,063
- Date on market: 5/27/2026
- Ownership: Fee Simple
Estimated market value
Not available
Estimated sales range
Not available
Not available
Price history
| Date | Event | Price |
|---|---|---|
| 3/26/2003 | Sold | $701,000$124/sqft |
Source: Agent Provided Report a problem | ||
Public tax history
| Year | Property taxes | Tax assessment |
|---|---|---|
| 2024 | -- | $230,000 +21.1% |
| 2023 | $39,389 +2.6% | $190,000 |
| 2022 | $38,376 +2.2% | $190,000 |
| 2021 | $37,538 -6.7% | $190,000 +3.4% |
| 2020 | $40,247 +2% | $183,767 -8% |
| 2019 | $39,443 -8% | $199,747 -9.4% |
| 2018 | $42,868 +35.7% | $220,450 +46.9% |
| 2017 | $31,589 -4.4% | $150,115 -10.4% |
| 2016 | $33,049 -6.7% | $167,504 -14.5% |
| 2015 | $35,418 +45.8% | $195,903 +46.8% |
| 2014 | $24,285 -4.4% | $133,459 -6.2% |
| 2013 | $25,397 -1.5% | $142,271 -2.6% |
| 2012 | $25,774 +14% | $146,124 +1.7% |
| 2011 | $22,617 -2.6% | $143,613 -2.7% |
| 2010 | $23,218 +2% | $147,535 -2.8% |
| 2009 | $22,755 +11.5% | $151,863 +1.9% |
| 2008 | $20,416 +2.8% | $149,036 |
| 2007 | $19,868 +1.1% | $149,036 |
| 2006 | $19,646 +16.7% | $149,036 +35% |
| 2005 | $16,838 +1.5% | $110,369 |
| 2004 | $16,597 +2.6% | $110,369 |
| 2003 | $16,178 0% | $110,369 +20.1% |
| 2002 | $16,186 -0.9% | $91,912 |
| 2001 | $16,327 +21.1% | $91,912 -4.6% |
| 2000 | $13,478 | $96,310 +33.5% |
| 1999 | $13,478 | $72,161 |
Find assessor info on the county website
Monthly payment
Est. payment
Payment breakdown
Explore the cost of this home by adjusting the details. Changes won't be saved.Climate risks
Neighborhood: Lincoln Park
Nearby schools
GreatSchools rating
- 10/10Prescott Elementary SchoolGrades: K-8Distance: 0.2 mi
- 7/10Lincoln Park High SchoolGrades: 9-12Distance: 1.4 mi
Schools provided by the listing agent
- Elementary: Prescott Elementary School
- Middle: Prescott Elementary School
- High: Lincoln Park High School
- District: 299
Source: MRED as distributed by MLS GRID. This data may not be complete. We recommend contacting the local school district to confirm school assignments for this home.
- $274,540-- bd-- ba-- sqft2709 N Bosworth Ave, Chicago, IL 60614Off Market
- $1,921,2004 bd2 ba2.6k sqft2701 N Bosworth Ave, Chicago, IL 60614Off Market
- $2,522,5005 bd4 ba3.5k sqft2711 N Bosworth Ave, Chicago, IL 60614Off Market
- $1,623,3003 bd2 ba2.6k sqft2715 N Bosworth Ave #1, Chicago, IL 60614Off Market
- $2,295,0005 bd4 ba-- sqft2715 N Bosworth Ave, Chicago, IL 60614For Sale
- $2,500,9005 bd4 ba3.7k sqft2663 N Bosworth Ave, Chicago, IL 60614Off Market
- $1,487,0004 bd2 ba2.5k sqft2719 N Bosworth Ave, Chicago, IL 60614Off Market
- $723,3002 bd2 ba18k sqft2657 N Bosworth Ave APT 2N, Chicago, IL 60614Off Market
A local agent can set up tours, give advice and negotiate with sellers.
A local lender can help you make sure your offer is ready when you are.
Similar homes
- $3,998,0006 bd7 ba6.4k sqft2658 N Mildred Ave, Chicago, IL 60614Active
 MLS ID #12648246, Maritza Sowell, Coldwell Banker Realty. MRED as distributed by MLS GRID
 - $3,975,0007 bd5 ba5k sqft1331 W Wolfram St, Chicago, IL 60657Active
 MLS ID #12667378, Ryan Cherney, Circle One Realty. MRED as distributed by MLS GRID
 - $4,000,0006 bd7 ba5k sqft353 W Belden Ave, Chicago, IL 60614Active
 MLS ID #12688535, Ryan Preuett, Jameson Sotheby's Intl Realty. MRED as distributed by MLS GRID
 - $3,390,0005 bd6 ba8k sqft1718 W Wrightwood Ave, Chicago, IL 60614Active
 MLS ID #12568716, Sharon Wong, Century 21 Realty Associates. MRED as distributed by MLS GRID
 - $2,900,0006 bd6 ba6k sqft1634 W Surf St, Chicago, IL 60657ActiveMLS ID #12703000, Rubina Bokhari, Jameson Sotheby's Intl Realty. MRED as distributed by MLS GRID
- $4,550,0005 bd6 ba5k sqft1944 N Fremont St, Chicago, IL 60614ActiveMLS ID #12643241, Maritza Sowell, Coldwell Banker Realty. MRED as distributed by MLS GRID
- $2,799,0006 bd6 ba4.5k sqft2228 N Southport Ave, Chicago, IL 60614ActiveMLS ID #12703915, Jeffrey Lowe, Compass. MRED as distributed by MLS GRID
- $2,949,9996 bd7 ba5.5k sqft3711 N Magnolia Ave, Chicago, IL 60613ActiveMLS ID #12693520, Juliana Yeager, @properties Christie's International Real Estate. MRED as distributed by MLS GRID
- $3,499,9907 bd7 ba7.1k sqft75 E Elm St, Chicago, IL 60611ActiveMLS ID #12553514, Carrie McCormick, @properties Christie's International Real Estate. MRED as distributed by MLS GRID
- $3,995,0006 bd8 ba8.3k sqft930 Woodland Dr, Glenview, IL 60025ActiveMLS ID #12636911, Pam MacPherson, @properties Christie's International Real Estate. MRED as distributed by MLS GRID
- $4,200,0006 bd9 ba6.9k sqft1128 Mount Pleasant Rd, Winnetka, IL 60093ActiveMLS ID #12701871, Eugene Fu, @properties Christie's International Real Estate. MRED as distributed by MLS GRID
- $2,849,0005 bd5 ba6.8k sqft652 W Sheridan Rd, Chicago, IL 60613ActiveMLS ID #12667310, Alex Wolking, Keller Williams ONEChicago. MRED as distributed by MLS GRID
- $2,350,0005 bd6 ba3.8k sqft2109 W Sunnyside Ave, Chicago, IL 60625NewMLS ID #12691150, Holly Futrell, Compass. MRED as distributed by MLS GRID
- $4,695,0005 bd7 ba8.2k sqft1407 N Hoyne Ave, Chicago, IL 60622ActiveMLS ID #12639287, Timothy Salm, Jameson Sotheby's Intl Realty. MRED as distributed by MLS GRID
- $5,200,0007 bd6 ba8.4k sqft1515 N North Park Ave, Chicago, IL 60610ActiveMLS ID #11755660, Chaz Walters, Coldwell Banker Realty. MRED as distributed by MLS GRID
- $4,200,0004 bd4 ba5.2k sqft800 N Michigan Ave APT 3501, Chicago, IL 60611ActiveMLS ID #12698756, Carrie McCormick, @properties Christie's International Real Estate. MRED as distributed by MLS GRID
- $2,240,0006 bd5 ba5.2k sqft461 W Melrose St, Chicago, IL 60657Price ChangeMLS ID #12594841, Lorenzo Sanchez, Engel & Voelkers Chicago. MRED as distributed by MLS GRID
- $3,200,0006 bd6 ba4.6k sqft1303 W Barry Ave, Chicago, IL 60657ActiveMLS ID #12651719, James Sheehan, Meridian Real Estate Chicago LLC. MRED as distributed by MLS GRID
- $2,195,0005 bd4 ba6.1k sqft2330 N Kedzie Blvd, Chicago, IL 60647ActiveMLS ID #12634994, Meg Soden, Compass. MRED as distributed by MLS GRID
- $4,500,0005 bd7 ba6.3k sqft840 N Lake Shore Dr #401-402, Chicago, IL 60611ActiveMLS ID #12700335, Timothy Salm, Jameson Sotheby's Intl Realty. MRED as distributed by MLS GRID
