Completely reimagined from top to bottom, this stunning townhome showcases the quality and attention to detail . Every space has been thoughtfully renovated with premium finishes, creating a truly move-in-ready home.
Step inside to discover fresh interior paint, beautiful luxury vinyl plank flooring, custom tile work, and newly carpeted stairs.
One of the home's standout features is its **three-bedroom, two full-bath layout**, offering flexibility and convenience for families, guests, or those working from home.
Located just minutes from Brentwood, downtown Nashville, shopping, dining, and major interstates, this beautifully renovated home combines designer finishes with an ideal location. Opportunities like this don't come along often, schedule your showing today!
Active
$224,900
5510 Country Dr APT 67, Nashville, TN 37211
3beds
1,480sqft
:
Get pre-qualified$1,713/mo
Townhouse, Residential, Condominium
Built in 1972
871 Square Feet Lot
$-- Zestimate®
$152/sqft
$325/mo HOA
What's special
Fresh interior paintDesigner finishesThree-bedroom two full-bath layoutNewly carpeted stairsCustom tile work
- 25 days |
- 435 |
- 31 |
Zillow last checked:
Listing updated:
Listed by:
Paul Williams 615-241-0155,
simpliHOM 855-856-9466
Source: RealTracs MLS as distributed by MLS GRID,MLS#: 3285810
Facts & features
Interior
Bedrooms & bathrooms
- Bedrooms: 3
- Bathrooms: 3
- Full bathrooms: 2
- 1/2 bathrooms: 1
Bedroom 1
- Features: Full Bath
- Level: Full Bath
- Area: 176 Square Feet
- Dimensions: 16x11
Bedroom 2
- Features: Extra Large Closet
- Level: Extra Large Closet
- Area: 132 Square Feet
- Dimensions: 12x11
Bedroom 3
- Features: Extra Large Closet
- Level: Extra Large Closet
- Area: 132 Square Feet
- Dimensions: 12x11
Primary bathroom
- Features: Primary Bedroom
- Level: Primary Bedroom
Kitchen
- Features: Pantry
- Level: Pantry
Living room
- Features: Separate
- Level: Separate
- Area: 234 Square Feet
- Dimensions: 18x13
Heating
- Central
Cooling
- Central Air
Appliances
- Included: Electric Oven, Dishwasher, Disposal, Dryer, Refrigerator, Washer
Features
- Flooring: Carpet, Tile
- Basement: Crawl Space
Interior area
- Total structure area: 1,480
- Total interior livable area: 1,480 sqft
- Finished area above ground: 1,480
Property
Parking
- Total spaces: 2
- Parking features: Open
- Uncovered spaces: 2
Features
- Levels: Two
- Stories: 2
- Pool features: Association
Lot
- Size: 871 Square Feet
Details
- Parcel number: 162090A06700CO
- Special conditions: Owner Agent
Construction
Type & style
- Home type: Townhouse
- Property subtype: Townhouse, Residential, Condominium
- Attached to another structure: Yes
Materials
- Brick
Condition
- New construction: No
- Year built: 1972
Utilities & green energy
- Sewer: Public Sewer
- Water: Public
- Utilities for property: Water Available
Community & HOA
Community
- Subdivision: Hickory Valley Condominiums
HOA
- Has HOA: Yes
- Amenities included: Pool
- Services included: Maintenance Structure, Maintenance Grounds, Recreation Facilities, Sewer, Trash, Water
- HOA fee: $325 monthly
Location
- Region: Nashville
Financial & listing details
- Price per square foot: $152/sqft
- Tax assessed value: $223,800
- Annual tax amount: $1,574
- Date on market: 7/16/2026
Estimated market value
Not available
Estimated sales range
Not available
Not available
Price history
| Date | Event | Price |
|---|---|---|
| 7/17/2026 | Listed for sale | $224,900+114.2%$152/sqft |
Source:  RealTracs MLS as distributed by MLS GRID #3285810 Report a problem RealTracs MLS as distributed by MLS GRID #3285810 Report a problem | ||
| 11/15/2020 | Listing removed | $1,395$1/sqft |
Source: Reliant Realty Report a problem | ||
| 11/2/2020 | Price change | $1,395-6.7%$1/sqft |
Source: Reliant Realty Report a problem | ||
| 10/17/2020 | Price change | $1,495-6.3%$1/sqft |
Source: Reliant Realty Report a problem | ||
| 10/13/2020 | Listed for rent | $1,595+23.2%$1/sqft |
Source: Reliant Realty Report a problem | ||
| 8/25/2018 | Listing removed | $1,295$1/sqft |
Source: Reliant Realty ERA Powered #1962794 Report a problem | ||
| 8/20/2018 | Listed for rent | $1,295+1.6%$1/sqft |
Source: Reliant Realty Report a problem | ||
| 12/19/2017 | Listing removed | $1,275$1/sqft |
Source: Zillow Rental Manager Report a problem | ||
| 12/13/2017 | Listed for rent | $1,275$1/sqft |
Source: Zillow Rental Manager Report a problem | ||
| 9/25/2017 | Sold | $105,000$71/sqft |
Source: Public Record Report a problem | ||
Public tax history
| Year | Property taxes | Tax assessment |
|---|---|---|
| 2025 | $1,574 +30.2% | $55,950 +50.5% |
| 2024 | $1,210 | $37,175 |
| 2023 | $1,210 | $37,175 |
| 2022 | $1,210 -1% | $37,175 |
| 2021 | $1,222 +17.5% | $37,175 +50.8% |
| 2020 | $1,040 +33.8% | $24,650 |
| 2019 | $778 | $24,650 |
| 2018 | $778 | $24,650 |
| 2017 | $778 | $24,650 +17.5% |
| 2016 | $778 -17.9% | $20,975 |
| 2015 | $947 | $20,975 |
| 2014 | $947 | $20,975 |
| 2013 | -- | $20,975 -8.8% |
| 2012 | -- | $23,000 |
| 2011 | -- | $23,000 |
| 2010 | -- | $23,000 |
| 2009 | -- | $23,000 +1.8% |
| 2008 | -- | $22,600 |
| 2007 | -- | $22,600 |
| 2006 | -- | -- |
| 2005 | -- | -- |
| 2004 | -- | -- |
| 2003 | -- | -- |
| 2002 | -- | -- |
| 2001 | -- | -- |
| 2000 | -- | -- |
Find assessor info on the county website
Monthly payment
Est. payment
Payment breakdown
Explore the cost of this home by adjusting the details. Changes won't be saved.Climate risks
Neighborhood: Hickory Valley Condos
Nearby schools
GreatSchools rating
- 3/10Cole Elementary SchoolGrades: PK-5Distance: 0.8 mi
- 3/10Antioch Middle SchoolGrades: 6-8Distance: 2 mi
- 2/10Cane Ridge High SchoolGrades: 9-12Distance: 4.9 mi
Schools provided by the listing agent
- Elementary: Cole Elementary
- Middle: Antioch Middle
- High: Cane Ridge High School
Source: RealTracs MLS as distributed by MLS GRID. This data may not be complete. We recommend contacting the local school district to confirm school assignments for this home.
- $255,0003 bd3 ba1.4k sqft5510 Country Dr APT 38, Nashville, TN 37211Sold

- $198,7003 bd2 ba1.4k sqft5510 Country Dr APT 68, Nashville, TN 37211Off Market
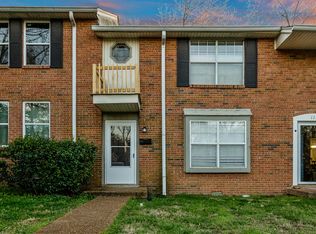
- $194,9002 bd2 ba1.2k sqft5510 Country Dr APT 12, Nashville, TN 37211For Sale
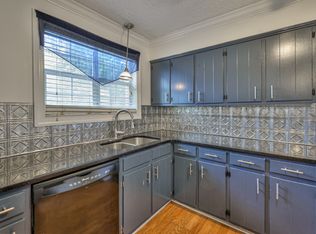
- $229,0003 bd4 ba1.4k sqft5510 Country Dr APT 64, Nashville, TN 37211For Sale
- $253,6003 bd3 ba1.4k sqft5510 Country Dr APT 75, Nashville, TN 37211Off Market
- $245,0003 bd3 ba1.4k sqft5510 Country Dr APT 45, Nashville, TN 37211Sold
- $237,0003 bd3 ba1.4k sqft5510 Country Dr APT 76, Nashville, TN 37211Sold
- $215,0003 bd3 ba1.4k sqft5510 Country Dr APT 47, Nashville, TN 37211Sold
A local agent can set up tours, give advice and negotiate with sellers.
Similar homes
- $219,9003 bd3 ba1.4k sqft5510 Country Dr APT 97, Nashville, TN 37211For Sale

 MLS ID #3211774, Holden Parker. RealTracs MLS as distributed by MLS GRID
 - $229,9003 bd3 ba1.4k sqft5510 Country Dr APT 84, Nashville, TN 37211For Sale
 MLS ID #3264229, Gail Howie. RealTracs MLS as distributed by MLS GRID
 - $229,0003 bd4 ba1.4k sqft5510 Country Dr APT 64, Nashville, TN 37211For SaleMLS ID #3158631, Hongjun Liao. RealTracs MLS as distributed by MLS GRID
- $234,9002 bd2 ba1.1k sqft333 Huntington Ridge Dr, Nashville, TN 37211For Sale
 MLS ID #3309358, Caleb Lovejoy. RealTracs MLS as distributed by MLS GRID
 - $223,0002 bd2 ba1.1k sqft625 Hickory Glade Ct, Antioch, TN 37013For SaleMLS ID #3306154, Jen Spoletini. RealTracs MLS as distributed by MLS GRID
- $200,0002 bd2 ba1.2k sqft5510 Country Dr APT 108, Nashville, TN 37211For SaleMLS ID #3167967, Kimo Quance. RealTracs MLS as distributed by MLS GRID
- $195,0002 bd2 ba1k sqft5515 Country Dr APT 30, Nashville, TN 37211For SaleMLS ID #3080048, Cassidy McGugan. RealTracs MLS as distributed by MLS GRID
- $280,0003 bd3 ba1.1k sqft2005 Pinecrest Dr, Nashville, TN 37211For SaleMLS ID #10226922, Sonja B Henderson, Performance, REALTORS. MAAR
- $265,0002 bd3 ba1.2k sqft2045 Pinecrest Dr Unit 22, Nashville, TN 37211For SaleMLS ID #3223922, Nicolle Lopez. RealTracs MLS as distributed by MLS GRID
- $215,0002 bd1 ba842 sqft5505 Eulala Dr, Nashville, TN 37211For SaleMLS ID #3304664, Karen Albright. RealTracs MLS as distributed by MLS GRID
- $225,9992 bd3 ba1.2k sqft5170 Hickory Hollow Pkwy Unit 100, Antioch, TN 37013For SaleMLS ID #3205372, Teriz Fahmy. RealTracs MLS as distributed by MLS GRID
- $220,0002 bd1 ba844 sqft400 Gillespie Ct, Antioch, TN 37013For SaleMLS ID #3499504, Steven Asadoorian. RealTracs MLS as distributed by MLS GRID
- $225,0002 bd2 ba1k sqft430 Claircrest Dr, Antioch, TN 37013For SaleMLS ID #3305407, Fulong (Kintar) Qiao. RealTracs MLS as distributed by MLS GRID
- $305,0003 bd3 ba1.5k sqft5600 Country Dr APT 164, Nashville, TN 37211For SaleMLS ID #3180477, Foster Phillips. RealTracs MLS as distributed by MLS GRID
- $228,0002 bd2 ba1k sqft442 Claircrest Dr, Antioch, TN 37013For SaleMLS ID #3248106, Matthew Ciramella. RealTracs MLS as distributed by MLS GRID
- $199,9002 bd1 ba768 sqft804 Apple Dr, Nashville, TN 37211For SaleMLS ID #3312165, Santana Jones. RealTracs MLS as distributed by MLS GRID
- $206,0002 bd2 ba1.1k sqft4958 Edmondson Pike APT B-9, Nashville, TN 37211For SaleMLS ID #3270614, Pam Bradshaw. RealTracs MLS as distributed by MLS GRID
- $199,0002 bd2 ba1k sqft370 Wallace Rd APT C9, Nashville, TN 37211For SaleMLS ID #3298152, Raimundo Ferrer. RealTracs MLS as distributed by MLS GRID
- $194,9992 bd2 ba1k sqft453 Claircrest Dr, Antioch, TN 37013For SaleMLS ID #3318512, Evan Thomas. RealTracs MLS as distributed by MLS GRID
- $--3 bd2 ba1.1k sqft133 Tusculum Rd, Antioch, TN 37013AuctionAuction.com 2
