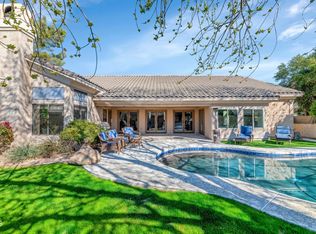
Welcome to the sought-after community of Promontory--one of the best values in Paradise Valley! Situated on a generous interior lot with desirable north/south exposure, this four-bedroom, 2.5-bath home offers privacy, comfort, & gracious living. The bright, open floor plan features vaulted ceilings & abundant windows, making it ideal for everyday living, working from home, & entertaining. The spacious kitchen includes quartz countertops, stainless steel appliances, significant storage & a new electric range. The oversized primary suite features an exceptionally large walk-in closet and a well-appointed bathroom with dual vanities, an separate soaking tub & a walk-in shower, plus a separate exit to the pool. The private backyard is a welcoming retreat with a sparkling pool and covered patio Additional highlights include wood-look tile flooring throughout, a new reverse-osmosis filtration system, water softener, rain gutters, and an interior laundry room with a utility sink and extra storage. The three-car garage provides built-in cabinetry and a dedicated workbench area. Furniture is also available, offering the opportunity for an easy, move-in-ready home.
For sale
$1,450,000
5510 E CANNON Drive, Paradise Valley, AZ 85253
4beds
2,824sqft
Single Family Residence
Built in 1992
10,178 Square Feet Lot
$-- Zestimate®
$513/sqft
$28/mo HOA
What's special
Sparkling poolCovered patioBright open floor planSpacious kitchenOversized primary suiteWell-appointed bathroomAbundant windows
- 3 days
- 775
- 71
Zillow last checked:
Listing updated:
Listed by:
Linda Z LeBlang 480-236-7649,
RE/MAX Fine Properties
Source: ARMLS,MLS#: 7076622
Facts & features
Interior
Bedrooms & bathrooms
- Bedrooms: 4
- Bathrooms: 3
- Full bathrooms: 2
- 1/2 bathrooms: 1
Heating
- Electric
Cooling
- Central Air, Ceiling Fan(s)
Appliances
- Included: Dryer, Washer, Water Softener Owned, Reverse Osmosis, Refrigerator, Built-in Microwave, Disposal, Electric Range, Water Purifier
- Laundry: Inside
Features
- Quartz Countertops, High Speed Internet, Double Vanity, Eat-in Kitchen, 9+ Flat Ceilings, Central Vacuum, No Interior Steps, Vaulted Ceiling(s), Kitchen Island, Pantry, Full Bth Master Bdrm, Separate Shwr & Tub
- Flooring: Stone, Tile
- Windows: Screens, Skylight(s), Solar Screens, Double Pane Windows, ENERGY STAR Qualified Windows
- Has basement: No
- Number of fireplaces: 1
- Fireplace features: Family Room, Gas
- Common walls with other units/homes: No Common Walls
Interior area
- Total structure area: 2,824
- Total interior livable area: 2,824 sqft
Property
Parking
- Total spaces: 6
- Parking features: Attached, Garage Door Opener, Direct Access, Attch'd Gar Cabinets
- Attached garage spaces: 3
- Uncovered spaces: 3
Features
- Stories: 1
- Patio & porch: Covered, Patio
- Exterior features: Rain Gutters
- Has private pool: Yes
- Pool features: Outdoor Pool, Play Pool
- Spa features: None
- Fencing: Block,None
Lot
- Size: 10,178 Square Feet
- Features: North/South Exposure, Sprinklers In Rear, Sprinklers In Front, Grass Front, Grass Back, Auto Timer H2O Front, Auto Timer H2O Back
Details
- Parcel number: 16805196
Construction
Type & style
- Home type: SingleFamily
- Property subtype: Single Family Residence
Materials
- Stucco, Wood Frame, Painted
- Roof: Tile,Concrete
Condition
- Year built: 1992
Details
- Builder name: WATT HANCOCK HOMES
Utilities & green energy
- Sewer: Public Sewer
- Water: City Water
Community & HOA
Community
- Features: Near Bus Stop
- Security: Fire Sprinkler System, Security System Owned
- Subdivision: PROMONTORY
HOA
- Has HOA: Yes
- Services included: Insurance, Maintenance Grounds
- HOA fee: $330 annually
- HOA name: NORTH PHOENIX PRONTO
Location
- Region: Paradise Valley
Financial & listing details
- Price per square foot: $513/sqft
- Tax assessed value: $1,087,000
- Annual tax amount: $5,109
- Date on market: 9/5/2026
- Cumulative days on market: 3 days
- Listing terms: Cash,Conventional,VA Loan
- Ownership: Fee Simple
Estimated market value
Not available
Estimated sales range
Not available
Not available
Price history
| Date | Event | Price |
|---|---|---|
| 9/5/2026 | Listed for sale | $1,450,000+120%$513/sqft |
Source:  ARMLS #7076622 Report a problem ARMLS #7076622 Report a problem | ||
| 6/27/2017 | Sold | $659,000-4.4%$233/sqft |
Source: ARMLS #5601310 Report a problem | ||
| 5/5/2017 | Listed for sale | $689,000+71.8%$244/sqft |
Source: Russ Lyon Sotheby's International Realty #5601310 Report a problem | ||
| 4/8/2011 | Sold | $401,000-10.9%$142/sqft |
Source: ARMLS #4490270 Report a problem | ||
| 1/27/2011 | Price change | $450,000-9.8%$159/sqft |
Source: Farhat & Associates #4490270 Report a problem | ||
| 11/12/2010 | Price change | $499,000-5.8%$177/sqft |
Source: Farhat & Associates #4490270 Report a problem | ||
| 7/6/2010 | Listed for sale | $530,000+24.7%$188/sqft |
Source: Farhat & Associates #4418581 Report a problem | ||
| 6/25/2002 | Sold | $425,100+11.9%$151/sqft |
Source: Public Record Report a problem | ||
| 1/11/1999 | Sold | $380,000+15.3%$135/sqft |
Source: Public Record Report a problem | ||
| 4/30/1996 | Sold | $329,500+2.3%$117/sqft |
Source: Public Record Report a problem | ||
| 7/31/1995 | Sold | $322,000$114/sqft |
Source: Public Record Report a problem | ||
Public tax history
| Year | Property taxes | Tax assessment |
|---|---|---|
| 2025 | $5,074 +5.3% | $108,700 -4.1% |
| 2024 | $4,819 +2.3% | $113,310 +80.1% |
| 2023 | $4,711 +4.1% | $62,922 -9% |
| 2022 | $4,524 -2.3% | $69,160 +9.5% |
| 2021 | $4,633 +4.4% | $63,180 +6% |
| 2020 | $4,437 +4% | $59,610 +4.1% |
| 2019 | $4,265 | $57,270 +8.8% |
| 2018 | $4,265 +5.2% | $52,650 +2.6% |
| 2017 | $4,053 +12% | $51,310 +4.3% |
| 2016 | $3,619 +4.7% | $49,180 +5.8% |
| 2015 | $3,456 | $46,480 +14.6% |
| 2014 | -- | $40,560 +9.7% |
| 2013 | -- | $36,980 -3% |
| 2012 | -- | $38,130 -4.6% |
| 2011 | -- | $39,970 -26.1% |
| 2010 | -- | $54,080 -14% |
| 2009 | -- | $62,880 -7.1% |
| 2008 | -- | $67,700 +7.1% |
| 2007 | -- | $63,200 +59.2% |
| 2006 | -- | $39,700 |
| 2005 | -- | $39,700 +9.7% |
| 2004 | -- | $36,200 |
| 2003 | -- | $36,200 +9.9% |
| 2002 | -- | $32,950 |
Find assessor info on the county website
Monthly payment
Est. payment
Payment breakdown
Explore the cost of this home by adjusting the details. Changes won't be saved.Climate risks
Neighborhood: 85253
Nearby schools
Schools provided by the listing agent
- Elementary: Cherokee Elementary School
- Middle: Cocopah Middle School
- High: Chaparral High School
- District: Scottsdale Unified District
Source: ARMLS. This data may not be complete. We recommend contacting the local school district to confirm school assignments for this home.
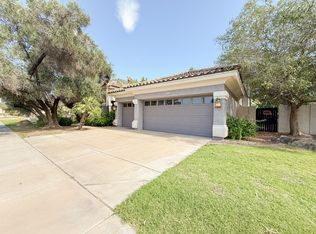
- $1,372,4004 bd2 ba2.5k sqft5504 E Cannon Dr, Paradise Valley, AZ 85253Off Market

- $1,367,600-- bd3 ba2.5k sqft5516 E Cannon Dr, Scottsdale, AZ 85253Off Market
- $1,350,0005 bd4 ba4.1k sqft5507 E Shea Blvd, Scottsdale, AZ 85254Sold
- $1,081,6004 bd3 ba2.5k sqft5501 E Shea Blvd, Scottsdale, AZ 85254Off Market
Similar homes
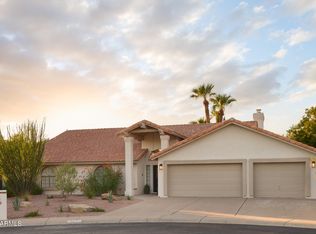
- $1,828,0004 bd3 ba2.9k sqft14826 N 55TH Place, Scottsdale, AZ 85254For Sale
 MLS ID #7075144, Jennifer N Burgess, RETSY. ARMLS
 - $--4 bd2 ba2.2k sqft5122 E Wethersfield Rd, Scottsdale, AZ 85254Auction
 Auction.com 2
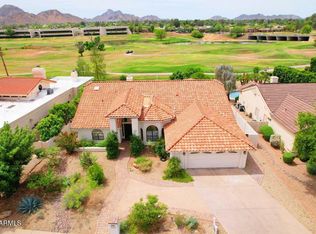
 - $1,499,9004 bd3 ba2.9k sqft4909 E CHOLLA Street, Scottsdale, AZ 85254For Sale
 MLS ID #7009194, Marco Da Silva, Realty ONE Group. ARMLS
 - $1,460,0004 bd3 ba2.6k sqft6921 E VOLTAIRE Avenue, Scottsdale, AZ 85254For Sale
 MLS ID #7057240, Esther R Bronsteyn, E & G Real Estate Services. ARMLS
