Nestled in the prime highly desirable pocket of Valley Village neighborhood 5511 Alcove Avenue is on a quiet cul-de-sac where playing basketball on the street is the norm! The home a beautifully remodeled two-story family home. Boasting three bedrooms and three bathrooms, this home exudes comfort and elegance. As you enter through double door entry, enjoy soaring high ceilings, a bright living room, a formal dining area, and a cozy family room with fireplace. You have a beautiful high end remodeled kitchen with a double Wolf range and oven. The kitchen looks out into the backyard, kitchen features endless amount of storage, perfect for culinary enthusiasts. Step outside to your private backyard oasis, complete with a sparkling pebble tech pool and relaxing jacuzzi. Practical touches include a nest thermostat, side-by-side laundry room, two hall closet downstairs, one larger one upstairs and a garage converted into a flexible playroom or office space. The home has hardwood floors throughout, equipped for an alarm, and beautiful bathroom vanities. Even the stone driveway is pretty and it comfortably fits two cars side by side, people driving on this street are only residences. This serene private family retreat is ready for you to move right in and welcome you home.
Under contract
$1,795,000
5511 Alcove Ave, Valley Village, CA 91607
3beds
2,819sqft
:
Get pre-qualified$11,206/mo
Residential, Single Family Residence
Built in 1972
5,466 Square Feet Lot
$1,803,300 Zestimate®
$637/sqft
$-- HOA
What's special
- 30 days |
- 915 |
- 40 |
Zillow last checked:
Listing updated:
Listed by:
Nechama Jacobs DRE # 01982471 973-975-3970,
The Bienstock Group 323-310-2525,
Sheri Bienstock DRE # 01746994 323-310-2525,
The Bienstock Group
Source: CLAW,MLS#: 26850981
Facts & features
Interior
Bedrooms & bathrooms
- Bedrooms: 3
- Bathrooms: 3
- Full bathrooms: 3
Rooms
- Room types: Art Studio, Breakfast Bar, Bonus Room, Patio Enclosed, Living Room, Family Room, Powder
Heating
- Central
Cooling
- Central Air
Appliances
- Included: Disposal, Freezer, Dishwasher, Refrigerator, Range/Oven
- Laundry: Laundry Room
Features
- Flooring: Hardwood
- Has fireplace: Yes
- Fireplace features: Family Room
Interior area
- Total structure area: 2,819
- Total interior livable area: 2,819 sqft
Property
Parking
- Total spaces: 2
- Parking features: Driveway, Side By Side
- Uncovered spaces: 2
Features
- Levels: Two
- Pool features: In Ground, Heated
- Spa features: In Ground
- Has view: Yes
- View description: Trees/Woods, Mountain(s)
Lot
- Size: 5,466 Square Feet
- Dimensions: 51 x 108
Details
- Additional structures: None
- Parcel number: 2346002017
- Zoning: LAR1
- Special conditions: Standard
Construction
Type & style
- Home type: SingleFamily
- Architectural style: Traditional
- Property subtype: Residential, Single Family Residence
Condition
- Updated/Remodeled
- Year built: 1972
Community & HOA
HOA
- Has HOA: No
Location
- Region: Valley Village
Financial & listing details
- Price per square foot: $637/sqft
- Tax assessed value: $1,115,514
- Annual tax amount: $13,688
- Date on market: 6/25/2026
Estimated market value
$1,803,300
$1.71M - $1.89M
$7,964/mo
Price history
| Date | Event | Price |
|---|---|---|
| 7/10/2026 | Contingent | $1,795,000$637/sqft |
Source:  CLAW #26850981 Report a problem CLAW #26850981 Report a problem | ||
| 6/25/2026 | Listed for sale | $1,795,000+79.5%$637/sqft |
Source: CLAW #26850981 Report a problem | ||
| 7/24/2018 | Sold | $1,000,000+35.1%$355/sqft |
Source: Public Record Report a problem | ||
| 9/15/2010 | Sold | $740,000+2.9%$263/sqft |
Source: Public Record Report a problem | ||
| 7/3/2010 | Listed for sale | $719,000$255/sqft |
Source: NRT California #F1848565 Report a problem | ||
Public tax history
| Year | Property taxes | Tax assessment |
|---|---|---|
| 2025 | $13,688 +1.2% | $1,115,514 +2% |
| 2024 | $13,527 +2% | $1,093,642 +2% |
| 2023 | $13,267 +4.9% | $1,072,199 +2% |
| 2022 | $12,652 +1.3% | $1,051,176 +2% |
| 2021 | $12,494 -1% | $1,030,566 +1% |
| 2020 | $12,620 | $1,020,000 +2% |
| 2019 | $12,620 +23.3% | $1,000,000 +20% |
| 2018 | $10,232 | $833,223 +2% |
| 2017 | $10,232 +2.2% | $816,886 +2% |
| 2016 | $10,009 +2.4% | $800,870 +1.5% |
| 2015 | $9,773 +1.1% | $788,841 +2% |
| 2014 | $9,664 | $773,390 +2.5% |
| 2012 | -- | $754,800 +2% |
| 2011 | -- | $740,000 +88.5% |
| 2010 | -- | $392,584 -0.2% |
| 2009 | -- | $393,517 +2% |
| 2008 | -- | $385,802 +2% |
| 2007 | -- | $378,239 +2% |
| 2006 | -- | $370,824 |
| 2005 | -- | $370,824 +4% |
| 2004 | -- | $356,427 +1.9% |
| 2003 | -- | $349,896 +2% |
| 2002 | -- | $343,036 +4% |
| 2000 | -- | $329,718 |
Find assessor info on the county website
Monthly payment
Est. payment
Payment breakdown
Explore the cost of this home by adjusting the details. Changes won't be saved.Climate risks
Neighborhood: Valley Village
Nearby schools
GreatSchools rating
- 6/10John B. Monlux Elementary SchoolGrades: K-5Distance: 0.7 mi
- 6/10James Madison Middle SchoolGrades: 6-8Distance: 1.8 mi
- 5/10Ulysses S. Grant Senior High SchoolGrades: 9-12Distance: 0.5 mi
Schools provided by the listing agent
- District: Los Angeles Unified
Source: CLAW. This data may not be complete. We recommend contacting the local school district to confirm school assignments for this home.
- $1,741,2002 bd2 ba1.7k sqft5507 Alcove Ave, Valley Village, CA 91607Off Market
- $1,399,2005 bd3 ba2.5k sqft5517 Alcove Ave, Valley Village, CA 91607Off Market
- $2,037,5005 bd3 ba3.8k sqft5501 Alcove Ave, Valley Village, CA 91607Off Market
- $1,477,6004 bd3 ba2.4k sqft5523 Alcove Ave, Valley Village, CA 91607Off Market
- $1,622,0004 bd3 ba2.4k sqft5510 Alcove Ave, Valley Village, CA 91607Off Market
- $1,644,4005 bd3 ba3k sqft5516 Alcove Ave, Valley Village, CA 91607Off Market
- $1,428,8004 bd3 ba2.4k sqft5529 Alcove Ave, Valley Village, CA 91607Off Market
- $2,506,9005 bd5 ba4k sqft5455 Alcove Ave, Valley Village, CA 91607Off Market
A local agent can set up tours, give advice and negotiate with sellers.
Similar homes
- $1,899,0004 bd3 ba2.7k sqft17066 Empanada Pl, Encino, CA 91436For Sale
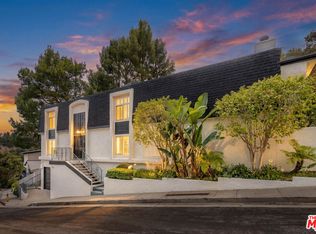 MLS ID #25543703, Andrew Manning DRE # 00941825, Berkshire Hathaway HomeServices California Properties. CLAW
 - $1,875,0003 bd2 ba1.9k sqft3554 Berry Dr, Studio City, CA 91604For Sale
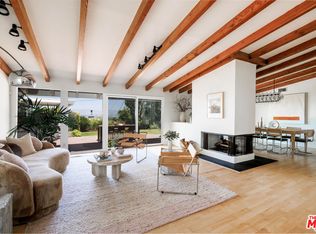 MLS ID #26833309, Marny Maslon DRE # 01322584, Douglas Elliman of California, Inc.. CLAW
 - $1,799,9995 bd4 ba2.1k sqft20466 Miranda St, Woodland Hills, CA 91367For Sale
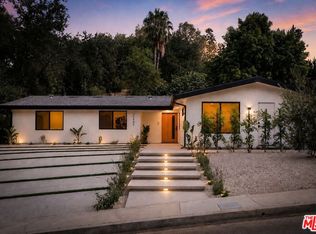 MLS ID #26852299, Natalie Kraiem DRE # 01896518, Equity Union. CLAW
 - $2,195,0004 bd3 ba3.2k sqft3731 Blue Canyon Dr, Studio City, CA 91604For Sale
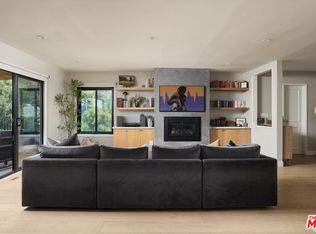 MLS ID #26851419, Jordan Ginsburg DRE # 02099575, The Agency. CLAW
 - $2,185,0003 bd4 ba2.5k sqft13949 Cumpston St, Sherman Oaks, CA 91401For SaleMLS ID #26842435, Dennis Chernov DRE # 01850113, Equity Union. CLAW
- $1,650,0004 bd3 ba2.5k sqft4645 Petit Ave, Encino, CA 91436For SaleMLS ID #26789837, Michael Cohen DRE # 01522253, Compass. CLAW
- $1,399,0005 bd4 ba2.1k sqft6734 Agnes Ave, North Hollywood, CA 91606For SaleMLS ID #26847669, Ivan Estrada DRE # 01882046, Douglas Elliman. CLAW
- $1,999,0004 bd3 ba2.3k sqft4631 Norwich Ave, Sherman Oaks, CA 91403For SaleMLS ID #26839463, Viktoryia Kamliuk DRE # 02166055, Compass. CLAW
- $1,495,0003 bd2 ba1.9k sqft3753 Berry Dr, Studio City, CA 91604For SaleMLS ID #26845761, Zsuzsanna Nagy DRE # 01832306, Keller Williams Studio City. CLAW
- $1,900,0004 bd4 ba3.3k sqft2426 Cazaux Pl, Los Angeles, CA 90068For SaleMLS ID #26845515, Richard Wilkinson DRE # 01812487, Compass. CLAW
- $1,795,0004 bd3 ba2.1k sqft8356 Naylor Ave, Los Angeles, CA 90045For SaleMLS ID #26855043, Stephanie Younger DRE # 01365696, Compass. CLAW
- $2,295,0004 bd4 ba2.7k sqft4176 Klump Ave, North Hollywood, CA 91602For SaleMLS ID #26856149, Brian Cohen DRE # 02225118, Equity Union. CLAW
- $1,370,0003 bd3 ba2k sqft14115 Moorpark St APT 311, Sherman Oaks, CA 91423For SaleMLS ID #26851565, Ryan Sypek DRE # 01949108, Compass. CLAW
- $1,695,0003 bd2 ba1.7k sqft8223 Yucca Trl, Los Angeles, CA 90046For SaleMLS ID #26856751, Danielle Farrell DRE # 02049184, Nourmand & Associates-HW. CLAW
- $1,895,0004 bd3 ba2.3k sqft6148 San Vicente Blvd, Los Angeles, CA 90048For SaleMLS ID #26850903, Ari Wintraub DRE # 01943483, Sotheby's International Realty. CLAW
- $1,695,0004 bd4 ba2.2k sqft20727 Dolorosa St, Woodland Hills, CA 91367For SaleMLS ID #26828069, Melissa Nassirzadeh DRE # 02243465, Christie's International Real Estate SoCal. CLAW
- $1,995,0003 bd3 ba1.6k sqft750 N Stanley Ave, Los Angeles, CA 90046For SaleMLS ID #26861681, Corey Nelson DRE # 01462372, Robust Real Estate. CLAW
- $2,049,9994 bd4 ba2.2k sqft8374 Yucca Trl, Los Angeles, CA 90046For SaleMLS ID #26848803, Evan Dolmatsky DRE # 01968687, The Beverly Hills Estates. CLAW
- $1,999,9994 bd3 ba3.4k sqft4204 Olympiad Dr, Los Angeles, CA 90043For SaleMLS ID #26862059, Obie Nwabuzor DRE # 02020522, Compass. CLAW
- $2,579,9505 bd6 ba4.1k sqft4131 Troost Ave, Studio City, CA 91604For SaleMLS ID #26858191, Kevin Cordasco DRE # 00969966, Core Real Estate Group. CLAW
Local buyer's agents are ready to help
