LISTING AGENT IS RELATED TO SELLER AND SELLER HAS A FIVE PERCENT INTEREST IN THE PROPERTY .Come experience Aiken's equestrian true quality of life at 5122 Tumbleweed Drive, located in Pony Express, one of Aiken, South Carolina's premier equestrian neighborhoods.
This beautifully crafted home is set on 7.56 private acres, offering the perfect blend of space, comfort, and thoughtful design. With 3,688 heated square feet, the residence features four bedrooms and four-and-a-half bathrooms, blending modern convenience with timeless craftsmanship.
Inside, the attention to detail is immediate, from the custom craftsman ceilings throughout to the elegant coffered ceiling in the kitchen. Notable finishes include custom-crafted lever door handles and durable LVT flooring that provides a clean, cohesive look across the entire home.
The heart of the home is a chef's kitchen designed for both daily living and entertaining. It features solid wood cabinetry with soft-close doors, quartz countertops, and a full suite of Forno appliances--including a 48-inch gas range with a double oven, a pot filler, and a built-in below-counter microwave.
The primary suite, conveniently located on the main level, offers a peaceful retreat with a domed ceiling and crystal chandelier. The attached bathroom features marble flooring, quartz countertops, double vanities, and a custom shower equipped with a rainfall showerhead and body misters.
Upstairs, a flexible bonus room includes its own full bathroom and walk-in closet, ideal for a media room or guest quarters. Additional amenities include an oversized two-car garage and a tankless hot water heater. Set on over seven and a half acres in the heart of Pony Express, 5122 Tumbleweed Drive offers the privacy, space, and exceptional craftsmanship that define Aiken's finest properties.''
Pending
$1,225,000
5512 Tumbleweed Dr, Aiken, SC 29805
5beds
3,688sqft
:
Get pre-qualified$7,137/mo
Single Family Residence
Built in 2025
7.56 Acres Lot
$1,195,200 Zestimate®
$332/sqft
$63/mo HOA
What's special
Built-in below-counter microwaveCustom craftsman ceilings throughoutFour-and-a-half bathroomsFour bedroomsQuartz countertopsPot fillerCustom-crafted lever door handles
- 138 days |
- 141 |
- 9 |
Zillow last checked:
Listing updated:
Listed by:
Kelly Houck 843-599-5974,
Fontaine Real Estate Company, LLC
Source: Aiken MLS,MLS#: 222157
Facts & features
Interior
Bedrooms & bathrooms
- Bedrooms: 5
- Bathrooms: 4
- Full bathrooms: 3
- 1/2 bathrooms: 1
Primary bedroom
- Level: Main
- Area: 210
- Dimensions: 14 x 15
Bedroom 2
- Level: Main
- Area: 143
- Dimensions: 13 x 11
Bedroom 3
- Level: Main
- Area: 143
- Dimensions: 11 x 13
Bedroom 4
- Level: Main
- Area: 132
- Dimensions: 11 x 12
Dining room
- Level: Main
- Area: 132
- Dimensions: 11 x 12
Kitchen
- Level: Main
- Area: 198
- Dimensions: 11 x 18
Living room
- Level: Main
- Area: 306
- Dimensions: 17 x 18
Other
- Level: Main
- Area: 216
- Dimensions: 12 x 18
Heating
- Propane, Electric, Fireplace(s)
Cooling
- Central Air
Appliances
- Included: Microwave, Range, Self Cleaning Oven, Tankless Water Heater, Ice Maker, Gas Water Heater, Dishwasher, Disposal, Down Draft
Features
- Solid Surface Counters, Walk-In Closet(s), Bedroom on 1st Floor, Cathedral Ceiling(s), Ceiling Fan(s), Kitchen Island, Primary Downstairs, Pantry, High Speed Internet, Cable Internet, DSL
- Flooring: Other, Marble, Tile
- Basement: None
- Number of fireplaces: 1
- Fireplace features: Gas, Masonry, Stone, Den
Interior area
- Total structure area: 3,688
- Total interior livable area: 3,688 sqft
- Finished area above ground: 3,688
- Finished area below ground: 0
Video & virtual tour
Property
Parking
- Total spaces: 2
- Parking features: Attached, Garage Door Opener
- Attached garage spaces: 2
Features
- Levels: One and One Half
- Patio & porch: Porch
- Pool features: None
- Fencing: Fenced
- Has view: Yes
Lot
- Size: 7.56 Acres
- Features: Views, Wooded, Farm, Landscaped, Level, Pasture
Details
- Additional structures: None
- Parcel number: 1690024014
- Special conditions: Standard
- Horses can be raised: Yes
- Horse amenities: Bridle Path, Community Riding Area, Equine Riding Easement, Riding Trail, Ring
Construction
Type & style
- Home type: SingleFamily
- Architectural style: Other
- Property subtype: Single Family Residence
Materials
- HardiPlank Type, Stone, Wood Siding
- Foundation: Raised, Slab
- Roof: Metal,Shingle
Condition
- New construction: Yes
- Year built: 2025
Utilities & green energy
- Sewer: Septic Tank
- Water: Well
- Utilities for property: Cable Available
Community & HOA
Community
- Features: Internet Available
- Subdivision: Pony Express
HOA
- Has HOA: Yes
- HOA fee: $750 annually
Location
- Region: Aiken
Financial & listing details
- Price per square foot: $332/sqft
- Date on market: 5/18/2026
- Cumulative days on market: 138 days
- Listing terms: Contract
- Road surface type: Paved
Estimated market value
$1,195,200
$1.14M - $1.25M
$3,796/mo
Price history
| Date | Event | Price |
|---|---|---|
| 6/23/2026 | Pending sale | $1,225,000$332/sqft |
Source:  Aiken MLS #222157 Report a problem Aiken MLS #222157 Report a problem | ||
| 5/18/2026 | Listed for sale | $1,225,000$332/sqft |
Source: Aiken MLS #222157 Report a problem | ||
| 5/2/2026 | Contingent | $1,225,000$332/sqft |
Source: Aiken MLS #222157 Report a problem | ||
| 3/8/2026 | Listed for sale | $1,225,000$332/sqft |
Source: Aiken MLS #222157 Report a problem | ||
Public tax history
Tax history is unavailable.
Monthly payment
Est. payment
Payment breakdown
Explore the cost of this home by adjusting the details. Changes won't be saved.Climate risks
Neighborhood: 29805
Nearby schools
GreatSchools rating
- 7/10East Aiken Elementary SchoolGrades: PK-5Distance: 6 mi
- NAAiken Middle SchoolGrades: 6-8Distance: 5.9 mi
- 6/10South Aiken High SchoolGrades: 9-12Distance: 9 mi
- $397,900-- bd-- ba-- sqft325 Farmfield Rd, Aiken, SC 29805Off Market
- $220,000-- bd-- ba432 sqft5447 Tumbleweed Dr, Aiken, SC 29805Sold
- $66,330-- bd-- ba-- sqft5547 Tumbleweed Dr, Aiken, SC 29805Off Market
- $670,0003 bd3 ba2.4k sqft5330 Tumbleweed Dr, Aiken, SC 29805Sold

- $1,927,0004 bd5 ba3.8k sqft5591 Tumbleweed Dr, Aiken, SC 29805Sold
- $108,1286.58 AcresLOT 27 Tumbleweed Dr, Aiken, SC 29805Sold
- $126,6507.5 Acres31 Tumbleweed Dr, Aiken, SC 29805Sold
- $--11.05 AcresNULLA Tumbleweed Dr, Aiken, SC 29805Off Market
A local agent can set up tours, give advice and negotiate with sellers.
Similar homes
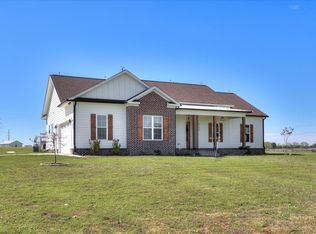
- $869,0003 bd2 ba1.8k sqft5195 Tumbleweed Dr, Aiken, SC 29805For Sale
 MLS ID #222355, Tera Velasco, Meybohm Real Estate - North Au. Aiken MLS
 - $1,245,0003 bd4 ba4.1k sqft5100 Wateree Pl, Aiken, SC 29803For Sale
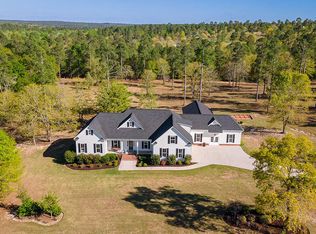 MLS ID #222784, Sullivan Turner Team, Meybohm Real Estate - Aiken. Aiken MLS
 - $1,350,0006 bd5 ba4.9k sqft290 Jockey Trl, Aiken, SC 29801For Sale
 MLS ID #224202, Abigail Melendez Wilson, Keller Williams Ballantyne Area. Aiken MLS
 - $944,9994 bd3 ba2.7k sqft613 Dressage Ct, Aiken, SC 29805For Sale
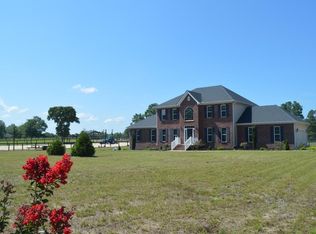 MLS ID #221883, Christine Eisenberg, Continental Real Estate Group, Inc. Aiken MLS
 - $824,9005 bd4 ba4.8k sqft122 Twin Creek Farm Rd, Aiken, SC 29805For SaleMLS ID #223831, Gail Gingrey Team, Meybohm Real Estate - Aiken. Aiken MLS
- $1,150,0005 bd3 ba4.2k sqft1753 Silver Bluff Rd, Aiken, SC 29803For SaleMLS ID #221937, Manuela Kowitt, Aiken Fine Homes and Land Ltd.. Aiken MLS
- $825,0004 bd4 ba2.4k sqft867 Lauren Cir, Aiken, SC 29805New ConstructionMLS ID #224253, Rachel Chandler, Weichert, Realtors - Pendarvis Co.. Aiken MLS
- $1,099,0004 bd3 ba3.3k sqft307 Fox Tail Ct, Aiken, SC 29803For SaleMLS ID #219901, Brooke Thomas, Haven Real Estate. Aiken MLS
- $1,750,0003 bd3 ba1.9k sqft508 Coleman Bridge Rd, Aiken, SC 29805For SaleMLS ID #220700, Sharer Dale Team, Keller Williams Realty Aiken Partners. Aiken MLS
- $775,0003 bd4 ba2.3k sqft891 Lauren Cir, Aiken, SC 29805New ConstructionMLS ID #222200, Rachel Chandler, Weichert, Realtors - Pendarvis Co.. Aiken MLS
- $998,0004 bd3 ba3.5k sqft793 Flowing Well Rd, Wagener, SC 29164For SaleMLS ID #223364, Sullivan Turner Team, Meybohm Real Estate - Aiken. Aiken MLS
- $1,297,5003 bd3 ba3.3k sqft463 Anderson Pond Rd, Aiken, SC 29803For SaleMLS ID #221308, Amy M Burnette, Haven Real Estate. Aiken MLS
- $769,0004 bd4 ba3.6k sqft12 Mountain Laurel Dr, Aiken, SC 29801For SaleMLS ID #224022, Richard Wiebe, Red Rock Realty. Aiken MLS
- $625,0006 bd4 ba2k sqft466 New Bridge Rd, Aiken, SC 29801For SaleMLS ID #224216, Leon Luna, Keller Williams Realty Augusta Partners. Aiken MLS
- $849,0004 bd3 ba2.8k sqft1654 Huntsman Dr, Aiken, SC 29803For SaleMLS ID #222634, Sullivan Turner Team, Meybohm Real Estate - Aiken. Aiken MLS
- $775,0005 bd5 ba4.4k sqft211 Gadwall Ln, Aiken, SC 29803For SaleMLS ID #221711, Vicki P Wheeler, Real Broker LLC/Aiken. Aiken MLS
- $795,0003 bd2 ba2k sqft763 Snipes Pond Rd, Aiken, SC 29805New ConstructionMLS ID #217784, Sharer Dale Team, Keller Williams Realty Aiken Partners. Aiken MLS
- $1,200,0003 bd3 ba2.3k sqft1107 & 1105 Gray Mare Hollow Rd, Aiken, SC 29803For SaleMLS ID #219595, Sharon Parsons, Meybohm Real Estate - Aiken. Aiken MLS
- $1,300,0004 bd3 ba3k sqft410 Kershaw Pl SE, Aiken, SC 29801New ConstructionMLS ID #223704, Sullivan Turner Team, Meybohm Real Estate - Aiken. Aiken MLS
- $1,699,0006 bd5 ba4.3k sqft215 Filly Dr #A, Aiken, SC 29803For SaleMLS ID #221713, Cece Bulkley, eXp Realty - Columbia. Aiken MLS
