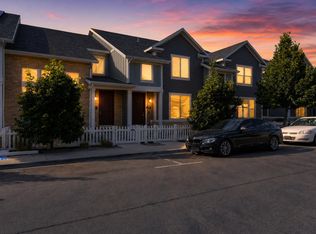
Welcome to easy, low-maintenance living in one of Herriman's sought-after 55+ communities! This beautifully maintained Unit B offers the perfect combination of comfort, convenience, and an active lifestyle. Step inside to an inviting open floor plan filled with natural light, featuring a spacious living area that's perfect for relaxing or entertaining. The well-designed kitchen offers ample cabinetry, generous counter space, and flows seamlessly into the dining and living areas. The primary suite provides a peaceful retreat with a private bath and walk-in closet, while the additional bedroom offers flexibility for guests, hobbies, or a home office. Enjoy the convenience of an attached garage and the ease of low-maintenance living, giving you more time to take advantage of the community amenities and nearby recreation. Located just minutes from shopping, restaurants, medical facilities, parks, and Mountain View Corridor, you'll appreciate the ideal balance of quiet living and everyday convenience. Whether you're looking to simplify, downsize, or enjoy the benefits of a vibrant 55+ community, this move-in ready home is one you won't want to miss. Come see why 5512 W Ore Cart Way is the perfect place to call home!
Accepting backups
$560,000
5512 W Ore Cart Way Unit B, Herriman, UT 84096
2beds
1,602sqft
Townhouse
Built in 2017
3,484 Square Feet Lot
$560,700 Zestimate®
$350/sqft
$250/mo HOA
What's special
Attached garageGenerous counter spaceWell-designed kitchenAmple cabinetryWalk-in closetPrivate bath
- 17 days |
- 130 |
- 3 |
Zillow last checked:
Listing updated:
Listed by:
Tyler Higgins 801-808-6755,
Century 21 Everest (Centerville),
Melanie Lockhart 801-793-3988,
Century 21 Everest
Source: UtahRealEstate.com,MLS#: 2174988
Facts & features
Interior
Bedrooms & bathrooms
- Bedrooms: 2
- Bathrooms: 2
- Full bathrooms: 1
- 3/4 bathrooms: 1
- Main level bedrooms: 2
Primary bedroom
- Level: First
Heating
- Forced Air, Central
Cooling
- Central Air, Ceiling Fan(s)
Appliances
- Included: Microwave, Refrigerator, Water Softener Owned, Disposal, Free-Standing Range
- Laundry: Electric Dryer Hookup
Features
- Smart Thermostat
- Windows: Window Coverings
- Number of fireplaces: 1
- Fireplace features: Gas Log
Interior area
- Total structure area: 1,602
- Total interior livable area: 1,602 sqft
- Finished area above ground: 1,602
Property
Parking
- Total spaces: 2
- Parking features: Garage
- Garage spaces: 2
Accessibility
- Accessibility features: Accessible Doors, Accessible Hallway(s), Accessible Electrical and Environmental Controls, Ground Level
Features
- Stories: 1
- Entry location: Ground Level
- Patio & porch: Covered, Covered Patio
- Has private pool: Yes
- Pool features: Association
- Has view: Yes
- View description: Mountain(s)
Lot
- Size: 3,484 Square Feet
- Features: Curb & Gutter, Sprinkler: Auto-Full
- Residential vegetation: Landscaping: Full
Details
- Parcel number: 2625302011
- Zoning: 1210
- Zoning description: Single-Family
Construction
Type & style
- Home type: Townhouse
- Property subtype: Townhouse
Materials
- Asphalt, Frame, Stucco
- Foundation: Slab
- Roof: Asphalt
Condition
- Blt./Standing
- New construction: No
- Year built: 2017
- Major remodel year: 2021
Utilities & green energy
- Sewer: Public Sewer, Sewer: Public
- Water: Culinary
- Utilities for property: Natural Gas Connected, Electricity Connected, Sewer Connected, Water Connected
Community & HOA
Community
- Features: Clubhouse, Sidewalks
- Senior community: Yes
- Subdivision: Midas Creek Villas
HOA
- Has HOA: Yes
- Amenities included: Clubhouse, Fitness Center, Insurance, Maintenance, Pool, Snow Removal, Trash
- Services included: Insurance, Maintenance Grounds, Trash
- HOA fee: $250 monthly
- HOA name: Mihi management
- HOA phone: 801-835-2403
Location
- Region: Herriman
Financial & listing details
- Price per square foot: $350/sqft
- Tax assessed value: $506,900
- Annual tax amount: $3,018
- Date on market: 7/29/2026
- Listing terms: Cash,Conventional,FHA,VA Loan
- Inclusions: Ceiling Fan, Microwave, Range, Refrigerator, Water Softener: Own, Window Coverings, Smart Thermostat(s)
- Exclusions: Dryer, Washer
- Acres allowed for irrigation: 0
- Electric utility on property: Yes
- Road surface type: Paved
Estimated market value
$560,700
$533,000 - $589,000
$2,069/mo
Price history
| Date | Event | Price |
|---|---|---|
| 7/29/2026 | Listed for sale | $560,000$350/sqft |
Source:  UtahRealEstate.com #2174988 Report a problem UtahRealEstate.com #2174988 Report a problem | ||
Public tax history
| Year | Property taxes | Tax assessment |
|---|---|---|
| 2025 | $3,018 +0.3% | $278,795 +2.7% |
| 2024 | $3,010 -1.9% | $271,535 +3.6% |
| 2023 | $3,070 -3.1% | $262,020 -2.9% |
| 2022 | $3,169 +17.3% | $269,720 +33.6% |
| 2021 | $2,701 +8.6% | $201,850 +15.3% |
| 2020 | $2,487 +3.1% | $175,120 +4.8% |
| 2019 | $2,412 +107.4% | $167,035 +113% |
| 2018 | $1,163 +1.1% | $78,430 -5.7% |
| 2017 | $1,150 | $83,200 |
Find assessor info on the county website
Monthly payment
Est. payment
Payment breakdown
Explore the cost of this home by adjusting the details. Changes won't be saved.Climate risks
Neighborhood: 84096
Nearby schools
GreatSchools rating
- 8/10Bastian SchoolGrades: K-6Distance: 0.2 mi
- 7/10Copper Mountain Middle SchoolGrades: 7-9Distance: 0.3 mi
- 5/10Herriman High SchoolGrades: 10-12Distance: 0.6 mi
Schools provided by the listing agent
- Elementary: Bastian
- Middle: Copper Mountain
- High: Herriman
- District: Jordan
Source: UtahRealEstate.com. This data may not be complete. We recommend contacting the local school district to confirm school assignments for this home.
- $564,0003 bd2 ba2.2k sqft5512 W Ore Cart Way UNIT C, Herriman, UT 84096Off Market
- $595,4004 bd3 ba2.6k sqft5512 W Ore Cart Way UNIT A, Herriman, UT 84096Off Market
- $525,6003 bd2 ba1.9k sqft5512 W Ore Cart Way UNIT D, Herriman, UT 84096Off Market
- $575,4003 bd3 ba2.4k sqft12273 S Ore Cart Way #A, Herriman, UT 84096Off Market
- $595,4004 bd3 ba2.6k sqft12273 S Ore Cart Way #C, Herriman, UT 84096Off Market
- $507,6002 bd2 ba1.8k sqft5519 W Ore Cart Way UNIT D, Herriman, UT 84096Off Market
- $490,9002 bd1 ba1.6k sqft5519 W Ore Cart Way UNIT B, Herriman, UT 84096Off Market
- $--2 bd2 ba1.8k sqft5513 W Copper Gulch Ln UNIT D, Herriman, UT 84096Sold
A local agent can set up tours, give advice and negotiate with sellers.
Similar homes
- $490,0005 bd4 ba2.3k sqft12776 S Ashington Ln, Herriman, UT 84096For Sale

 MLS ID #2177657, Mafer Pino-Deyevara, Presidio Real Estate (Executives). UtahRealEstate.com
 - $445,9903 bd3 ba2.1k sqft5156 W Stockfield Ln, Herriman, UT 84096For Sale
 MLS ID #2168478, Alexandru Mursa, Realtypath LLC (Prestige). UtahRealEstate.com
 - $474,9003 bd4 ba2.3k sqft5567 Rokeby Ln, Herriman, UT 84096For Sale
 MLS ID #2156750, Jonathan B. Andrade, Real Estate Essentials. UtahRealEstate.com
 - $469,9993 bd3 ba2.3k sqft14788 S Patten Ln W, Herriman, UT 84096For Sale
 MLS ID #2177580, Sherry Rice, Real Broker, LLC. UtahRealEstate.com
 - $515,0003 bd3 ba1.3k sqft5053 W London Bay Dr S, Herriman, UT 84096For SaleMLS ID #2175092, Jesus A Delarosa, Signature Group Real Estate. UtahRealEstate.com
- $460,0004 bd3 ba2.2k sqft4357 W Nash Ln S, Herriman, UT 84096For SaleMLS ID #2177583, Cindy Mellor, Real Broker, LLC. UtahRealEstate.com
- $460,0003 bd3 ba2.3k sqft14573 S Pebble Rose Dr W, Herriman, UT 84096For SaleMLS ID #2170277, Alison M Adams, KW Utah Realtors Keller Williams (Brickyard). UtahRealEstate.com
- $435,0003 bd3 ba2.2k sqft4856 W Pillar Dr, Riverton, UT 84096For SaleMLS ID #2151487, Avery Coody, Equity Real Estate. UtahRealEstate.com
- $319,0003 bd2 ba1.2k sqft13073 S Newbridge Ln #303, Herriman, UT 84096For SaleMLS ID #2152931, Morgan Eads, Equity Real Estate (NRE). UtahRealEstate.com
- $474,9994 bd3 ba2.1k sqft4869 W Anise St, Riverton, UT 84096For SaleMLS ID #2145931, Jacob Petersen, Real Broker, LLC. UtahRealEstate.com
- $460,0003 bd3 ba2.2k sqft14914 S Messi St, Herriman, UT 84096For SaleMLS ID #2157321, Michelle Mancia Artiga, Real Broker, LLC. UtahRealEstate.com
- $475,0003 bd3 ba1.4k sqft12772 Village Creek Dr, Riverton, UT 84065For SaleMLS ID #2173670, Brian Noel, Century 21 Everest. UtahRealEstate.com
- $319,9003 bd2 ba1.2k sqft13092 S Tortola Dr W #304, Herriman, UT 84096For SaleMLS ID #2172779, Rodolfo Rangel, Utah Key Real Estate, LLC (Rangel Team). UtahRealEstate.com
- $567,8905 bd4 ba2.3k sqft10426 S Millerton Dr, South Jordan, UT 84009For SaleMLS ID #2165759, Tamara Zander, Zander Real Estate Team PLLC. UtahRealEstate.com
- $524,9004 bd3 ba1.8k sqft10868 S Weiss Dr W, South Jordan, UT 84009For SaleMLS ID #2159086, Dana Johns, R and R Realty LLC. UtahRealEstate.com
- $346,4003 bd2 ba1.2k sqft13219 S Dominica Ln #F304, Herriman, UT 84096For SaleMLS ID #2146005, Johnny Hansen, Zander Real Estate Team PLLC. UtahRealEstate.com
- $615,0003 bd2 ba1.9k sqft1994 W 9270 S #7D, West Jordan, UT 84088For SaleMLS ID #2164956, Christopher Anderson, Align Complete Real Estate Services LLC. UtahRealEstate.com
- $614,9003 bd4 ba2k sqft1462 E Tuscan Oak Way, Sandy, UT 84092For SaleMLS ID #2177268, Shelly Tripp, Coldwell Banker Realty (Union Heights). UtahRealEstate.com
- $365,0002 bd2 ba1.3k sqft15459 S Midnight View Way W, Riverton, UT 84065For SaleMLS ID #2178895, Adam Speth, RE/MAX Associates. UtahRealEstate.com
- $509,0003 bd3 ba1.5k sqft124 Mahogany View Ct, Draper, UT 84020For SaleMLS ID #2168734, Alexis Dammaschke, V Real Estate Agency, LLC. UtahRealEstate.com
