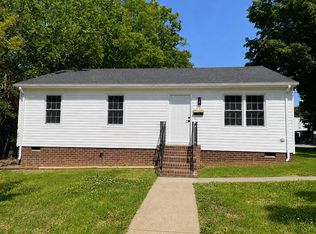
Motivated Seller!! Almost an ACRE lot offers potential to build an ADU with due diligence. Located in the heart of Richmond, 5514 Parker Street blends classic charm with modern comfort in a welcoming neighborhood setting. This beautifully maintained home offers spacious living areas, abundant natural light, and a functional layout designed for both everyday living and entertaining. Step inside to discover freshly painted interiors with thoughtfully updated finishes and comfortable gathering spaces throughout. The kitchen provides ample cabinetry and workspace, flowing seamlessly into the dining and living areas. Th kitchen also features new stainless steel appliances. The home features generously sized bedrooms, offering flexibility for guests, a home office, or growing needs. Outside, the private almost one-acre yard creates the perfect backdrop for relaxing evenings, gardening, or weekend gatherings with family and friends. Home sits on a quiet dead-end street. Conveniently located near local parks, dining, shopping, and major commuter routes, this property combines neighborhood charm with easy access to all that Richmond has to offer. Whether you’re searching for your first home, more space, or a smart investment opportunity, 5514 Parker Street is a place you’ll be proud to call home.
Under contract
Price cut: $4K (7/10)
$335,000
5514 Parker St, Richmond, VA 23231
4beds
1,548sqft
:
Get pre-qualified$2,087/mo
Single Family Residence
Built in 1955
0.86 Acres Lot
$333,400 Zestimate®
$216/sqft
$-- HOA
What's special
Almost an acre lotThoughtfully updated finishesGenerously sized bedroomsPrivate almost one-acre yardFreshly painted interiorsAbundant natural lightComfortable gathering spaces throughout
- 63 days |
- 937 |
- 81 |
Zillow last checked:
Listing updated:
Listed by:
Shamein Qadri 703-861-6334,
Serhant 8777374268
Source: Bright MLS,MLS#: VARC2000904
Facts & features
Interior
Bedrooms & bathrooms
- Bedrooms: 4
- Bathrooms: 2
- Full bathrooms: 2
- Main level bathrooms: 2
- Main level bedrooms: 4
Basement
- Area: 450
Heating
- Forced Air, Electric
Cooling
- Central Air, Electric
Appliances
- Included: Electric Water Heater
Features
- Basement: Walk-Out Access
- Has fireplace: No
Interior area
- Total structure area: 1,998
- Total interior livable area: 1,548 sqft
- Finished area above ground: 1,548
- Finished area below ground: 0
Property
Parking
- Parking features: Driveway
- Has uncovered spaces: Yes
Accessibility
- Accessibility features: None
Features
- Levels: One
- Stories: 1
- Pool features: None
Lot
- Size: 0.86 Acres
- Dimensions: 120.00 x 312.00
Details
- Additional structures: Above Grade, Below Grade
- Parcel number: E0100199017
- Zoning: 5
- Special conditions: Standard
Construction
Type & style
- Home type: SingleFamily
- Architectural style: Other
- Property subtype: Single Family Residence
Materials
- Vinyl Siding
- Foundation: Other
Condition
- New construction: No
- Year built: 1955
Utilities & green energy
- Sewer: Public Sewer
- Water: None
Community & HOA
Community
- Subdivision: Richmond
HOA
- Has HOA: No
Location
- Region: Richmond
Financial & listing details
- Price per square foot: $216/sqft
- Tax assessed value: $346,000
- Annual tax amount: $4,152
- Date on market: 5/23/2026
- Listing agreement: Exclusive Right To Sell
- Ownership: Fee Simple
Estimated market value
$333,400
$317,000 - $350,000
$2,116/mo
Price history
| Date | Event | Price |
|---|---|---|
| 7/14/2026 | Contingent | $335,000$216/sqft |
Source:  Bright MLS #VARC2000904 Report a problem Bright MLS #VARC2000904 Report a problem | ||
| 7/10/2026 | Price change | $335,000-1.2%$216/sqft |
Source: Bright MLS #VARC2000904 Report a problem | ||
| 7/1/2026 | Price change | $339,000-0.3%$219/sqft |
Source: Bright MLS #VARC2000904 Report a problem | ||
| 6/29/2026 | Price change | $340,000-1.4%$220/sqft |
Source: Bright MLS #VARC2000904 Report a problem | ||
| 6/18/2026 | Price change | $345,000-1.1%$223/sqft |
Source: Bright MLS #VARC2000904 Report a problem | ||
| 6/17/2026 | Price change | $349,000-0.3%$225/sqft |
Source: Bright MLS #VARC2000904 Report a problem | ||
| 6/7/2026 | Price change | $350,000-2.8%$226/sqft |
Source: Bright MLS #VARC2000904 Report a problem | ||
| 6/2/2026 | Price change | $360,000-2.4%$233/sqft |
Source: Bright MLS #VARC2000904 Report a problem | ||
| 5/23/2026 | Listed for sale | $369,000+46.4%$238/sqft |
Source: Bright MLS #VARC2000904 Report a problem | ||
| 5/12/2026 | Sold | $252,000-9%$163/sqft |
Source: Public Record Report a problem | ||
| 10/23/2020 | Sold | $277,000+2.6%$179/sqft |
Source:  CVRMLS #2024647 Report a problem CVRMLS #2024647 Report a problem | ||
| 9/2/2020 | Pending sale | $269,900$174/sqft |
Source: Joyner Fine Properties #2024647 Report a problem | ||
| 8/27/2020 | Listed for sale | $269,900+56%$174/sqft |
Source: Joyner Fine Properties #2024647 Report a problem | ||
| 11/3/2009 | Sold | $173,000-6.5%$112/sqft |
Source: Public Record Report a problem | ||
| 6/8/2009 | Listed for sale | $185,000$120/sqft |
Source: Owner Report a problem | ||
Public tax history
| Year | Property taxes | Tax assessment |
|---|---|---|
| 2025 | $4,152 +4.2% | $346,000 +4.2% |
| 2024 | $3,984 +5.1% | $332,000 +5.1% |
| 2023 | $3,792 | $316,000 |
| 2022 | $3,792 +42.3% | $316,000 +42.3% |
| 2021 | $2,664 +18.1% | $222,000 +18.1% |
| 2020 | $2,256 +5.6% | $188,000 +5.6% |
| 2019 | $2,136 +14.1% | $178,000 +14.1% |
| 2018 | $1,872 +0.6% | $156,000 -3.7% |
| 2017 | $1,860 | $162,000 +0.6% |
| 2016 | $1,860 | $161,000 +3.2% |
| 2015 | $1,860 | $156,000 +0.6% |
| 2014 | $1,860 | $155,000 -0.6% |
| 2013 | -- | $156,000 -1.3% |
| 2012 | -- | $158,000 -3.7% |
| 2011 | -- | $164,000 |
| 2010 | -- | $164,000 +97.1% |
| 2009 | -- | $83,200 |
| 2008 | -- | $83,200 +2.5% |
| 2007 | -- | $81,200 +17.3% |
| 2006 | -- | $69,200 +12.2% |
| 2005 | -- | $61,700 +21% |
| 2003 | -- | $51,000 +1% |
| 2002 | -- | $50,500 +3.1% |
| 2001 | $701 | $49,000 |
Find assessor info on the county website
Monthly payment
Est. payment
Payment breakdown
Explore the cost of this home by adjusting the details. Changes won't be saved.Climate risks
Neighborhood: Fulton
Nearby schools
GreatSchools rating
- 3/10Chimborazo Elementary SchoolGrades: PK-5Distance: 1.9 mi
- 1/10Martin Luther King Jr. Middle SchoolGrades: 6-8Distance: 2.8 mi
- 2/10Armstrong High SchoolGrades: 9-12Distance: 3.2 mi
Schools provided by the listing agent
- District: Richmond City Public Schools
Source: Bright MLS. This data may not be complete. We recommend contacting the local school district to confirm school assignments for this home.
- $180,0002 bd1 ba960 sqft5516 Parker St, Richmond, VA 23231Off Market
- $211,6002 bd1 ba1.1k sqft5510 Parker St, Richmond, VA 23231Off Market
- $269,8003 bd1 ba1.2k sqft5513 Parker St, Richmond, VA 23231Off Market
- $294,3003 bd1 ba1k sqft5511 Parker St, Richmond, VA 23231Off Market

- $276,1002 bd2 ba962 sqft5515 Parker St, Richmond, VA 23231Off Market
- $284,3003 bd2 ba878 sqft5507 Parker St, Richmond, VA 23231Off Market
- $213,9003 bd1 ba1.1k sqft5517 Parker St, Richmond, VA 23231Off Market
- $223,0002 bd1 ba864 sqft5505 Parker St, Richmond, VA 23231Sold
A local agent can set up tours, give advice and negotiate with sellers.
Similar homes
- $315,0003 bd2 ba1k sqft5203 Wingfield St, Richmond, VA 23231For Sale By Owner
- $360,0003 bd2 ba1.3k sqft1343 Bartlett Rd, Henrico, VA 23231For Sale
 MLS ID #2616087, Shannon Russell, BHG Base Camp. CVRMLS
 - $339,0003 bd3 ba1.4k sqft2013 Fairfax Ave, Richmond, VA 23224For Sale
 MLS ID #2619328, Maria Johnson, United Real Estate Richmond. CVRMLS
 - $--3 bd3 ba1.6k sqft1502 N 22nd St, Richmond, VA 23223Auction
 Auction.com 2
 - $366,9003 bd2 ba1.4k sqft4502 Monaco Dr, Sandston, VA 23150For SaleMLS ID #2620153, Tondra Devarel, Shaheen Ruth Martin & Fonville. CVRMLS
- $328,0003 bd2 ba1k sqft4113 Grantlake Rd, Richmond, VA 23234For SaleMLS ID #2615397, Diana Lemus, Real Broker LLC. CVRMLS
- $275,9003 bd1 ba1.1k sqft5208 Coxson Rd, Henrico, VA 23231For SaleMLS ID #2618695, Mike Hogan, The Hogan Group Real Estate. CVRMLS
- $359,9503 bd3 ba1.5k sqft3103 4th Ave, Richmond, VA 23222For SaleMLS ID #2619690, Jenny Maraghy, Compass. CVRMLS
- $339,9004 bd2 ba1.4k sqft25 Natural Bridge Ct, North Chesterfield, VA 23236For SaleMLS ID #2617301, Tina McCabe, EXP Realty LLC. CVRMLS
- $310,0003 bd2 ba1.3k sqft1723 Porter St, Richmond, VA 23224For SaleMLS ID #2619628, Shonda Howie, ICON Realty Group, ERA Powered. CVRMLS
- $325,0003 bd3 ba1.5k sqft1632 Chestnut Park Ln, Richmond, VA 23222For Sale
 MLS ID #VARC2000922, Krystle Smith, CENTURY 21 New Millennium. Bright MLS
 - $329,9003 bd2 ba1.1k sqft1120 S Lombardy St, Richmond, VA 23220For SaleMLS ID #VARC2000924, Tracey Sykes, Samson Properties. Bright MLS
- $249,9503 bd2 ba1.2k sqft2307 Whitcomb St, Richmond, VA 23223For SaleMLS ID #2619169, John Boushra, A Plus Realty and Associates Inc. CVRMLS
- $265,0004 bd1 ba1.3k sqft3200 Manorcrest Rd, Richmond, VA 23234For SaleMLS ID #2612801, Deirdre Jones, United Real Estate Richmond. CVRMLS
- $275,0004 bd1 ba1.5k sqft2115 Newbourne St, Richmond, VA 23223For SaleMLS ID #2615376, Derek Radtke, Virginia R E Network LLC. CVRMLS
- $360,0004 bd2 ba1.7k sqft7331 Sandy Ln, Mechanicsville, VA 23111For SaleMLS ID #2618439, Issac Abdelmalak, Virginia Capital Realty. CVRMLS
- $394,9004 bd3 ba2.1k sqft3357 Meadowmont Ln, Richmond, VA 23223For SaleMLS ID #2616947, Laneisha Winston, United Real Estate Richmond. CVRMLS
- $369,0003 bd2 ba1.6k sqft3008 Forest Hill Ave, Richmond, VA 23225For SaleMLS ID #2615691, Issac Abdelmalak, Virginia Capital Realty. CVRMLS
- $324,5003 bd3 ba1.7k sqft6230 Lamar Dr, Richmond, VA 23225For SaleMLS ID #2617122, Nicholas Thurman, CapCenter. CVRMLS
- $334,9003 bd2 ba1.1k sqft6627 Carmel Rd, Henrico, VA 23228For SaleMLS ID #2617781, Nicholas Thurman, CapCenter. CVRMLS
