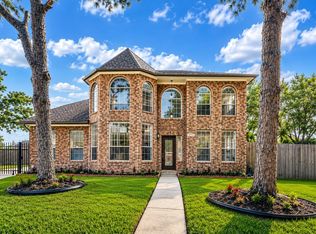
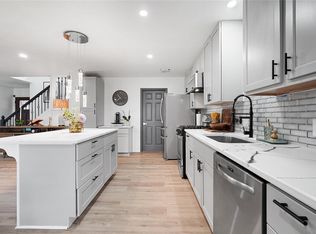
This home is a show stopper! Completely remodeled with an open concept floorplan & updated with very modern features! Step into a huge Family Room open to the Kitchen & Dining Area updated with beautiful flooring and designer touches! High Ceilings & a modern fireplace in the Family Room with amazing views of the modernized Pool and Spa located out back in an enclosed room. The Kitchen takes center stage with a huge Quartz waterfall Island, an induction stove top plus a freestanding gas range too! Full Size Stainless Steel Refrigerator included. This kitchen is beautifully updated & includes an abundance of counter & cabinet space! Additional built-in cabinets in the Dining area including an oversized wine refrigerator. An Office Area with a wall of built-ins also on 1st floor. Primary Suite is well appointed with a fireplace, vaulted ceiling and a custom built-in wardrobe cabinet. 5 Bedrooms and 4 Full Baths. Located near restaurants, shopping & Smart Financial Ctr.
Pending
$499,990
5515 Davids Bend Dr, Sugar Land, TX 77479
5beds
2,947sqft
:
Get pre-qualified$3,702/mo
Single Family Residence
Built in 1992
7,043 Square Feet Lot
$488,700 Zestimate®
$170/sqft
$102/mo HOA
What's special
Designer touchesHigh ceilingsOpen concept floorplanInduction stove topBeautiful flooringCustom built-in wardrobe cabinetOversized wine refrigerator
- 232 days |
- 3,868 |
- 362 |
Zillow last checked:
Listing updated:
Listed by:
Susan Garczynski TREC #0518446 281-726-2665,
Keller Williams Realty Southwest
Source: HAR,MLS#: 24806456
Facts & features
Interior
Bedrooms & bathrooms
- Bedrooms: 5
- Bathrooms: 4
- Full bathrooms: 4
Rooms
- Room types: Family Room, Utility Room
Primary bedroom
- Level: First
- Area: 240
- Dimensions: 16x15
Bedroom
- Level: Second
- Area: 120
- Dimensions: 12x10
Bedroom
- Level: Second
- Area: 99
- Dimensions: 11x9
Bedroom
- Level: Second
- Area: 132
- Dimensions: 12x11
Bedroom
- Level: Second
- Area: 120
- Dimensions: 12x10
Other
- Level: First
- Area: 143
- Dimensions: 13x11
Family room
- Level: First
- Area: 540
- Dimensions: 30x18
Kitchen
- Level: First
- Area: 330
- Dimensions: 30x11
Media room
- Level: First
- Area: 342
- Dimensions: 18x19
Heating
- Natural Gas
Cooling
- Ceiling Fan(s), Electric
Appliances
- Included: Disposal, Refrigerator, Wine Refrigerator, Freestanding Oven, Microwave, Free-Standing Range, Gas Range, Dishwasher
- Laundry: Electric Dryer Hookup, Washer Hookup
Features
- High Ceilings, Primary Bed - 1st Floor, Walk-In Closet(s)
- Number of fireplaces: 2
- Fireplace features: Electric
Interior area
- Total structure area: 2,947
- Total interior livable area: 2,947 sqft
Video & virtual tour
Property
Features
- Stories: 2
- Patio & porch: Covered, Patio/Deck
- Exterior features: Sprinkler System
- Has private pool: Yes
- Pool features: In Ground
- Has spa: Yes
- Fencing: Back Yard
Lot
- Size: 7,043 Square Feet
- Features: Subdivided, 0 Up To 1/4 Acre
Details
- Parcel number: 8032010020210907
Construction
Type & style
- Home type: SingleFamily
- Architectural style: Traditional
- Property subtype: Single Family Residence
Materials
- Brick
- Foundation: Slab
- Roof: Composition
Condition
- New construction: No
- Year built: 1992
Utilities & green energy
- Sewer: Public Sewer
- Water: Public
Green energy
- Energy efficient items: Thermostat
Community & HOA
Community
- Subdivision: New Territory
HOA
- Has HOA: Yes
- Amenities included: Basketball Court, Dog Park, Fitness Center, Picnic Area, Playground, Pond, Pool, Splash Pad, Sport Court, Stocked Pond, Tennis Court(s)
- HOA fee: $1,220 annually
Location
- Region: Sugar Land
Financial & listing details
- Price per square foot: $170/sqft
- Tax assessed value: $435,283
- Annual tax amount: $2,946
- Date on market: 12/12/2025
- Listing terms: Cash,Conventional,FHA,VA Loan
- Road surface type: Concrete, Curbs
Estimated market value
$488,700
$464,000 - $513,000
$3,585/mo
Price history
| Date | Event | Price |
|---|---|---|
| 7/24/2026 | Pending sale | $499,990$170/sqft |
Source:  HAR #24806456 Report a problem HAR #24806456 Report a problem | ||
| 6/5/2026 | Listed for sale | $499,990$170/sqft |
Source: HAR #24806456 Report a problem | ||
| 4/10/2026 | Pending sale | $499,990$170/sqft |
Source: HAR #24806456 Report a problem | ||
| 3/19/2026 | Price change | $499,990-4.8%$170/sqft |
Source: HAR #24806456 Report a problem | ||
| 2/4/2026 | Listed for sale | $525,000$178/sqft |
Source: HAR #24806456 Report a problem | ||
| 1/27/2026 | Pending sale | $525,000$178/sqft |
Source: HAR #24806456 Report a problem | ||
| 12/12/2025 | Listed for sale | $525,000+75%$178/sqft |
Source: HAR #24806456 Report a problem | ||
| 5/10/2020 | Listing removed | $2,150$1/sqft |
Source: CB & A, Realtors #37938742 Report a problem | ||
| 5/5/2020 | Listed for rent | $2,150-2.3%$1/sqft |
Source: CB & A, Realtors #37938742 Report a problem | ||
| 3/27/2020 | Listed for sale | $299,990$102/sqft |
Source: CB & A, Realtors #81261178 Report a problem | ||
| 2/3/2020 | Pending sale | $299,990$102/sqft |
Source: CB & A, Realtors #81261178 Report a problem | ||
| 1/3/2020 | Price change | $299,990-2.9%$102/sqft |
Source: CB & A, Realtors #81261178 Report a problem | ||
| 12/9/2019 | Listing removed | $2,200-4.3%$1/sqft |
Source: Landmark Income Prop., Inc. #73594476 Report a problem | ||
| 12/5/2019 | Price change | $309,000-3.4%$105/sqft |
Source: Landmark Income Prop., Inc. #62999598 Report a problem | ||
| 11/6/2019 | Price change | $320,000-1.5%$109/sqft |
Source: Landmark Income Prop., Inc. #62999598 Report a problem | ||
| 10/14/2019 | Listed for sale | $325,000+0%$110/sqft |
Source: Landmark Income Prop., Inc. #62999598 Report a problem | ||
| 10/7/2019 | Price change | $2,300-8%$1/sqft |
Source: Landmark Income Prop., Inc. #73594476 Report a problem | ||
| 8/17/2019 | Listed for rent | $2,500+16.3%$1/sqft |
Source: Landmark Income Prop., Inc. #73594476 Report a problem | ||
| 3/23/2018 | Listing removed | $2,150$1/sqft |
Source: Landmark Income Prop., Inc. #27774469 Report a problem | ||
| 1/10/2018 | Price change | $2,150-10.4%$1/sqft |
Source: Landmark Income Prop., Inc. #27774469 Report a problem | ||
| 12/26/2017 | Listed for rent | $2,400$1/sqft |
Source: Landmark Income Prop., Inc. #27774469 Report a problem | ||
| 12/1/2014 | Listing removed | $324,900$110/sqft |
Source: RSG-Realty Star Group, LLC #69228820 Report a problem | ||
| 11/6/2014 | Listed for sale | $324,900$110/sqft |
Source: RSG-Realty Star Group, LLC #69228820 Report a problem | ||
| 10/26/2014 | Pending sale | $324,900$110/sqft |
Source: RSG-Realty Star Group, LLC #69228820 Report a problem | ||
| 8/22/2014 | Sold | -- |
Source: Agent Provided Report a problem | ||
Public tax history
| Year | Property taxes | Tax assessment |
|---|---|---|
| 2025 | $1,908 +8.5% | $431,503 +3% |
| 2024 | $1,758 +11.1% | $418,848 +8.5% |
| 2023 | $1,583 -9.9% | $385,970 +9.4% |
| 2022 | $1,756 +2.7% | $352,840 +21.9% |
| 2021 | $1,711 -69.2% | $289,540 -6.3% |
| 2020 | $5,558 -5.4% | $309,000 -3.6% |
| 2019 | $5,872 +2.4% | $320,690 +4.5% |
| 2018 | $5,736 -5.6% | $306,820 -1.4% |
| 2017 | $6,079 | $311,090 -5.3% |
| 2016 | $6,079 +22.4% | $328,360 +1.3% |
| 2015 | $4,968 +15.2% | $324,210 +24.7% |
| 2014 | $4,311 | $259,960 -0.3% |
| 2013 | -- | $260,660 +7.5% |
| 2012 | -- | $242,500 +10% |
| 2011 | -- | $220,450 |
| 2010 | -- | $220,450 -4.1% |
| 2009 | -- | $229,900 +2.8% |
| 2008 | -- | $223,650 +7.3% |
| 2007 | -- | $208,440 +10% |
| 2006 | -- | $189,490 +5.1% |
| 2005 | -- | $180,360 -3.1% |
| 2004 | -- | $186,170 |
| 2003 | -- | -- |
| 2002 | -- | -- |
| 2001 | -- | -- |
| 2000 | -- | -- |
Find assessor info on the county website
Monthly payment
Est. payment
Payment breakdown
Explore the cost of this home by adjusting the details. Changes won't be saved.Climate risks
Neighborhood: New Territory
Nearby schools
GreatSchools rating
- 10/10Walker Station Elementary SchoolGrades: PK-5Distance: 0.7 mi
- 10/10Sartartia Middle SchoolGrades: 6-8Distance: 1.1 mi
- 7/10Stephen F Austin High SchoolGrades: 9-12Distance: 2.8 mi
Schools provided by the listing agent
- Elementary: Walker Station Elementary School
- Middle: Sartartia Middle School
- High: Austin High School (Fort Bend)
Source: HAR. This data may not be complete. We recommend contacting the local school district to confirm school assignments for this home.
- $---- bd-- ba-- sqft5515 Davids Bend Dr, Sugar Land, TX 77479Off Market
- $368,900-- bd2 ba2.3k sqft5511 Davids Bend Dr, Sugar Land, TX 77479Off Market
- $457,900-- bd2 ba2.7k sqft5519 Davids Bend Dr, Sugar Land, TX 77479Off Market
- $411,0004 bd3 ba2.5k sqft5507 Davids Bend Dr, Sugar Land, TX 77479Off Market
- $492,0004 bd3 ba2.6k sqft5523 Davids Bend Dr, Sugar Land, TX 77479Off Market
- $386,1001 bd3 ba2.5k sqft5514 Davids Bend Dr, Sugar Land, TX 77479Off Market
- $390,4004 bd2 ba2.4k sqft5510 Davids Bend Dr, Sugar Land, TX 77479Off Market
- $459,3004 bd3 ba2.6k sqft5522 Davids Bend Dr, Sugar Land, TX 77479Off Market
A local agent can set up tours, give advice and negotiate with sellers.
A local lender can help you make sure your offer is ready when you are.
Similar homes
- $449,9005 bd3 ba3.3k sqft9714 Broadley Dr, Sugar Land, TX 77498For Sale
 MLS ID #81351704, Vinh Ngo, 5th Stream Realty. HAR
 - $385,0004 bd3 ba2.7k sqft5703 Silas Creek Ct, Sugar Land, TX 77479For Sale
 MLS ID #56899255, Sahba Amjadian, Kiani Realty. HAR
 - $470,0003 bd3 ba2.6k sqft10403 Anchorage Psge, Richmond, TX 77407For Sale
 MLS ID #3914374, Rene Valdez, Keller Williams Signature. HAR
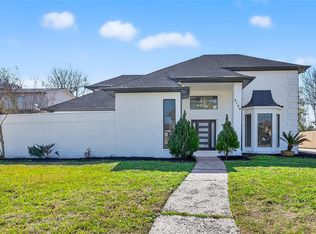
 - $475,0004 bd4 ba3.4k sqft3138 Country Club Blvd, Stafford, TX 77477For Sale
 MLS ID #67880078, Shamim Momin, Momin Properties LLC. HAR
 - $425,0004 bd3 ba2.5k sqft24211 Ayers Smith Trl, Richmond, TX 77469For SaleMLS ID #94790737, Alisha Maknojia, Rove Real Estate. HAR
- $468,0004 bd3 ba2.6k sqft6406 Via Espana Dr, Houston, TX 77083For SaleMLS ID #248871, Briseida Hinojosa, Step Real Estate. HAR
- $499,0003 bd2 ba2.2k sqft11646 Manor Park Dr, Houston, TX 77077For SaleMLS ID #34430899, Courtney Katz, Avenue C Realty. HAR
- $499,0004 bd3 ba2.2k sqft12523 Honeywood Trl, Houston, TX 77077For SaleMLS ID #33098157, Waldina Galeano, The Agency Team. HAR
- $475,0004 bd4 ba2.8k sqft2803 Falcon Knoll Ln, Katy, TX 77494For SaleMLS ID #65298370, Vicki Lacy, Premier Properties. HAR
- $499,0004 bd3 ba2.7k sqft5318 Violet Ridge Dr, Rosenberg, TX 77469For SaleMLS ID #75208762, Pinky Pirani, Keller Williams Realty Southwest. HAR
- $489,9004 bd4 ba3.3k sqft3215 Cripple Creek Dr, Katy, TX 77494For SaleMLS ID #51538922, Li Zhang, Forever Realty, LLC. HAR
- $539,9995 bd3 ba3.7k sqft1824 Pine Cone Dr, Katy, TX 77493For SaleMLS ID #47206908, Brandon Snyder, eXp Realty LLC. HAR
- $478,0003 bd2 ba2.2k sqft2026 Ashford Hollow Ln, Houston, TX 77077For SaleMLS ID #92911704, Shiwei Ma, Keller Williams Memorial. HAR
- $584,9994 bd3 ba2.3k sqft6114 Valkeith Dr, Houston, TX 77096For SaleMLS ID #7938031, Luis Martinez, Big Lu Real Estate LLC. HAR
- $549,0004 bd3 ba2.6k sqft1515 Haven Lock Dr, Houston, TX 77077For SaleMLS ID #50337798, Tram Nguyen, Greatland Living. HAR
- $449,9004 bd4 ba2.2k sqft4310 Avron Dr, Stafford, TX 77477New ConstructionMLS ID #43432853, Nusrat Ghafoor, Walzel Properties - Katy. HAR
- $449,9994 bd4 ba2.2k sqft4335 Avron Dr, Stafford, TX 77477New ConstructionMLS ID #64702711, Nusrat Ghafoor, Walzel Properties - Katy. HAR
- $449,9004 bd4 ba2.2k sqft4333 Avron Dr, Stafford, TX 77477New ConstructionMLS ID #77355488, Nusrat Ghafoor, Walzel Properties - Katy. HAR
- $444,0004 bd4 ba2.2k sqft4344 Avron Dr, Stafford, TX 77477New ConstructionMLS ID #6221744, Nusrat Ghafoor, Walzel Properties - Katy. HAR
- $560,0004 bd4 ba2.7k sqft3503 Sapphire Ct, Richmond, TX 77406New ConstructionHAR
