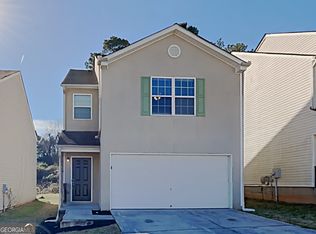
Short Sale Opportunity! Welcome to this beautifully updated 3-bedroom, 2.5-bath home located in the desirable Forest Downs community of South Fulton. Offering exceptional curb appeal, a spacious two-car garage, and an extended driveway with ample parking for loved ones and guests, this residence combines comfort, style, and convenience. A fantastic opportunity for first-time homebuyers and savvy investors alike, this property features no HOA and no known rental restrictions, making it an excellent option for both owner-occupants and those seeking a valuable income-producing asset. Step inside to discover soaring ceilings, abundant natural light, and an inviting open-concept layout that seamlessly connects the living and dining areas. The main level also features a convenient laundry room, powder room, and a stunning renovated kitchen complete with new cabinetry, updated flooring, and sleek stainless-steel appliances-perfect for everyday living and entertaining. Upstairs, you'll find three bedrooms, including a spacious owner's retreat designed for relaxation. The primary suite boasts a large walk-in closet and a beautifully renovated en-suite bathroom featuring separate tub and shower. The secondary bedrooms are equally impressive and share an updated Jack-and-Jill bathroom, providing both style and functionality. Outside, the large, level backyard offers endless possibilities to create your own private outdoor oasis, whether it's for entertaining, gardening, or simply unwinding after a long day. Ideally located near major highways, shopping, dining, and everyday conveniences, this move-in-ready home delivers the perfect blend of comfort, style, and accessibility. Whether you're searching for your next home or your next investment, this property delivers outstanding value and long-term potential. Don't miss your opportunity to make this exceptional property your next home!
Pending
$244,000
5515 Forest Downs Cir, Atlanta, GA 30349
3beds
1,418sqft
Single Family Residence
Built in 1991
9,060 Square Feet Lot
$242,600 Zestimate®
$172/sqft
$-- HOA
What's special
- 122 days
- 20
- 0
Zillow last checked:
Listing updated:
Listed by:
Tiffany Curry Person 404-337-4041,
Hester Group, REALTORS
Source: GAMLS,MLS#: 10782963
Facts & features
Interior
Bedrooms & bathrooms
- Bedrooms: 3
- Bathrooms: 3
- Full bathrooms: 2
- 1/2 bathrooms: 1
Rooms
- Room types: Other
Kitchen
- Features: Pantry, Solid Surface Counters
Heating
- Central
Cooling
- Central Air
Appliances
- Included: Dishwasher, Microwave, Refrigerator
- Laundry: In Hall
Features
- Walk-In Closet(s)
- Flooring: Carpet, Laminate, Tile
- Basement: None
- Number of fireplaces: 1
- Fireplace features: Gas Log
- Common walls with other units/homes: No Common Walls
Interior area
- Total structure area: 1,418
- Total interior livable area: 1,418 sqft
- Finished area above ground: 1,418
- Finished area below ground: 0
Property
Parking
- Total spaces: 4
- Parking features: Garage
- Has garage: Yes
Features
- Levels: Two
- Stories: 2
- Patio & porch: Patio
- Exterior features: Other
Lot
- Size: 9,060 Square Feet
- Features: Private
Details
- Parcel number: 09F270501240588
- Special conditions: Short Sale
Construction
Type & style
- Home type: SingleFamily
- Architectural style: Traditional
- Property subtype: Single Family Residence
Materials
- Vinyl Siding, Wood Siding
- Roof: Composition
Condition
- Resale
- New construction: No
- Year built: 1991
Utilities & green energy
- Electric: 220 Volts
- Sewer: Public Sewer
- Water: Public
- Utilities for property: Electricity Available, Natural Gas Available, Sewer Available, Water Available
Green energy
- Energy efficient items: Appliances
Community & HOA
Community
- Features: None
- Security: Smoke Detector(s)
- Subdivision: FOREST DOWNS
HOA
- Has HOA: No
- Services included: None
Location
- Region: Atlanta
Financial & listing details
- Price per square foot: $172/sqft
- Tax assessed value: $201,900
- Annual tax amount: $3,111
- Date on market: 6/10/2026
- Cumulative days on market: 38 days
- Listing agreement: Exclusive Right To Sell
- Listing terms: Cash,Conventional,FHA,VA Loan,USDA Loan
- Electric utility on property: Yes
Estimated market value
$242,600
$230,000 - $255,000
$2,054/mo
Price history
| Date | Event | Price |
|---|---|---|
| 9/28/2026 | Pending sale | $244,000$172/sqft |
Source:  FMLS GA #7786107 Report a problem FMLS GA #7786107 Report a problem | ||
| 9/27/2026 | Listed for sale | $244,000$172/sqft |
Source: FMLS GA #7786107 Report a problem | ||
| 9/12/2026 | Pending sale | $244,000$172/sqft |
Source: FMLS GA #7786107 Report a problem | ||
| 9/11/2026 | Listed for sale | $244,000$172/sqft |
Source: FMLS GA #7786107 Report a problem | ||
| 7/6/2026 | Pending sale | $244,000$172/sqft |
Source:  GAMLS #10782963 Report a problem GAMLS #10782963 Report a problem | ||
| 6/23/2026 | Price change | $244,000-2.4%$172/sqft |
Source: GAMLS #10782963 Report a problem | ||
| 6/10/2026 | Listed for sale | $249,900-9.1%$176/sqft |
Source: GAMLS #10782963 Report a problem | ||
| 2/29/2024 | Sold | $275,000-1.3%$194/sqft |
Source: GAMLS #10248344 Report a problem | ||
| 2/17/2024 | Pending sale | $278,500$196/sqft |
Source: GAMLS #10248344 Report a problem | ||
| 2/1/2024 | Listed for sale | $278,500+207.7%$196/sqft |
Source: FMLS GA #7332285 Report a problem | ||
| 6/21/2018 | Sold | $90,500-9.5%$64/sqft |
Source: Public Record Report a problem | ||
| 6/6/2018 | Pending sale | $99,999$71/sqft |
Source: JD Homes #8338994 Report a problem | ||
| 3/9/2018 | Listed for sale | $99,999$71/sqft |
Source: JD Homes #8338994 Report a problem | ||
| 1/19/2018 | Listing removed | $99,999$71/sqft |
Source: JD Homes #8253114 Report a problem | ||
| 9/5/2017 | Listed for sale | $99,999+207.7%$71/sqft |
Source: JD Homes #8253114 Report a problem | ||
| 3/3/2016 | Listing removed | $995$1/sqft |
Source: JD HOMES Report a problem | ||
| 2/8/2016 | Price change | $995-9.1%$1/sqft |
Source: JD HOMES #07564359 Report a problem | ||
| 12/18/2015 | Listed for rent | $1,095$1/sqft |
Source: JD HOMES Report a problem | ||
| 9/30/2015 | Listing removed | -- |
Source: Auction.com Report a problem | ||
| 9/25/2015 | Price change | $32,500-40.9%$23/sqft |
Source: Auction.com Report a problem | ||
| 9/19/2015 | Price change | -- |
Source: Auction.com Report a problem | ||
| 7/27/2015 | Pending sale | $55,000$39/sqft |
Source: KELLER WILLIAMS RLTY ATL. PART #07468678 Report a problem | ||
| 6/24/2015 | Listed for sale | $55,000$39/sqft |
Source: KELLER WILLIAMS RLTY ATL. PART #07468678 Report a problem | ||
| 6/12/2015 | Pending sale | $55,000$39/sqft |
Source: KELLER WILLIAMS RLTY ATL. PAR #07468678 Report a problem | ||
| 6/10/2015 | Price change | $55,000-17.9%$39/sqft |
Source: KELLER WILLIAMS RLTY ATL. PAR #07468678 Report a problem | ||
| 4/18/2015 | Listed for sale | $67,000-16.3%$47/sqft |
Source: BHHS Georgia Properties-Fayetteville #7270580 Report a problem | ||
| 4/23/1998 | Sold | $80,000$56/sqft |
Source: Public Record Report a problem | ||
Public tax history
| Year | Property taxes | Tax assessment |
|---|---|---|
| 2025 | $3,111 -3.7% | $80,760 -3.7% |
| 2024 | $3,231 +15.8% | $83,880 +16% |
| 2023 | $2,789 +19.6% | $72,280 +21.5% |
| 2022 | $2,332 +0.9% | $59,480 +3% |
| 2021 | $2,312 +74.3% | $57,760 +22.9% |
| 2020 | $1,327 +63% | $47,000 -33.1% |
| 2019 | $814 | $70,240 +143.6% |
| 2018 | $814 | $28,840 +30.9% |
| 2017 | $814 +9.9% | $22,040 |
| 2016 | $741 +13% | $22,040 +37.4% |
| 2015 | $656 -5.2% | $16,040 |
| 2014 | $692 | $16,040 +14.6% |
| 2013 | -- | $14,000 -55.2% |
| 2012 | $1,241 | $31,240 |
| 2011 | -- | $31,240 -25% |
| 2010 | $1,549 | $41,640 |
| 2009 | -- | $41,640 |
| 2008 | -- | $41,640 -4.1% |
| 2007 | $1,488 | $43,400 +10.6% |
| 2005 | -- | $39,240 +3.7% |
| 2004 | $1,295 +1.9% | $37,840 +4% |
| 2003 | $1,272 +10.9% | $36,400 +18.5% |
| 2001 | $1,146 | $30,720 |
Find assessor info on the county website
Monthly payment
Est. payment
Payment breakdown
Explore the cost of this home by adjusting the details. Changes won't be saved.Climate risks
Neighborhood: 30349
Nearby schools
Schools provided by the listing agent
- Elementary: Liberty Point
- Middle: Camp Creek
- High: Langston Hughes
Source: GAMLS. This data may not be complete. We recommend contacting the local school district to confirm school assignments for this home.
- $207,8003 bd2 ba1.1k sqft5250 Forest Downs Cir, Atlanta, GA 30349Off Market

- $188,9003 bd2 ba1.3k sqft5525 Forest Downs Cir, Atlanta, GA 30349Off Market
- $227,4003 bd2 ba1.2k sqft5620 Forest Downs Cir, Atlanta, GA 30349Off Market

- $204,4003 bd2 ba1.2k sqft5630 Forest Downs Cir, Atlanta, GA 30349Off Market
Similar homes
- $215,0003 bd2 ba1.3k sqft910 Winterside Ln, Atlanta, GA 30349Active

 MLS ID #10857522, Shonterria Johnson, Perfectmatch Realty Group LLC. GAMLS
 - $265,0003 bd2 ba1.3k sqft5231 Brentwood Rd, Atlanta, GA 30349Active
 MLS ID #10821395, Phi V Nguyen, Ascend Realty Group. GAMLS
 - $237,5003 bd3 ba1.9k sqft1166 Brookstone Rd, Atlanta, GA 30349Active
 MLS ID #10794424, Eric Baham, Sovereign Real Estate Group. GAMLS
 - $299,9004 bd3 ba1.9k sqft6062 Lamp Post Pl, Atlanta, GA 30349Active
 MLS ID #10840600, Jennifer Means, Keller Williams Realty Atl. Partners. GAMLS
 - $234,3003 bd2 ba1.2k sqft4139 Janice Dr, College Park, GA 30337ActiveMLS ID #10847440, Kristal Elam, Elated Real Estate. GAMLS
- $185,0003 bd3 ba1.9k sqft185 Windhaven Trl SW, Atlanta, GA 30331ActiveMLS ID #10867480, Jerrick Moton, Virtual Properties Realty.com. GAMLS
- $245,9003 bd2 ba1.2k sqft6370 Holborne Ln, Douglasville, GA 30134ActiveMLS ID #10857449, Kelly Garland, Keller Williams Northwest. GAMLS
- $237,0003 bd2 ba1.2k sqft2391 Prestige Valley Ct, Morrow, GA 30260ActiveMLS ID #10822232, Nytia Porter, Virtual Properties Realty.com. GAMLS
- $249,9003 bd2 ba1.5k sqft722 Rosewood Cir, Jonesboro, GA 30238ActiveMLS ID #10826540, Robert E Salmons Jr., Entera Realty. GAMLS
- $228,8953 bd2 ba1k sqft8331 Attleboro Dr, Jonesboro, GA 30238ActiveMLS ID #10847649, Marcellus Pelton, Century 21 Results. GAMLS
- $219,0003 bd2 ba1.1k sqft8426 Alden Dr, Riverdale, GA 30274Active Under ContractMLS ID #10818397, Angela Aull, HomeSmart. GAMLS
- $215,0003 bd2 ba1k sqft2328 Bonner Rd, East Pt, GA 30344ActiveMLS ID #10810202, Shannon Green, Virtual Properties Realty.com. GAMLS
- $259,0003 bd3 ba1.5k sqft498 Queen Aliese Ln, Jonesboro, GA 30236ActiveMLS ID #10810560, Phi V Nguyen, Ascend Realty Group. GAMLS
- $289,9003 bd2 ba1k sqft2762 Connally Dr SW, Atlanta, GA 30311ActiveMLS ID #10851428, Renee Richards-Garrick, Peach State Realty. GAMLS
- $222,5003 bd2 ba2k sqft8955 Ochil Ln, Winston, GA 30187ActiveMLS ID #10829328, Mark Spain, Mark Spain Real Estate. GAMLS
- $225,0003 bd2 ba1k sqft2146 Nelms Dr SW, Atlanta, GA 30315ActiveMLS ID #10835922, Michael Brock, Realty of America. GAMLS
- $265,0003 bd2 ba1k sqft2912 Palm Dr, East Pt, GA 30344ActiveMLS ID #10782129, Paige Hardy, BHHS Georgia Properties. GAMLS
- $232,0003 bd2 ba801 sqft2876 Randall St, East Pt, GA 30344ActiveMLS ID #10742234, Tynisha L Cheatham, New Century Real Estate Group. GAMLS
- $250,0003 bd2 ba1.6k sqft6310 Short St, Austell, GA 30168ActiveMLS ID #10831556, Ayesha Thornton, eXp Realty. GAMLS
- $275,0003 bd2 ba1.4k sqft4333 Ward Bluff Ct, Ellenwood, GA 30294ActiveMLS ID #10834344, Adriana Zacarias, Keller Williams Chattahoochee. GAMLS
