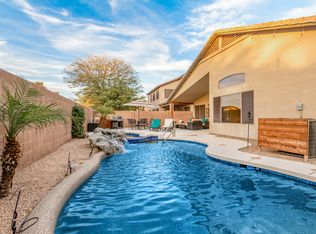
Loads of square footage in a highly sought-after Litchfield Park known for its top-rated schools! This expansive floorplan offers incredible versatility with multiple living areas, giving everyone their own space to spread out to live and relax after a long day. Beautifully remodeled bathrooms along with luxurious new floors upstairs makes it easy to settle in and make it your own. The heart of the home is the spacious kitchen, where mornings start at the breakfast bar for coffee and conversation. With ample cabinetry and counter space, everything has its place, making daily living both functional and enjoyable. Upstairs, the loft becomes the perfect movie night hangout, game room, or quiet escape. The backyard is designed for Arizona living - unwinding under the covered patio as the sun sets, neighbors or pets playing on the grassy area, and weekends filled with BBQs and laughter. The low-maintenance desert landscaping in front keeps things simple, while the rare 3-car garage offers room for vehicles, toys, and extra storage. Homes with this much space, comfort, and lifestyle appeal at this price are hard to find. You'll want to experience it for yourself before it's gone!
For sale
Price cut: $25K (8/4)
$475,000
5518 N ORMONDO Way, Litchfield Park, AZ 85340
4beds
2,934sqft
Single Family Residence
Built in 2002
6,403 Square Feet Lot
$-- Zestimate®
$162/sqft
$77/mo HOA
What's special
Covered patioSpacious kitchenBeautifully remodeled bathroomsBreakfast barLuxurious new floors upstairs
- 123 days |
- 874 |
- 50 |
Zillow last checked:
Listing updated:
Listed by:
Daniel Spurlock 360-271-1513,
Citiea
Source: ARMLS,MLS#: 7018544
Facts & features
Interior
Bedrooms & bathrooms
- Bedrooms: 4
- Bathrooms: 3
- Full bathrooms: 2
- 1/2 bathrooms: 1
Heating
- Natural Gas
Cooling
- Central Air, Ceiling Fan(s)
Appliances
- Included: Refrigerator, Dishwasher, Disposal, Electric Range, Electric Oven
- Laundry: Inside
Features
- High Speed Internet, Double Vanity, Eat-in Kitchen, Breakfast Bar, 9+ Flat Ceilings, Kitchen Island, Pantry, Full Bth Master Bdrm, Separate Shwr & Tub
- Flooring: Carpet, Tile
- Has basement: No
- Has fireplace: No
Interior area
- Total structure area: 2,934
- Total interior livable area: 2,934 sqft
Property
Parking
- Total spaces: 8
- Parking features: Garage Door Opener, Direct Access
- Garage spaces: 3
- Uncovered spaces: 5
Features
- Stories: 2
- Patio & porch: Covered, Patio
- Spa features: None
- Fencing: Block
Lot
- Size: 6,403 Square Feet
- Features: Desert Back, Desert Front, Grass Back
Details
- Parcel number: 50810305
Construction
Type & style
- Home type: SingleFamily
- Property subtype: Single Family Residence
Materials
- Stucco, Wood Frame, Painted
- Roof: Tile
Condition
- Year built: 2002
Details
- Builder name: Continental Homes
Utilities & green energy
- Sewer: Public Sewer
- Water: City Water
Community & HOA
Community
- Features: Playground, Biking/Walking Path
- Subdivision: WIGWAM CREEK NORTH PHASE 1
HOA
- Has HOA: Yes
- Services included: Maintenance Grounds
- HOA fee: $77 monthly
- HOA name: Wigwam Creek North
- HOA phone: 520-219-4520
Location
- Region: Litchfield Park
Financial & listing details
- Price per square foot: $162/sqft
- Tax assessed value: $411,300
- Annual tax amount: $1,597
- Date on market: 4/23/2026
- Cumulative days on market: 123 days
- Listing terms: Cash,Conventional,FHA,VA Loan
- Ownership: Fee Simple
Estimated market value
Not available
Estimated sales range
Not available
Not available
Price history
| Date | Event | Price |
|---|---|---|
| 8/4/2026 | Price change | $475,000-5%$162/sqft |
Source:  ARMLS #7018544 Report a problem ARMLS #7018544 Report a problem | ||
| 6/26/2026 | Price change | $500,000-4.8%$170/sqft |
Source: ARMLS #7018544 Report a problem | ||
| 4/24/2026 | Listed for sale | $525,000+72.7%$179/sqft |
Source: ARMLS #7018544 Report a problem | ||
| 1/9/2020 | Sold | $304,000+1.4%$104/sqft |
Source: ARMLS #5996145 Report a problem | ||
| 11/14/2019 | Price change | $299,900-1.7%$102/sqft |
Source: HomeSmart #5996145 Report a problem | ||
| 11/9/2019 | Price change | $304,999-1.6%$104/sqft |
Source: HomeSmart #5996145 Report a problem | ||
| 10/24/2019 | Listed for sale | $310,000+67.6%$106/sqft |
Source: HomeSmart #5996145 Report a problem | ||
| 9/16/2009 | Sold | $185,000+30.5%$63/sqft |
Source: ARMLS #4192119 Report a problem | ||
| 5/8/2009 | Sold | $141,750-27.3%$48/sqft |
Source: Public Record Report a problem | ||
| 3/11/2009 | Price change | $195,000-13.3%$66/sqft |
Source: Prudential Real Estate #4017621 Report a problem | ||
| 12/7/2008 | Price change | $225,000-18.2%$77/sqft |
Source: Prudential Real Estate #4017621 Report a problem | ||
| 8/31/2008 | Listed for sale | $275,000-15.8%$94/sqft |
Source: foreclosure.com Report a problem | ||
| 7/30/2008 | Sold | $326,438-16.3%$111/sqft |
Source: Public Record Report a problem | ||
| 6/10/2005 | Sold | $390,000+101.3%$133/sqft |
Source: Public Record Report a problem | ||
| 9/19/2002 | Sold | $193,704$66/sqft |
Source: Public Record Report a problem | ||
Public tax history
| Year | Property taxes | Tax assessment |
|---|---|---|
| 2025 | $1,488 +3.4% | $41,130 -4.3% |
| 2024 | $1,439 +3.5% | $42,980 +136.1% |
| 2023 | $1,390 -8.1% | $18,208 -32.1% |
| 2022 | $1,514 +1.3% | $26,800 +4.6% |
| 2021 | $1,494 -14.1% | $25,630 +12.2% |
| 2020 | $1,739 +1.5% | $22,850 +9.2% |
| 2019 | $1,713 | $20,920 -0.9% |
| 2018 | $1,713 +5.7% | $21,120 +8.2% |
| 2017 | $1,620 -0.7% | $19,520 +9.7% |
| 2016 | $1,631 +0.7% | $17,800 -2.6% |
| 2015 | $1,619 | $18,270 +35.3% |
| 2014 | -- | $13,500 +26.5% |
| 2013 | -- | $10,670 -8.2% |
| 2012 | -- | $11,620 -4.6% |
| 2011 | -- | $12,180 -18.4% |
| 2010 | -- | $14,920 -31.2% |
| 2009 | -- | $21,680 -26.3% |
| 2008 | -- | $29,400 +11.4% |
| 2007 | -- | $26,400 +53.5% |
| 2006 | -- | $17,200 |
| 2005 | -- | $17,200 +3% |
| 2004 | -- | $16,700 |
Find assessor info on the county website
Monthly payment
Est. payment
Payment breakdown
Explore the cost of this home by adjusting the details. Changes won't be saved.Climate risks
Neighborhood: 85340
Nearby schools
GreatSchools rating
- 6/10Barbara B. Robey Elementary SchoolGrades: PK-5Distance: 0.2 mi
- 5/10Wigwam Creek Middle SchoolGrades: 5-8Distance: 1.1 mi
- 4/10Agua Fria High SchoolGrades: 9-12Distance: 5.4 mi
Schools provided by the listing agent
- Elementary: Barbara B. Robey Elementary School
- Middle: Wigwam Creek Middle School
- High: Canyon View High School
- District: Litchfield Elementary District
Source: ARMLS. This data may not be complete. We recommend contacting the local school district to confirm school assignments for this home.
- $5,2504 bd2 ba2.3k sqft5514 N Ormondo Way, Litchfield Park, AZ 85340For Rent
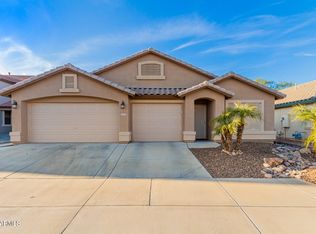
- $489,3004 bd2 ba2.1k sqft5522 N Ormondo Way, Litchfield Park, AZ 85340Off Market
- $390,1004 bd2 ba1.8k sqft5510 N Ormondo Way, Litchfield Park, AZ 85340Off Market

- $411,600-- bd2 ba2.3k sqft5526 N Ormondo Way, Litchfield Park, AZ 85340Off Market
- $453,700-- bd2 ba2.1k sqft5530 N Ormondo Way, Litchfield Park, AZ 85340Off Market
- $454,800-- bd3 ba2.9k sqft5506 N Ormondo Way, Litchfield Park, AZ 85340Off Market
- $511,2004 bd2 ba2.9k sqft5519 N Ormondo Way, Litchfield Park, AZ 85340Off Market
- $478,3004 bd2 ba2.3k sqft5515 N Ormondo Way, Litchfield Park, AZ 85340Off Market
A local agent can set up tours, give advice and negotiate with sellers.
Similar homes
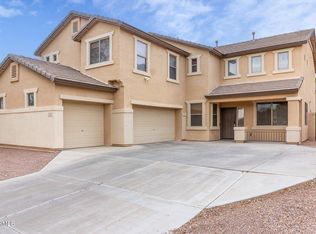
- $440,0004 bd3 ba2.9k sqft5402 N RATTLER Way, Litchfield Park, AZ 85340For Sale
 MLS ID #7054305, Lyonna Smith, Keller Williams Realty Sonoran Living. ARMLS
 - $460,0004 bd3 ba1.9k sqft12634 W ESTERO Lane W, Litchfield Park, AZ 85340For SaleMLS ID #7070100, Julienne Desire, Realty ONE Group. ARMLS
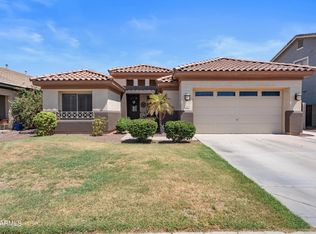
- $470,0004 bd2 ba2.2k sqft12614 W ALEGRE Drive, Litchfield Park, AZ 85340For Sale
 MLS ID #7061420, Hillary Key, A.Z. & Associates. ARMLS
 - $488,9904 bd2 ba2.2k sqft12551 W VISTA PASEO Drive, Litchfield Park, AZ 85340For Sale
 MLS ID #7061792, Samuel Nunez, eXp Realty. ARMLS
 - $--4 bd2 ba1.6k sqft4908 N 126th Dr, Litchfield Park, AZ 85340AuctionAuction.com 2
- $379,0004 bd2 ba1.6k sqft5420 N ORMONDO Way, Litchfield Park, AZ 85340For SaleMLS ID #7063157, Kim Panozzo, HomeSmart. ARMLS
- $419,9994 bd3 ba2k sqft12315 W RANCHO Drive, Litchfield Park, AZ 85340For SaleMLS ID #7064594, Michelle L Minik, Realty of America LLC. ARMLS
- $499,0005 bd3 ba2.5k sqft13544 W SAN JUAN Avenue, Litchfield Park, AZ 85340For SaleMLS ID #7014109, Karen Burkardt, Realty ONE Group. ARMLS
- $369,9004 bd3 ba1.9k sqft12529 W READE Avenue, Litchfield Park, AZ 85340For SaleMLS ID #7068836, Luke Harris, FastJet Realty. ARMLS
- $420,0004 bd3 ba2k sqft12645 W COLTER Street, Litchfield Park, AZ 85340For SaleMLS ID #7049067, Sean D Bell, My Home Group Real Estate. ARMLS
- $489,0004 bd2 ba2.2k sqft5722 N LAGUNA Drive, Litchfield Park, AZ 85340For SaleMLS ID #7044783, Jessica Senecal, Berkshire Hathaway HomeServices Arizona Properties. ARMLS
- $385,0004 bd3 ba2.1k sqft13728 W SOLANO Drive, Litchfield Park, AZ 85340For SaleMLS ID #7069046, Erica Knipp, Real Broker. ARMLS
- $600,0005 bd3 ba2.8k sqft6024 N 133RD Drive, Litchfield Park, AZ 85340For SaleMLS ID #7070146, Andrew McCargar, Done Deal. ARMLS
- $440,0003 bd2 ba1.8k sqft12311 W ROVEY Avenue, Litchfield Park, AZ 85340For SaleMLS ID #7064203, Kathy Camamo, Amazing AZ Homes. ARMLS
- $519,9005 bd3 ba2.6k sqft13228 W STELLA Lane, Litchfield Park, AZ 85340For SaleMLS ID #7063729, Imelda L Reyes, West USA Realty. ARMLS
- $499,0004 bd2 ba2.1k sqft13343 W JACOBSON Drive, Litchfield Park, AZ 85340For SaleMLS ID #7038750, Buu Nam Vuu, West USA Realty. ARMLS
- $405,0003 bd2 ba1.8k sqft5374 N Ormondo Way, Litchfield Park, AZ 85340For SaleMLS ID #7056425, Donna Seawards, W and Partners, LLC. ARMLS
- $509,9904 bd2 ba2.3k sqft12603 W CITRUS Way, Litchfield Park, AZ 85340For SaleMLS ID #7047467, Oswald Nkengurikiyimana, Deluxe Prime Realty. ARMLS
- $530,0005 bd2 ba2.6k sqft13041 W ESTERO Lane, Litchfield Park, AZ 85340For SaleMLS ID #7035856, Twila Lukavich, Libertas Real Estate. ARMLS
- $440,0004 bd3 ba2.5k sqft11406 W CRIMSON Lane, Avondale, AZ 85392For SaleMLS ID #7070256, Elsa Sanchez, Urban House Realty. ARMLS
