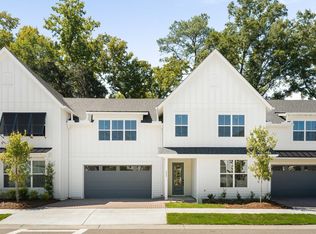
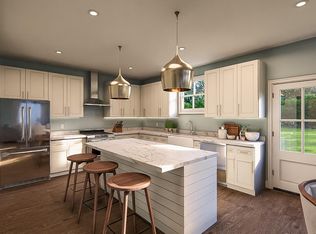
*NEVER BEFORE SEEN NEW CONSTRUCTION ON JOHNS ISLAND! Welcome to HAYES PARK Johns Island's only pedestrian-scale community that elevates your lifestyle by integrating innovative residences and a thriving village marketplace. Located halfway between downtown Charleston and Kiawah Island where residents enjoy coveted island living with charming shops, eateries and boutiques all within footsteps from your front door! The ROVINGTON D at 2770 SF is built for easy living! This 3 bedroom/4.5 bath home features an open flow floorplan and the primary bedroom suite on the first floor. There are 2 bedrooms that have their own bathrooms on the second floor and a large loft. Spacious 9 foot ceilings on both the first and second floors. [Hayes Park] [The Rovington B]
Pending
$775,900
552 Hayes Park Blvd, Johns Island, SC 29455
3beds
2,770sqft
:
Get pre-qualified$4,495/mo
Townhouse
Built in 2026
3,484 Square Feet Lot
$771,600 Zestimate®
$280/sqft
$-- HOA
What's special
Large loftOpen flow floorplan
- 52 days |
- 23 |
- 0 |
Zillow last checked:
Listing updated:
Listed by:
Carolina One Real Estate 843-779-8660
Source: CTMLS,MLS#: 26015791
Facts & features
Interior
Bedrooms & bathrooms
- Bedrooms: 3
- Bathrooms: 5
- Full bathrooms: 4
- 1/2 bathrooms: 1
Rooms
- Room types: Bonus Room, Family Room, Living/Dining Combo, Bonus, Eat-In-Kitchen, Family, Laundry, Pantry, Study
Heating
- Central, Natural Gas
Cooling
- Central Air
Appliances
- Laundry: Electric Dryer Hookup, Washer Hookup, Laundry Room
Features
- Ceiling - Smooth, High Ceilings, Garden Tub/Shower, Kitchen Island, Walk-In Closet(s), Eat-in Kitchen, Pantry
- Flooring: Ceramic Tile
- Number of fireplaces: 1
- Fireplace features: Family Room, Gas, Living Room, One
Interior area
- Total structure area: 2,770
- Total interior livable area: 2,770 sqft
Property
Parking
- Total spaces: 2
- Parking features: Garage, Attached, Garage Door Opener
- Attached garage spaces: 2
Features
- Levels: Two
- Stories: 2
- Patio & porch: Patio, Front Porch
- Exterior features: Lawn Irrigation, Rain Gutters
- Fencing: Back Yard,Wood
Lot
- Size: 3,484 Square Feet
- Features: 0 - .5 Acre, Level, Wooded
Details
- Parcel number: 2791400129
- Special conditions: 10 Yr Warranty
Construction
Type & style
- Home type: Townhouse
- Property subtype: Townhouse
- Attached to another structure: Yes
Materials
- Cement Siding
- Foundation: Slab
- Roof: Architectural,Metal
Condition
- New construction: Yes
- Year built: 2026
Details
- Warranty included: Yes
Utilities & green energy
- Sewer: Public Sewer
- Water: Public
- Utilities for property: Berkeley Elect Co-Op, Charleston Water Service, Dominion Energy, John IS Water Co
Green energy
- Green verification: HERS Index Score
Community & HOA
Community
- Features: Lawn Maint Incl
- Subdivision: Hayes Park
Location
- Region: Johns Island
Financial & listing details
- Price per square foot: $280/sqft
- Tax assessed value: $105,000
- Annual tax amount: $563
- Date on market: 6/1/2026
- Listing terms: Cash,Conventional,FHA,VA Loan
Estimated market value
$771,600
$733,000 - $810,000
$4,013/mo
Price history
| Date | Event | Price |
|---|---|---|
| 6/18/2026 | Pending sale | $775,900$280/sqft |
Source:  CTMLS #26015791 Report a problem CTMLS #26015791 Report a problem | ||
| 6/1/2026 | Listed for sale | $775,900$280/sqft |
Source: CTMLS #26015791 Report a problem | ||
Public tax history
| Year | Property taxes | Tax assessment |
|---|---|---|
| 2025 | $563 | $2,080 |
Find assessor info on the county website
Monthly payment
Est. payment
Payment breakdown
Explore the cost of this home by adjusting the details. Changes won't be saved.Climate risks
Neighborhood: 29455
Nearby schools
GreatSchools rating
- 5/10Angel Oak Elementary SchoolGrades: PK-5Distance: 1.5 mi
- 7/10Haut Gap Middle SchoolGrades: 6-8Distance: 0.3 mi
- 2/10St. Johns High SchoolGrades: 9-12Distance: 1.2 mi
Schools provided by the listing agent
- Elementary: Angel Oak ES 4K-1/Johns Island ES 2-5
- Middle: Haut Gap
- High: St. Johns
Source: CTMLS. This data may not be complete. We recommend contacting the local school district to confirm school assignments for this home.
- $800,0003 bd4 ba2.7k sqft548 Hayes Park Blvd, Johns Island, SC 29455Pending
- $769,0003 bd3 ba2.7k sqft556 Hayes Park Blvd, Johns Island, SC 29455Pending
- $655,0003 bd3 ba2.1k sqft544 Hayes Park Blvd, Johns Island, SC 29455Sold

- $788,3673 bd4 ba2.7k sqft560 Hayes Park Blvd #HR-12, Johns Island, SC 29455Sold
- $672,4263 bd3 ba2.1k sqft540 Hayes Park Blvd LOT 7, Johns Island, SC 29455Sold
- $735,9603 bd3 ba2.2k sqft212 Saunter Ct LOT 27, Johns Island, SC 29455Sold
- $519,9132 bd3 ba1.3k sqft208 Saunter Ct LOT 28, Johns Island, SC 29455Sold
- $707,7503 bd3 ba2.2k sqft215 Saunter Ct LOT 25, Johns Island, SC 29455Sold
A local agent can set up tours, give advice and negotiate with sellers.
A local lender can help you make sure your offer is ready when you are.
Similar homes
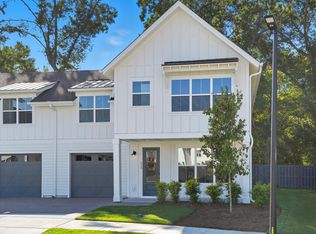
- $629,0003 bd3 ba2.1k sqft536 Hayes Park Blvd, Johns Island, SC 29455For Sale
 MLS ID #26020458, Amy Zonarich Powers. CTMLS
 - $775,0005 bd4 ba2.8k sqft1977 Shadetree Blvd, Johns Island, SC 29455For Sale
 MLS ID #26018604, Jon Cuty. CTMLS
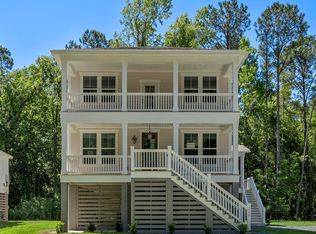
 - $784,9903 bd3 ba2.4k sqft3158 Vanessa Lynne Ln, Johns Island, SC 29455New Construction
 CTMLS
CTMLS - $765,0004 bd4 ba3.3k sqft2913 Cavalcade Cir, Johns Island, SC 29455For Sale
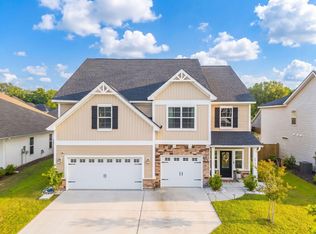 MLS ID #26014405, Jen Mcconnell. CTMLS
 - $675,0004 bd3 ba2.4k sqft2115 Kemmerlin St, Johns Island, SC 29455For SaleMLS ID #26019905, Garrett Henson. CTMLS
- $699,0004 bd3 ba3k sqft3360 Great Egret Dr, Johns Island, SC 29455For SaleMLS ID #26018999, Jon Cuty. CTMLS
- $825,0005 bd5 ba3.5k sqft2355 Brinkley Rd, Johns Island, SC 29455For SaleMLS ID #26014074, Kellen Gatling. CTMLS
- $749,0005 bd4 ba3.3k sqft5016 Gum Tree Ln, Johns Island, SC 29455For SaleMLS ID #26013134, Sean Jager. CTMLS
- $824,9904 bd4 ba2.5k sqft3162 Vanessa Lynne Ln, Johns Island, SC 29455New ConstructionMLS ID #26013849, Cofa Mccarthy. CTMLS
- $625,9003 bd3 ba1.9k sqft405 Oak Hammock Ct, Johns Island, SC 29455New ConstructionNew Leaf Builders
- $659,0004 bd3 ba2.5k sqft2081 Utsey St, Johns Island, SC 29455For SaleMLS ID #26017315, Kain Slowikowski. CTMLS
- from $749,9904 bd4 ba2.8k sqftAvondale III Plan, Miller's Crossing, Johns Island, SC 29455New ConstructionDream Finders Homes
- $769,9904 bd4 ba2.6k sqft5099 Hut Creek Rd, Johns Island, SC 29455New ConstructionMLS ID #26005588, Nora Kotsovos. CTMLS
- $630,0005 bd3 ba3.2k sqft2007 Elvington Rd, Johns Island, SC 29455For SaleMLS ID #26009574, Stella Tuten. CTMLS
- $724,9903 bd3 ba2.3k sqft3021 Robeson Trce, Johns Island, SC 29455New ConstructionCTMLS
- $549,9003 bd3 ba2.3k sqft1903 Toland Ct, Johns Island, SC 29455For SaleMLS ID #26016298, Melodie Smith. CTMLS
- $449,9904 bd4 ba2.2k sqft134 Fernbank Rd, Johns Island, SC 29455New ConstructionCTMLS
- $605,0003 bd4 ba2.3k sqft1894 Brittlebush Ln, Johns Island, SC 29455For SaleMLS ID #26012196, Haley Haines. CTMLS
- $459,9903 bd4 ba2.2k sqft136 Fernbank Rd, Johns Island, SC 29455New ConstructionStanley Martin Homes
- $729,9904 bd4 ba2.5k sqft5103 Hut Creek Rd, Johns Island, SC 29455New ConstructionMLS ID #25032412, Cofa Mccarthy. CTMLS
