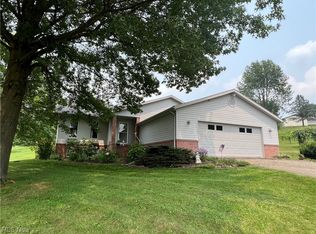
Experience the tranquility as you enter the grounds, cruising past the stocked pond to the impressive 4 bedroom, 3.5 bath cedar home nestled on 4+/- acres. Enjoy scenic views of the impressive countryside from the charming front porch. Entrance foyer leads you into the hardwood floored sitting room with baby grand piano. The spacious, sunken family room features a brick log, gas fireplace. The custom kitchen boasts Corian counters, a center island, breakfast bar and walk in pantry. The kitchen opens to dining area with French doors leading to the sun room with a enclosed wet bar and built in beer tap. The sun room with 3 sets of glass doors leading to the large, new rear deck and stone patio. The oversized main floor laundry includes built in cabinetry, sink and counter space with glass doors to the deck. The 3 car attached garage boasts a gas overhead heater and utility sink. The private office offers exterior access ideal for an in home business. The master suite includes his and hers closets and full bath. The master bath is a oasis of it's own with a skylight highlighting the whirlpool tub and ceramic tile shower. Three additional bedrooms are located on the second floor with a guest bath featuring double sinks. The full, 12 course basement is ideal for potential additional living space with 2 separate stairway access. Quality construction throughout the home with refinished hardwood floors, raised panel doors, zoned heating and Pella windows throughout. Off the driveway there is an additional 26 X 40 garage with double overhead door. The home sits back, off the road giving this city lot, with city conveniences...a country feel.
Active
$799,900
552 Springwood Cir SW, New Philadelphia, OH 44663
4beds
3,456sqft
Single Family Residence
Built in 1990
4.03 Acres Lot
$-- Zestimate®
$231/sqft
$-- HOA
What's special
Stocked pondHardwood floored sitting roomSpacious sunken family roomBaby grand pianoCharming front porchZoned heatingStone patio
- 13 days
- 1,143
- 69
Zillow last checked:
Listing updated:
Listed by:
Jan A McInturf 330-364-6648 jan@mcinturfrealty.net,
McInturf Realty
Source: MLS Now,MLS#: 5246877 Originating MLS: East Central Association of REALTORS
Originating MLS: East Central Association of REALTORSFacts & features
Interior
Bedrooms & bathrooms
- Bedrooms: 4
- Bathrooms: 4
- Full bathrooms: 3
- 1/2 bathrooms: 1
- Main level bathrooms: 1
Primary bedroom
- Description: Flooring: Hardwood
- Level: Second
- Dimensions: 11 x 26
Bedroom
- Description: Flooring: Hardwood
- Level: Second
- Dimensions: 11 x 13
Bedroom
- Description: Flooring: Hardwood
- Level: Second
- Dimensions: 11 x 13
Bedroom
- Description: Flooring: Hardwood
- Level: Second
- Dimensions: 10 x 11
Dining room
- Description: Flooring: Hardwood
- Level: First
- Dimensions: 11 x 14
Eat in kitchen
- Description: Flooring: Hardwood
- Level: First
- Dimensions: 11 x 10
Family room
- Description: Flooring: Hardwood
- Features: Fireplace
- Level: First
- Dimensions: 23 x 23
Kitchen
- Description: Flooring: Hardwood
- Level: First
- Dimensions: 11 x 14
Laundry
- Description: Flooring: Hardwood
- Level: First
- Dimensions: 15 x 9
Office
- Description: Flooring: Luxury Vinyl Tile
- Level: First
- Dimensions: 18 x 11
Other
- Description: Flooring: Ceramic Tile
- Level: First
- Dimensions: 10 x 26
Sunroom
- Description: Flooring: Ceramic Tile
- Level: First
- Dimensions: 9 x 11
Heating
- Forced Air, Gas, Zoned
Cooling
- Central Air
Appliances
- Laundry: Main Level
Features
- Basement: Full
- Number of fireplaces: 1
Interior area
- Total structure area: 3,456
- Total interior livable area: 3,456 sqft
- Finished area above ground: 3,456
Video & virtual tour
Property
Parking
- Total spaces: 7
- Parking features: Attached, Detached, Garage, Paved
- Attached garage spaces: 7
Features
- Levels: Two
- Stories: 2
- Patio & porch: Covered, Deck, Porch
- Has view: Yes
- View description: Pond
- Has water view: Yes
- Water view: Pond
Lot
- Size: 4.03 Acres
Details
- Additional parcels included: 4308338000
- Parcel number: 4308331000
Construction
Type & style
- Home type: SingleFamily
- Architectural style: Conventional
- Property subtype: Single Family Residence
Materials
- Cedar
- Roof: Asphalt
Condition
- Year built: 1990
Utilities & green energy
- Sewer: Public Sewer
- Water: Public
Community & HOA
HOA
- Has HOA: No
Location
- Region: New Philadelphia
Financial & listing details
- Price per square foot: $231/sqft
- Tax assessed value: $604,580
- Annual tax amount: $7,596
- Date on market: 9/22/2026
- Cumulative days on market: 17 days
Estimated market value
Not available
Estimated sales range
Not available
Not available
Price history
| Date | Event | Price |
|---|---|---|
| 9/22/2026 | Listed for sale | $799,900+281.1%$231/sqft |
Source:  MLS Now #5246877 Report a problem MLS Now #5246877 Report a problem | ||
| 12/12/2009 | Listing removed | $209,900$61/sqft |
Source: foreclosure.com Report a problem | ||
| 11/28/2009 | Listed for sale | $209,900$61/sqft |
Source: foreclosure.com Report a problem | ||
Public tax history
| Year | Property taxes | Tax assessment |
|---|---|---|
| 2025 | $7,832 +6.5% | $211,610 +13.2% |
| 2024 | $7,356 0% | $186,930 |
| 2023 | $7,356 -0.5% | $186,930 |
| 2022 | $7,395 +10.7% | $186,930 +17.6% |
| 2021 | $6,682 -0.5% | $159,010 |
| 2020 | $6,716 +0.1% | $159,010 |
| 2019 | $6,711 +12.2% | $159,010 +18.5% |
| 2018 | $5,980 +100% | $134,180 |
| 2017 | $2,990 -50.5% | $134,180 |
| 2016 | $6,044 +6.8% | $134,180 +11.5% |
| 2014 | $5,660 +22.9% | $120,380 |
| 2013 | $4,605 +0.5% | $120,380 |
| 2012 | $4,580 -0.4% | $120,380 |
| 2011 | $4,600 +0.7% | $120,380 |
| 2010 | $4,567 -6.3% | $120,380 -10.9% |
| 2009 | $4,874 +20.7% | $135,040 +5.5% |
| 2006 | $4,039 -2.7% | $128,000 |
| 2005 | $4,152 +0.6% | $128,000 |
| 2004 | $4,127 +21.1% | $128,000 +24.1% |
| 2003 | $3,409 -0.1% | $103,120 |
| 2002 | $3,412 +0.1% | $103,120 |
| 2001 | $3,408 +0.2% | $103,120 +5% |
| 2000 | $3,403 | $98,210 |
Find assessor info on the county website
Monthly payment
Est. payment
Payment breakdown
Explore the cost of this home by adjusting the details. Changes won't be saved.Climate risks
Neighborhood: 44663
Nearby schools
Schools provided by the listing agent
- District: New Philadelphia CSD - 7906
Source: MLS Now. This data may not be complete. We recommend contacting the local school district to confirm school assignments for this home.
- $6,110-- bd-- ba-- sqft552 Springwood Cir SW, New philadelphia, OH 44663Off Market
- $317,8003 bd3 ba2k sqft551 Springwood Cir SW, New philadelphia, OH 44663Off Market
- $302,5002 bd2 ba1.5k sqft551 Springwood Cir SW, New Philadelphia, OH 44663Off Market
- $283,7003 bd2 ba1.5k sqft550 Springwood Cir SW, New Philadelphia, OH 44663Off Market
Similar homes
- $798,0004 bd3 ba4.4k sqft215 Chauncey Ave NW, New Philadelphia, OH 44663For Sale
 MLS ID #5231549, Jeffrey P Mathias, Howard Hanna. MLS Now
 - $529,9004 bd4 ba3.8k sqft2705 Crooked Run Rd NW, New Philadelphia, OH 44663For Sale
 MLS ID #5243371, Jan A McInturf, McInturf Realty. MLS Now
 - $800,0003 bd3 ba4.8k sqft5556 Blacksnake Hill Rd NE, Dover, OH 44622For Sale
 MLS ID #5242491, Ray A Yoder, Kaufman Realty & Auction, LLC.. MLS Now
 - $--3 bd3 ba2.5k sqft8097 Ore Hill Rd SW, Stone Creek, OH 43840Auction
 MLS ID #5249373, Vernon E Yoder, Kaufman Realty & Auction, LLC.. MLS Now
