Move-in ready, Kensington Park home wrapped in Savannah grey brick & draped under the shade of magnificent Live Oaks. As light trickles through silver Spanish moss, different organic greens emerge amidst a masonry & black wrought iron backdrop for elevated curbside beauty. Modern updates abound and feature 2026 roof, 2024 HVAC, tankless gas water heater and spray foam insulated attic. Yet the home’s heritage remains in full view with Craftsman door, fireplace, authentic hardwood floors throughout & exposed interior brick accents. The square footage & floorplan are rare for the neighborhood: 3 full bedrooms, 3 full bathrooms + formal dining, sitting, living, flex/office + walk-in laundry room comprising nearly 2300 SF. The kitchen space is also uncommon with its size, depth and pantry storage. A screened porch, hardscaped deck space and yard with storage shed(s) offer tremendous outside amenities. With quiet, tree lined streets and central location, Kensington Park is arguably the most convenient neighborhood in Savannah being just “5-10 minutes” from major hospitals, Publix, Truman access and most anywhere else in the City.
Pending
$567,500
5520 Reynolds Street, Savannah, GA 31405
3beds
2,270sqft
Single Family Residence
Built in 1955
0.3 Acres Lot
$-- Zestimate®
$250/sqft
$-- HOA
What's special
Craftsman doorAuthentic hardwood floors throughoutExposed interior brick accentsHardscaped deck spaceScreened porchQuiet tree lined streetsWalk-in laundry room
- 5 days
- 45
- 1
Likely to sell faster than
Zillow last checked:
Listing updated:
Listed by:
Andrew B. Johnson 912-312-0077,
Daniel Ravenel SIR
Source: Hive MLS,MLS#: SA364785 Originating MLS: Savannah Multi-List Corporation
Originating MLS: Savannah Multi-List CorporationFacts & features
Interior
Bedrooms & bathrooms
- Bedrooms: 3
- Bathrooms: 3
- Full bathrooms: 3
Heating
- Central, Electric
Cooling
- Central Air, Electric
Appliances
- Included: Dishwasher, Disposal, Gas Water Heater, Microwave, Range, Refrigerator
- Laundry: Laundry Room, Washer Hookup, Dryer Hookup
Features
- Breakfast Area, Ceiling Fan(s), Entrance Foyer, Galley Kitchen, Main Level Primary, Primary Suite, Pantry, Pull Down Attic Stairs
- Doors: Storm Door(s)
- Basement: Crawl Space
- Attic: Pull Down Stairs
- Number of fireplaces: 1
- Fireplace features: Living Room, Wood Burning
Interior area
- Total interior livable area: 2,270 sqft
Video & virtual tour
Property
Parking
- Parking features: Off Street
Features
- Patio & porch: Porch, Screened
- Pool features: Community
- Fencing: Chain Link,Wood,Yard Fenced
- Has view: Yes
- View description: Panoramic
Lot
- Size: 0.3 Acres
- Features: Interior Lot
Details
- Additional structures: Storage
- Parcel number: 2012609007
- Zoning: R6
- Special conditions: Standard
Construction
Type & style
- Home type: SingleFamily
- Architectural style: Traditional
- Property subtype: Single Family Residence
Materials
- Brick
- Foundation: Block, Crawlspace, Raised
- Roof: Asphalt,Ridge Vents
Condition
- Year built: 1955
Utilities & green energy
- Electric: 220 Volts
- Sewer: Public Sewer
- Water: Public
- Utilities for property: Cable Available, Underground Utilities
Community & HOA
Community
- Features: Pool, Playground
- Subdivision: Kensington Park
HOA
- Has HOA: No
Location
- Region: Savannah
Financial & listing details
- Price per square foot: $250/sqft
- Tax assessed value: $468,800
- Annual tax amount: $3,200
- Date on market: 9/17/2026
- Cumulative days on market: 5 days
- Listing agreement: Exclusive Right To Sell
- Listing terms: Cash,Conventional,1031 Exchange,VA Loan
- Inclusions: Ceiling Fans
- Ownership type: Homeowner/Owner
Estimated market value
Not available
Estimated sales range
Not available
Not available
Price history
| Date | Event | Price |
|---|---|---|
| 10/8/2026 | Pending sale | $567,500$250/sqft |
Source:  Hive MLS #SA364785 Report a problem Hive MLS #SA364785 Report a problem | ||
| 9/24/2026 | Contingent | $567,500$250/sqft |
Source: Hive MLS #SA364785 Report a problem | ||
| 9/17/2026 | Listed for sale | $567,500+61%$250/sqft |
Source: Hive MLS #SA364785 Report a problem | ||
| 5/27/2020 | Sold | $352,500-1.8%$155/sqft |
Source: Hive MLS #SA221543 Report a problem | ||
| 4/27/2020 | Pending sale | $359,000$158/sqft |
Source: Savannah - WEICHERT, REALTORS - Stanford and Company #221543 Report a problem | ||
| 3/20/2020 | Listed for sale | $359,000+40.8%$158/sqft |
Source: Weichert REALTORS-Stanford & Company #221543 Report a problem | ||
| 4/15/2013 | Sold | $255,000-1.9%$112/sqft |
Source: Hive MLS #SA105578 Report a problem | ||
| 3/28/2013 | Pending sale | $259,900$114/sqft |
Source: Keller Williams Realty Coastal Area Partners #105578 Report a problem | ||
| 2/8/2013 | Price change | $259,900-1.9%$114/sqft |
Source: Keller Williams Realty Coastal Area Partners #105578 Report a problem | ||
| 1/18/2013 | Listed for sale | $265,000+3.1%$117/sqft |
Source: Keller Williams Realty Coastal Area Partners #105578 Report a problem | ||
| 6/13/2008 | Sold | $257,000+42%$113/sqft |
Source: Public Record Report a problem | ||
| 2/14/2005 | Sold | $181,000$80/sqft |
Source: Public Record Report a problem | ||
Public tax history
| Year | Property taxes | Tax assessment |
|---|---|---|
| 2025 | $4,789 +0.9% | $187,520 -0.8% |
| 2024 | $4,746 +14.4% | $189,080 -8.2% |
| 2023 | $4,147 -14.4% | $205,880 +24.1% |
| 2022 | $4,847 +11.5% | $165,960 +17.7% |
| 2021 | $4,346 +19.6% | $141,000 +5.5% |
| 2020 | $3,635 +1.5% | $133,640 +10.6% |
| 2019 | $3,583 -30.2% | $120,800 +2.2% |
| 2018 | $5,131 +16.3% | $118,160 +8.3% |
| 2017 | $4,412 -2.2% | $109,120 +1.1% |
| 2016 | $4,509 -3.8% | $107,880 +5.4% |
| 2015 | $4,688 -2.8% | $102,320 +13% |
| 2014 | $4,823 | $90,560 +9% |
| 2013 | -- | $83,120 +3.9% |
| 2012 | -- | $80,000 +8.4% |
| 2011 | -- | $73,800 -23.4% |
| 2010 | -- | $96,320 -1.9% |
| 2009 | -- | $98,200 |
| 2008 | -- | $98,200 +12.6% |
| 2007 | -- | $87,200 +6.6% |
| 2006 | -- | $81,800 +17.2% |
| 2005 | -- | $69,800 +79% |
| 2003 | -- | $39,000 |
| 2002 | -- | $39,000 |
| 2001 | -- | $39,000 |
Find assessor info on the county website
Monthly payment
Est. payment
Payment breakdown
Explore the cost of this home by adjusting the details. Changes won't be saved.Climate risks
Neighborhood: Kensington Park

Similar homes
- $439,0003 bd2 ba1.5k sqft506 Early Street, Savannah, GA 31405For Sale

 MLS ID #SA365408, Alison T. Harris, Keller Williams Coastal Area P. Hive MLS
 - $600,0003 bd2 ba1.8k sqft707 E 49th Street, Savannah, GA 31405For Sale
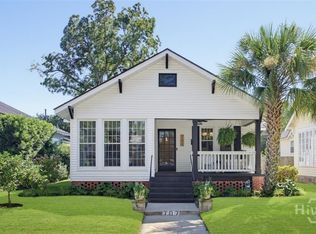 MLS ID #SA365799, Jane G. Kemp, Seaport Real Estate Group. Hive MLS
 - $589,0004 bd3 ba2k sqft33 E 63rd Street, Savannah, GA 31405For Sale
 MLS ID #SA363424, Ryan Jennings, Seaport Real Estate Group. Hive MLS
 - $625,0003 bd2 ba2k sqft5116 Abercorn Street, Savannah, GA 31405For Sale
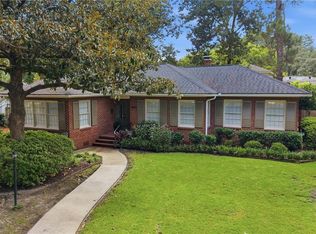 MLS ID #SA362074, Anne Gantt, Realty One Group Inclusion. Hive MLS
 - $575,0003 bd2 ba1.9k sqft423 E 57th Street, Savannah, GA 31405For SaleMLS ID #SA355915, Jess Mikell, Daniel Ravenel SIR. Hive MLS
- $599,9004 bd3 ba2.3k sqft4622 Cumberland Drive, Savannah, GA 31405For SaleMLS ID #SA350426, Stephanie Kirchner, Southbridge Greater Sav Realty. Hive MLS
- $510,0002 bd2 ba1.5k sqft223 E 64th Street, Savannah, GA 31405For SaleMLS ID #SA363541, Jeremy Wine, Seaport Real Estate Group. Hive MLS
- $599,0003 bd3 ba1.9k sqft311A Columbus Drive, Savannah, GA 31405For SaleMLS ID #SA348670, Staci M. Donegan, Seabolt Real Estate. Hive MLS
- $659,9004 bd4 ba2.3k sqft546 Columbus Drive, Savannah, GA 31405For SaleMLS ID #SA363387, Julie Heyel, Keller Williams Coastal Area P. Hive MLS
- $769,0004 bd4 ba2.8k sqft5713 Sweetbriar Circle, Savannah, GA 31406For SaleMLS ID #SA365742, Taavo Roos, Seabolt Real Estate. Hive MLS
- $400,0003 bd1 ba1.3k sqft406 E 61st Street, Savannah, GA 31405For SaleMLS ID #SA365738, Jane G. Kemp, Seaport Real Estate Group. Hive MLS
- $599,9004 bd4 ba3.1k sqft47 Myrtlewood Drive, Savannah, GA 31405For SaleMLS ID #SA364039, Harry Butler, Southbridge Greater Sav Realty. Hive MLS
- $624,9003 bd2 ba1.8k sqft226 E 53rd Street, Savannah, GA 31405For SaleMLS ID #SA356533, Michael P. Brannin, Seabolt Real Estate. Hive MLS
- $634,9904 bd2 ba1.9k sqft28 Alpine Drive, Savannah, GA 31405For SaleMLS ID #SA361170, Luis G. Ortiz, eXp Realty LLC. Hive MLS
- $390,0003 bd2 ba1.5k sqft614 Early Street, Savannah, GA 31405For SaleMLS ID #SA364414, Juliette Bunger, Seaport Real Estate Group. Hive MLS
- $575,0003 bd2 ba2.2k sqft206 Hillary Road, Savannah, GA 31410For SaleMLS ID #SA365127, Regina L. Wages, Rawls Realty. Hive MLS
- $499,9004 bd2 ba1.5k sqft429 Columbus Drive, Savannah, GA 31405For SaleMLS ID #SA358137, Ngoanathabo Bailey Hall, Engel & Volkers. Hive MLS
- $689,0004 bd3 ba2.4k sqft623 E 54th Street, Savannah, GA 31405For SaleMLS ID #SA362194, Ashley Gold, The Landings Real Estate Co. Hive MLS
- $760,0003 bd3 ba2.4k sqft30 E 60th Street, Savannah, GA 31405For SaleMLS ID #SA362116, Nicole A. Moore, Real Broker, LLC. Hive MLS
- $749,0003 bd3 ba2.2k sqft722 Washington Avenue, Savannah, GA 31405For SaleMLS ID #SA363849, John Blair Southerland, Parker Scott Properties. Hive MLS
