This desirable CORNER UNIT “Marianna” townhome with no rear neighbors offers exceptional privacy, abundant natural light, and 1,680 square feet of stylish living. The popular Modern elevation gives the exterior a sleek, contemporary curb appeal, while inside, designer-selected finishes create a truly move-in ready home with an open and spacious layout. The kitchen shines with upgraded cabinetry, quartz countertops, and an impressive walk-in pantry—perfect for entertaining or everyday living. Luxury vinyl plank flooring flows throughout the first level, enhancing both beauty and durability. Upstairs, you’ll find a versatile loft space, three bedrooms, and two full baths. Each bedroom, including the secondary rooms, features walk-in closets for exceptional storage. The owner’s suite is a private retreat with three spacious walk-in closets and spa-like bath. Additional highlights include a screened lanai for outdoor living, a one-car oversized garage with a two-car paver driveway and professionally installed garage ceiling storage, and a smart home package with an Ecobee thermostat, video doorbell, and touchscreen panel. Located just minutes from Publix, Home Depot, The Grove, Wiregrass, and Tampa Premium Outlets, this community also features top-rated schools and exceptional amenities—including a clubhouse and fitness center, pickleball courts, playground, dog park, and a resort-style pool with lazy river.
Pending
$349,900
5521 BROOKLET WOODS DRIVE, WESLEY CHAPEL, FL 33545
3beds
1,680sqft
Townhouse
Built in 2023
2,884 Square Feet Lot
$-- Zestimate®
$208/sqft
$242/mo HOA
What's special
Stylish livingScreened lanaiVersatile loft spaceAbundant natural lightQuartz countertopsOne-car oversized garageSpa-like bath
- 332 days |
- 22 |
- 0 |
Zillow last checked:
Listing updated:
Listed by:
James W Tate 407-566-8265,
WAYPOINT REAL ESTATE GROUP INC 407-566-8265
Source: Stellar MLS,MLS#: O6347491 Originating MLS: Osceola
Originating MLS: Osceola
Facts & features
Interior
Bedrooms & bathrooms
- Bedrooms: 3
- Bathrooms: 3
- Full bathrooms: 2
- 1/2 bathrooms: 1
Primary bedroom
- Features: Ceiling Fan(s), En Suite Bathroom, Walk-In Closet(s)
- Level: Second
- Area: 169 Square Feet
- Dimensions: 13x13
Bedroom 2
- Features: Walk-In Closet(s)
- Level: Second
- Area: 110 Square Feet
- Dimensions: 11x10
Bedroom 3
- Features: Walk-In Closet(s)
- Level: Second
- Area: 110 Square Feet
- Dimensions: 10x11
Great room
- Level: First
- Area: 195 Square Feet
- Dimensions: 13x15
Kitchen
- Features: Granite Counters, Kitchen Island, Pantry
- Level: First
Loft
- Level: Second
- Area: 154 Square Feet
- Dimensions: 11x14
Heating
- Central
Cooling
- Central Air
Appliances
- Included: Dishwasher, Microwave, Range, Refrigerator
- Laundry: Inside, Laundry Room
Features
- Ceiling Fan(s), Kitchen/Family Room Combo, Open Floorplan, Solid Surface Counters, Thermostat, Walk-In Closet(s)
- Flooring: Carpet, Ceramic Tile
- Has fireplace: No
- Common walls with other units/homes: Corner Unit
Interior area
- Total structure area: 2,100
- Total interior livable area: 1,680 sqft
Property
Parking
- Total spaces: 1
- Parking features: Driveway
- Attached garage spaces: 1
- Has uncovered spaces: Yes
- Details: Garage Dimensions: 10X20
Features
- Levels: Two
- Stories: 2
- Patio & porch: Covered, Patio
- Exterior features: Irrigation System, Sidewalk, Sprinkler Metered
Lot
- Size: 2,884 Square Feet
- Features: Landscaped, Sidewalk
Details
- Parcel number: 1026200090000000160.0
- Zoning: MPUD
- Special conditions: None
Construction
Type & style
- Home type: Townhouse
- Architectural style: Contemporary
- Property subtype: Townhouse
Materials
- Block, Stucco
- Foundation: Slab
- Roof: Shingle
Condition
- New construction: No
- Year built: 2023
Details
- Builder name: Mattamy
Utilities & green energy
- Sewer: Public Sewer
- Water: Public
- Utilities for property: Electricity Connected, Sewer Connected, Water Connected
Community & HOA
Community
- Features: Clubhouse, Dog Park, Fitness Center, Park, Playground, Pool, Sidewalks, Tennis Court(s)
- Pet fee: $0 monthly
- Subdivision: TWIN CRKS/CHAPEL XINGS
HOA
- Has HOA: Yes
- Services included: Maintenance Grounds
- HOA fee: $242 monthly
- HOA name: Leland Management/John Lamont
- Second HOA name: Inframark
- Second HOA phone: 813-991-1116
Location
- Region: Wesley Chapel
Financial & listing details
- Price per square foot: $208/sqft
- Tax assessed value: $285,490
- Annual tax amount: $6,778
- Date on market: 9/25/2025
- Cumulative days on market: 196 days
- Listing terms: Cash,Conventional
- Ownership: Fee Simple
- Total actual rent: 0
- Electric utility on property: Yes
- Road surface type: Paved, Asphalt
Estimated market value
Not available
Estimated sales range
Not available
Not available
Price history
| Date | Event | Price |
|---|---|---|
| 3/28/2026 | Pending sale | $349,900$208/sqft |
Source:  Stellar MLS #O6347491 Report a problem Stellar MLS #O6347491 Report a problem | ||
| 2/26/2026 | Price change | $349,900-2.8%$208/sqft |
Source: Stellar MLS #O6347491 Report a problem | ||
| 9/25/2025 | Listed for sale | $359,900+3%$214/sqft |
Source: Stellar MLS #O6347491 Report a problem | ||
| 3/22/2024 | Sold | $349,466$208/sqft |
Source: Public Record Report a problem | ||
Public tax history
| Year | Property taxes | Tax assessment |
|---|---|---|
| 2025 | $6,150 -9.3% | $285,490 -10.7% |
| 2024 | $6,778 +219.7% | $319,864 +761.7% |
| 2023 | $2,120 | $37,121 |
Find assessor info on the county website
Monthly payment
Est. payment
Payment breakdown
Explore the cost of this home by adjusting the details. Changes won't be saved.Climate risks
Neighborhood: 33545
Nearby schools
GreatSchools rating
- 2/10New River Elementary SchoolGrades: PK-5Distance: 1.5 mi
- 6/10Thomas E. Weightman Middle SchoolGrades: 6-8Distance: 1.5 mi
- 5/10Wesley Chapel High SchoolGrades: 9-12Distance: 1.7 mi
Schools provided by the listing agent
- Elementary: New River Elementary
- Middle: Thomas E Weightman Middle-PO
- High: Wesley Chapel High-PO
Source: Stellar MLS. This data may not be complete. We recommend contacting the local school district to confirm school assignments for this home.
- $329,900-- bd2 ba1.6k sqft5517 Brooklet Woods Dr, Wesley Chapel, FL 33545Sold
- $325,0003 bd3 ba1.6k sqft5505 Brooklet Woods Dr, Wesley Chapel, FL 33545Sold

- $329,641-- bd2 ba1.6k sqft5513 Brooklet Woods Dr, Wesley Chapel, FL 33545Sold
- $323,5003 bd3 ba1.6k sqft5531 Brooklet Woods Dr, Wesley Chapel, FL 33545Sold
- $339,7793 bd3 ba1.6k sqft5509 Brooklet Woods Dr, Wesley Chapel, FL 33545Sold
- $344,8163 bd3 ba1.8k sqft5535 Brooklet Woods Dr, Wesley Chapel, FL 33545Sold
- $317,4303 bd3 ba1.6k sqft5539 Brooklet Woods Dr, Wesley Chapel, FL 33545Sold
- $350,1413 bd3 ba1.8k sqft5543 Brooklet Woods Dr, Wesley Chapel, FL 33545Sold
A local agent can set up tours, give advice and negotiate with sellers.
A local lender can help you make sure your offer is ready when you are.
Similar homes
- $320,0003 bd3 ba1.7k sqft31357 AMBERVIEW BEND, WESLEY CHAPEL, FL 33545For Sale

 MLS ID #TB8523248, Marco Musumeci, SMITH & ASSOCIATES REAL ESTATE. Stellar MLS
 - $274,9992 bd3 ba1.4k sqft31337 AMBERVIEW BEND, WESLEY CHAPEL, FL 33545For Sale
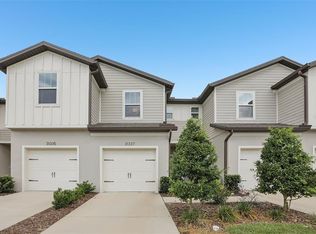 MLS ID #TB8522993, Leiyana Stevenson, REDFIN CORPORATION. Stellar MLS
 - $395,0004 bd2 ba1.8k sqft30154 MARQUETTE AVENUE, WESLEY CHAPEL, FL 33545For Sale
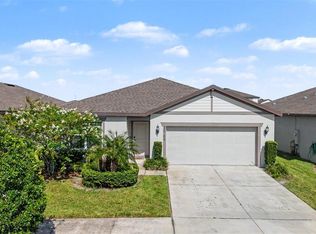 MLS ID #TB8541092, Olga Tobon, LLC, LA ROSA REALTY, LLC. Stellar MLS
 - $369,9902 bd2 ba1.5k sqft6025 TIMBERDALE AVENUE, WESLEY CHAPEL, FL 33545For Sale
 MLS ID #TB8526201, Hina Patel Nana, FUTURE HOME REALTY INC. Stellar MLS
 - $350,0003 bd3 ba1.7k sqft4752 WANDERING WAY, WESLEY CHAPEL, FL 33544For SaleMLS ID #TB8530165, Kristen Cellura, FUTURE HOME REALTY INC. Stellar MLS
- $365,0003 bd3 ba1.8k sqft4540 ALMADA LANE, WESLEY CHAPEL, FL 33543For SaleMLS ID #TB8533098, Nora Roebuck, RE/MAX PREMIER GROUP. Stellar MLS
- $369,0003 bd3 ba2.1k sqft30040 SOUTHWELL LANE, WESLEY CHAPEL, FL 33543For SaleMLS ID #TB8514013, Jennifer Davida, FUTURE HOME REALTY INC. Stellar MLS
- $297,0003 bd3 ba1.6k sqft33064 TULIP PETAL LANE, WESLEY CHAPEL, FL 33545For SaleMLS ID #TB8466843, Max Powers, EXP REALTY LLC. Stellar MLS
- $460,0004 bd2 ba2.1k sqft30908 PARROT REEF COURT, WESLEY CHAPEL, FL 33545For SaleMLS ID #TB8541659, Geri Sanchez, FRANK ALBERT REALTY. Stellar MLS
- $383,9903 bd3 ba1.7k sqft31850 CLOVER FIN COURT, WESLEY CHAPEL, FL 33545New ConstructionStellar MLS
- $350,0002 bd3 ba1.7k sqft10228 ECHO DOCK LOOP, SAN ANTONIO, FL 33576For SaleMLS ID #TB8539216, Gina Marie Holm, REST EASY REALTY POWERED BY SELLSTATE. Stellar MLS
- $265,9003 bd3 ba1.6k sqft32505 TURTLE GRACE LOOP, WESLEY CHAPEL, FL 33545New ConstructionMLS ID #TB8483006, Olga Letizkaya, GULF SHORES REALTY ERA POWERED LLC. Stellar MLS
- $389,9003 bd3 ba1.8k sqft5054 SAN MARTINO DRIVE, WESLEY CHAPEL, FL 33543For SaleMLS ID #TB8503875, Tami Taylor, EXP REALTY LLC. Stellar MLS
- $289,9003 bd3 ba1.6k sqft32825 PEZ LANDING LANE, WESLEY CHAPEL, FL 33543For SaleMLS ID #TB8516961, Jennifer Abreu, LOMBARDO TEAM REAL ESTATE LLC. Stellar MLS
- $330,0003 bd3 ba1.9k sqft20542 GRAND VISTA LANE, TAMPA, FL 33647For SaleMLS ID #TB8531674, Tiia Cartwright, CARTWRIGHT REALTY. Stellar MLS
- $425,0004 bd2 ba2.1k sqft8245 OLIVE BROOK DRIVE, WESLEY CHAPEL, FL 33545For SaleMLS ID #TB8479836, Maria Hoffman, KELLER WILLIAMS RLTY NEW TAMPA. Stellar MLS
- $424,9003 bd2 ba2k sqft34014 ASTORIA CIRCLE, WESLEY CHAPEL, FL 33545For SaleMLS ID #TB8531553, Harshal Patel, H. PATEL REAL ESTATE LLC. Stellar MLS
- $299,0002 bd3 ba1.5k sqft2464 STAPLEFORD PLACE, WESLEY CHAPEL, FL 33543For SaleMLS ID #TB8506166, Alicia Chapman, EXP REALTY LLC. Stellar MLS
- $450,0003 bd3 ba2k sqft4833 SAN MARTINO DRIVE, WESLEY CHAPEL, FL 33543For SaleMLS ID #W7887069, Mike DelGrande, 1% LISTS CENTRAL FLORIDA. Stellar MLS
- $459,9903 bd2 ba1.8k sqft31232 PENDLETON LANDING CIRCLE, WESLEY CHAPEL, FL 33545New ConstructionStellar MLS
