This condo is everyone's dream. Detached Ranch condo with loads of privacy. Beautiful hardwood floors, Vaulted ceilings, open kitchen. When you enter, you feel the inviting surroundings in this home. The living room features a gas fireplace. The primary bedroom is large enough to accommodate ample furniture and features a walk-in closet. The 2nd bedroom has been turned into an office with a sofa bed and can easily be turned back into a bedroom. The basement is stubbed for a bath if you choose to finish it. There is a lovely gazebo that hosts ice cream socials and all kinds of events. VERY low HOA fees; units are self-managed.
Pending
$285,000
5523 Ashby Ct, Waterford, MI 48327
2beds
1,261sqft
:
Get pre-qualified$2,178/mo
Condominium
Built in 1999
-- sqft lot
$283,900 Zestimate®
$226/sqft
$200/mo HOA
What's special
- 30 days |
- 30 |
- 0 |
Zillow last checked:
Listing updated:
Listed by:
Lorrie Bailey 248-884-6723,
3DX Real Estate LLC 888-304-1447
Source: Realcomp II,MLS#: 20261041367
Facts & features
Interior
Bedrooms & bathrooms
- Bedrooms: 2
- Bathrooms: 2
- Full bathrooms: 2
Primary bedroom
- Level: Entry
- Area: 156
- Dimensions: 13 X 12
Bedroom
- Level: Entry
- Area: 100
- Dimensions: 10 X 10
Primary bathroom
- Level: Entry
Other
- Level: Entry
Dining room
- Level: Entry
- Area: 224
- Dimensions: 16 X 14
Kitchen
- Level: Entry
- Area: 144
- Dimensions: 12 X 12
Laundry
- Level: Entry
- Area: 35
- Dimensions: 7 X 5
Living room
- Level: Entry
- Area: 400
- Dimensions: 16 X 25
Heating
- Forced Air, Natural Gas
Cooling
- Central Air
Appliances
- Included: Dishwasher, Disposal, Free Standing Electric Range, Free Standing Refrigerator
Features
- Basement: Bath Stubbed,Full,Unfinished
- Has fireplace: Yes
- Fireplace features: Living Room
Interior area
- Total interior livable area: 1,261 sqft
- Finished area above ground: 1,261
Video & virtual tour
Property
Parking
- Total spaces: 2
- Parking features: Two Car Garage, Attached
- Attached garage spaces: 2
Features
- Levels: One
- Stories: 1
- Entry location: GroundLevel
Details
- Parcel number: 1333126011
- Special conditions: Agent Owned,Short Sale No
Construction
Type & style
- Home type: Condo
- Architectural style: Ranch
- Property subtype: Condominium
Materials
- Brick, Vinyl Siding
- Foundation: Basement, Poured
- Roof: Asphalt
Condition
- New construction: No
- Year built: 1999
Utilities & green energy
- Sewer: Public Sewer
- Water: Public
Community & HOA
Community
- Subdivision: WATERFORD PRESERVES CONDO OCCPN 1128
HOA
- Has HOA: Yes
- HOA fee: $200 monthly
Location
- Region: Waterford
Financial & listing details
- Price per square foot: $226/sqft
- Tax assessed value: $103,940
- Annual tax amount: $4,043
- Date on market: 6/9/2026
- Cumulative days on market: 30 days
- Listing agreement: Exclusive Right To Sell
- Listing terms: Cash,Conventional
- Exclusions: Exclusion(s) Exist
Estimated market value
$283,900
$270,000 - $298,000
$1,787/mo
Price history
| Date | Event | Price |
|---|---|---|
| 6/12/2026 | Pending sale | $285,000$226/sqft |
Source:  Realcomp II #20261041367 Report a problem Realcomp II #20261041367 Report a problem | ||
| 6/9/2026 | Listed for sale | $285,000+19.5%$226/sqft |
Source: Realcomp II #20261041367 Report a problem | ||
| 8/25/2023 | Sold | $238,500+6%$189/sqft |
Source: Realcomp II #20230064844 Report a problem | ||
| 8/8/2023 | Pending sale | $225,000$178/sqft |
Source: Realcomp II #20230064844 Report a problem | ||
| 8/5/2023 | Listed for sale | $225,000+50%$178/sqft |
Source: Realcomp II #20230064844 Report a problem | ||
| 12/7/2016 | Sold | $150,000-3.2%$119/sqft |
Source: Agent Provided Report a problem | ||
| 11/21/2016 | Pending sale | $154,988$123/sqft |
Source: Keller Williams - Royal Oak #216100197 Report a problem | ||
| 11/21/2016 | Listed for sale | $154,988$123/sqft |
Source: Keller Williams - Royal Oak #216100197 Report a problem | ||
| 11/14/2016 | Pending sale | $154,988$123/sqft |
Source: Keller Williams - Royal Oak #216100197 Report a problem | ||
| 10/27/2016 | Price change | $154,988-3.1%$123/sqft |
Source: Keller Williams - Royal Oak #216100197 Report a problem | ||
| 10/21/2016 | Price change | $159,988+0.1%$127/sqft |
Source: Keller Williams - Royal Oak #216100197 Report a problem | ||
| 10/11/2016 | Listed for sale | $159,900$127/sqft |
Source: Keller Williams Royal Oak Market Center #216100197 Report a problem | ||
| 3/19/2013 | Listing removed | $1,250$1/sqft |
Source: RE/MAX Classic #213017978 Report a problem | ||
| 2/27/2013 | Listed for rent | $1,250$1/sqft |
Source: RE/MAX Classic #213017978 Report a problem | ||
| 12/9/2009 | Listing removed | $159,900$127/sqft |
Source: HOMELAND, LLC #29070592 Report a problem | ||
| 7/3/2009 | Listed for sale | $159,900$127/sqft |
Source: HOMELAND, LLC #29070592 Report a problem | ||
Public tax history
Tax history is unavailable.
Monthly payment
Est. payment
Payment breakdown
Explore the cost of this home by adjusting the details. Changes won't be saved.Climate risks
Neighborhood: 48327
Nearby schools
GreatSchools rating
- 7/10Haviland Elementary SchoolGrades: PK-5Distance: 0.3 mi
- 5/10Pierce Middle SchoolGrades: 6-8Distance: 3.1 mi
- 5/10Waterford Mott High SchoolGrades: 9-12Distance: 3 mi
- $263,3003 bd2 ba1.4k sqft5571 Ashby Ct #1, Waterford, MI 48327Off Market

- $309,9003 bd2 ba2.2k sqft5517 Ashby Ct, Waterford, MI 48327Pending
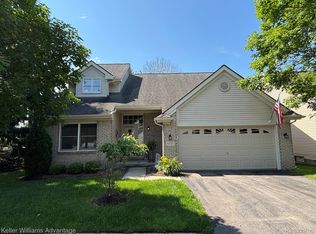
- $389,9003 bd3 ba1.7k sqft5510 River Park Ct, Waterford, MI 48327Sold
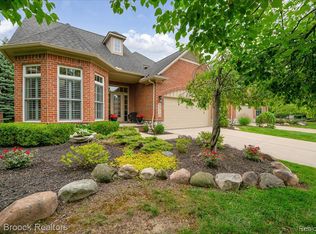
- $253,0002 bd2 ba1.2k sqft5535 Ashby Ct #1, Waterford, MI 48327Off Market
- $400,6003 bd3 ba1.7k sqft5510 River Park Dr, Waterford, MI 48327Off Market
- $335,200-- bd2 ba1.7k sqft5500 River Park Ct, Waterford, MI 48327Off Market
- $387,2003 bd3 ba1.7k sqft5520 River Park Ct, Waterford, MI 48327Off Market
- $295,1003 bd2 ba1.4k sqft5570 Ashby Ct, Waterford, MI 48327Off Market
A local agent can set up tours, give advice and negotiate with sellers.
Similar homes
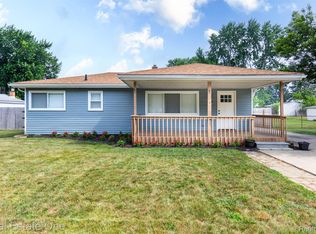
- $320,0003 bd2 ba1.3k sqft7354 N Shaker Dr, Waterford, MI 48327For Sale
 MLS ID #20261044613, Patricia E Figueroa, Real Estate One-Rochester. Realcomp II
 - $299,9003 bd1 ba932 sqft337 Lansing Dr, Waterford, MI 48328For Sale
 MLS ID #20261045622, Nikola Petranovic Jr, Inside Realty, LLC. Realcomp II
 - $326,0002 bd2 ba1.3k sqft1919 Portpool Ct, West Bloomfield, MI 48324For Sale
 MLS ID #20261057829, Kevin Cermak, National Realty Centers, Inc. Realcomp II
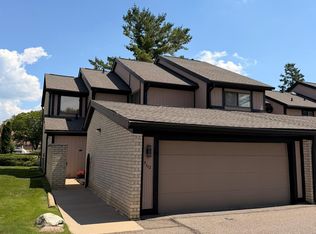
 - $299,9002 bd3 ba1.5k sqft5112 Rock Run, West Bloomfield, MI 48322For Sale
 MLS ID #20261057943, Feras K Najor, Real Estate One-W Blmfld. Realcomp II
 - $175,0002 bd2 ba990 sqft7736 Lake Ridge Dr, Waterford, MI 48327For SaleMLS ID #20261037387, Heather Kassab Linton, Real Estate One-Commerce. Realcomp II
- $209,9002 bd1 ba947 sqft2994 Roundtree Dr, Troy, MI 48083For Sale
 MLS ID #26039039, Jeremy Rhodes, Cornerstone Real Estate. MichRIC
 - $247,5002 bd3 ba1.2k sqft24264 Bashian Dr, Novi, MI 48375For SaleMLS ID #26021155, Parvathee Subramaniam, Community Choice Realty. MichRIC
- $170,0002 bd2 ba1.3k sqft4892 Ashley Ln, Waterford, MI 48329For SaleMLS ID #20261053970, Anthony Djon, Anthony Djon Luxury Real Estate. Realcomp II
- $335,0002 bd2 ba1.3k sqft830 Woodhaven Dr, Commerce Township, MI 48390For SaleMLS ID #20261050606, Norma Sheena, Real Estate One-W Blmfld. Realcomp II
- $302,0003 bd3 ba1.4k sqft1760 Trailwood Path #1, Bloomfield Hills, MI 48301For Sale By Owner
- $299,9002 bd1 ba858 sqft8396 Cooley Beach Dr, White Lake, MI 48386For SaleMLS ID #20261042630, Andre Hall, 3DX Real Estate LLC. Realcomp II
- $299,9002 bd3 ba1.4k sqft1021 Calpernia, Wixom, MI 48393For SaleMLS ID #20261045351, Darlene Hamilton, Team Hamilton Real Estate. Realcomp II
- $169,9002 bd2 ba1.3k sqft5060 Harbor Oak Dr #49, Waterford, MI 48329For SaleMLS ID #20261047036, Christina Gennari, KW Domain. Realcomp II
- $300,0003 bd1 ba1.4k sqft1890 Welch Rd, Commerce Township, MI 48390For SaleMLS ID #20261010054, Michelle Makowiec, Crown Real Estate Group. Realcomp II
- $315,0003 bd1 ba1.3k sqft37711 Carson St, Farmington Hills, MI 48331For SaleMLS ID #20261053312, Muhammad Saleem, Onyx Real Estate Solutions. Realcomp II
- $319,9002 bd3 ba1.4k sqft1168 Fairways Blvd, Troy, MI 48085For SaleMLS ID #20261035618, Cindy Wang, RE/MAX Showcase Homes. Realcomp II
- $275,0003 bd2 ba1.4k sqft22400 Leewright Ave, Southfield, MI 48033For SaleMLS ID #20261047706, Darius Freeman Sr, EXP Z Real Estate. Realcomp II
- $205,0002 bd2 ba1.3k sqft6103 Orchard Lake Rd APT 203, West Bloomfield, MI 48322For SaleMLS ID #20261040270, Mauricio Salazar, Keystone Realty LLC. Realcomp II
- $249,9003 bd1 ba1.5k sqft3265 Willet Ave, Rochester Hills, MI 48309For SaleMLS ID #20261043764, Jeff Todd, Keller Williams Paint Creek. Realcomp II
- $289,9003 bd1 ba1.1k sqft2458 Lindell Rd, Sterling Heights, MI 48310For SaleMLS ID #20261039151, Monica Shamami, Realty Executives Home Towne. Realcomp II
