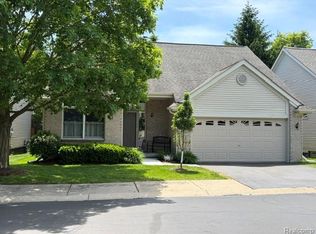
Welcome to this fabulous detached ranch condo in highly desirable Waterford Preserves! Meticulously maintained and truly move-in ready, this beautiful home offers an open-concept floor plan perfect for both everyday living and entertaining. You’ll love the neutral decor, warm finishes, wide plank flooring, and soaring vaulted ceilings that create a bright and inviting atmosphere throughout.
The spacious kitchen opens seamlessly to the dining area and great room, featuring ample cabinet and counter space along with stainless steel appliances. The primary suite offers a private bath and walk-in closet, while a second bedroom and full bath complete the main level. A versatile upper-level third bedroom provides additional space for guests, a home office, or flex living.
The finished basement is a standout feature, offering approximately 760 square feet of additional living space—perfect for entertaining, a media room, home gym, or recreation area including wet bar with mini fridge.
Enjoy peace of mind with numerous updates already completed, including roof (2017), driveway (2017), flooring (2018), Hot Water Heater (2026), Sump Pump (2021), Whirlpool appliances (2018), Reverse Osmosis system at kitchen sink, interior paint (2019), leaf guards (2019), and a beautiful 10x17 deck.
Additional highlights include a 2-car attached garage, sidewalks, gazebo, and a quiet, well-maintained community. Low HOA dues of just $200/month include lawn care, shrub/tree maintenance, snow plowing of roads, shoveling of sidewalks, driveway, walkway and porch, sprinkler water, common area maintenance, driveway maintenance, and general liability insurance. Pet-friendly community. Exceptional opportunity for low-maintenance living in a prime location!
Pending
$309,900
5517 Ashby Ct, Waterford, MI 48327
3beds
2,267sqft
Condominium
Built in 1999
-- sqft lot
$312,300 Zestimate®
$137/sqft
$200/mo HOA
What's special
- 16 days |
- 76 |
- 1 |
Zillow last checked:
Listing updated:
Listed by:
Kristin Craig 248-496-5223,
Keller Williams Advantage 248-380-8800,
Charles C Craig 248-360-2900,
Keller Williams Advantage
Source: Realcomp II,MLS#: 20261049253
Facts & features
Interior
Bedrooms & bathrooms
- Bedrooms: 3
- Bathrooms: 2
- Full bathrooms: 2
Primary bedroom
- Level: Entry
- Area: 182
- Dimensions: 14 X 13
Bedroom
- Level: Entry
- Area: 132
- Dimensions: 12 X 11
Bedroom
- Level: Second
- Area: 210
- Dimensions: 21 X 10
Primary bathroom
- Level: Entry
- Area: 42
- Dimensions: 7 X 6
Other
- Level: Entry
- Area: 42
- Dimensions: 7 X 6
Dining room
- Level: Entry
- Area: 132
- Dimensions: 12 X 11
Family room
- Level: Basement
- Area: 609
- Dimensions: 29 X 21
Flex room
- Level: Basement
- Area: 507
- Dimensions: 39 X 13
Great room
- Level: Entry
- Area: 221
- Dimensions: 17 X 13
Kitchen
- Level: Entry
- Area: 132
- Dimensions: 12 X 11
Laundry
- Level: Entry
- Area: 42
- Dimensions: 7 X 6
Heating
- Forced Air, Natural Gas
Cooling
- Ceiling Fans, Central Air
Appliances
- Included: Dishwasher, Disposal, Dryer, Free Standing Electric Range, Free Standing Refrigerator, Microwave, Stainless Steel Appliances, Washer, Water Softener Owned
Features
- Basement: Finished,Full
- Has fireplace: No
Interior area
- Total interior livable area: 2,267 sqft
- Finished area above ground: 1,507
- Finished area below ground: 760
Video & virtual tour
Property
Parking
- Total spaces: 2
- Parking features: Two Car Garage, Attached, Electricityin Garage, Garage Door Opener
- Attached garage spaces: 2
Features
- Levels: One And One Half
- Stories: 1.5
- Entry location: GroundLevelwSteps
- Patio & porch: Covered, Deck, Porch
Details
- Parcel number: 1333126010
- Special conditions: Short Sale No,Standard
Construction
Type & style
- Home type: Condo
- Architectural style: Ranch
- Property subtype: Condominium
Materials
- Brick, Vinyl Siding
- Foundation: Basement, Poured
- Roof: Asphalt
Condition
- New construction: No
- Year built: 1999
- Major remodel year: 2019
Utilities & green energy
- Sewer: Public Sewer
- Water: Public
Community & HOA
Community
- Subdivision: WATERFORD PRESERVES CONDO OCCPN 1128
HOA
- Has HOA: Yes
- Services included: Maintenance Grounds, Snow Removal
- HOA fee: $200 monthly
Location
- Region: Waterford
Financial & listing details
- Price per square foot: $137/sqft
- Tax assessed value: $104,240
- Annual tax amount: $4,054
- Date on market: 6/30/2026
- Cumulative days on market: 16 days
- Listing agreement: Exclusive Right To Sell
- Listing terms: Cash,Conventional
- Exclusions: Exclusion(s) Do Not Exist
Estimated market value
$312,300
$297,000 - $328,000
$2,461/mo
Price history
| Date | Event | Price |
|---|---|---|
| 7/8/2026 | Pending sale | $309,900$137/sqft |
Source:  Realcomp II #20261049253 Report a problem Realcomp II #20261049253 Report a problem | ||
| 6/30/2026 | Listed for sale | $309,900$137/sqft |
Source: Realcomp II #20261049253 Report a problem | ||
Public tax history
Tax history is unavailable.
Monthly payment
Est. payment
Payment breakdown
Explore the cost of this home by adjusting the details. Changes won't be saved.Climate risks
Neighborhood: 48327
Nearby schools
GreatSchools rating
- 7/10Haviland Elementary SchoolGrades: PK-5Distance: 0.3 mi
- 5/10Pierce Middle SchoolGrades: 6-8Distance: 3.1 mi
- 5/10Waterford Mott High SchoolGrades: 9-12Distance: 3 mi
- $285,0002 bd2 ba1.2k sqft5523 Ashby Ct, Waterford, MI 48327Pending
- $262,5003 bd2 ba1.4k sqft5520 Ashby Ct #1, Waterford, MI 48327Off Market
- $339,500-- bd2 ba1.7k sqft5500 River Park Ct, Waterford, MI 48327Off Market

- $264,8003 bd2 ba1.4k sqft5571 Ashby Ct #1, Waterford, MI 48327Off Market

- $389,9003 bd3 ba1.7k sqft5510 River Park Ct, Waterford, MI 48327Sold
- $400,6003 bd3 ba1.7k sqft5510 River Park Dr, Waterford, MI 48327Off Market
- $255,0002 bd2 ba1.2k sqft5535 Ashby Ct #1, Waterford, MI 48327Off Market
- $392,5003 bd3 ba1.7k sqft5520 River Park Ct, Waterford, MI 48327Off Market
A local agent can set up tours, give advice and negotiate with sellers.
Similar homes
- $382,5003 bd3 ba2.2k sqft490 Cove View Dr, Waterford, MI 48327For Sale
 MLS ID #20261042426, David Greig, Village Real Estate Group LLC. Realcomp II
 - $294,9933 bd2 ba1.4k sqft7058 Rolling Hills Dr, Waterford, MI 48327For Sale
 MLS ID #20261034426, Matthew Berney, Quest Realty LLC. Realcomp II
 - $309,9003 bd2 ba2.3k sqft22202 Alexa Dr, Commerce Twp, MI 48390For Sale
 MLS ID #20261055500, David Chen, Elite Realty. Realcomp II
 - $339,9993 bd3 ba2k sqft2623 Bonita Dr, Waterford, MI 48329For Sale
 MLS ID #20261049740, Ling H Wen, Real Estate One-Rochester. Realcomp II
 - $319,9003 bd2 ba1.7k sqft2648 Campbellgate Dr, Waterford, MI 48329For SaleMLS ID #20261050120, Neil Mellendorf, National Realty Centers, Inc. Realcomp II
- $369,0005 bd2 ba2.4k sqft331 Lochaven Rd, Waterford, MI 48327For SaleMLS ID #20261041991, Robert C Sprader, KW Showcase Realty. Realcomp II
- $298,0003 bd3 ba1.8k sqft5666 Drake Hollow Dr E, West Bloomfield, MI 48322For SaleMLS ID #20261050330, Steven A Moore, KW Showcase Realty. Realcomp II
- $300,0003 bd2 ba1.6k sqft2714 Silverstone Ln, Waterford, MI 48329For SaleMLS ID #20261050925, Megan Tooley, Jason Mitchell Real Estate Group Michigan LLC. Realcomp II
- $299,0003 bd3 ba1.5k sqft8025 Springdale Dr, White Lake, MI 48386For SaleMLS ID #20261024909, Jaclyn Gureghian, Mitten Realty Group LLC. Realcomp II
- $270,0003 bd2 ba1.6k sqft2512 Grandview Blvd, Waterford, MI 48329For SaleMLS ID #20261038064, Kevin Kwapis, EXP Realty - Mark White & Associates. Realcomp II
- $289,0003 bd2 ba2.2k sqft29191 Bannockburn St, Farmington Hills, MI 48334For SaleMLS ID #20261048212, Nassir Alaouieh, The Signature Group Realty, LLC. Realcomp II
- $302,0003 bd3 ba1.4k sqft1760 Trailwood Path #1, Bloomfield Hills, MI 48301For Sale By Owner
- $285,0003 bd4 ba3.3k sqft6547 Scenic Pines Ct, Clarkston, MI 48346For SaleMLS ID #20261042412, Nicholas DiStefano, RE/MAX First. Realcomp II
- $379,0003 bd4 ba2.7k sqft4070 Foxpointe Dr, West Bloomfield, MI 48323For SaleMLS ID #20261041606, Alex Safadi, Internet Real Estate, Inc. Realcomp II
- $335,0002 bd3 ba2.2k sqft7305 Gateway Dr, West Bloomfield, MI 48322For SaleMLS ID #20261007055, Kevin L McCort, Real Estate One. Realcomp II
- $315,0003 bd1 ba1.3k sqft37711 Carson St, Farmington Hills, MI 48331For SaleMLS ID #20261053312, Muhammad Saleem, Onyx Real Estate Solutions. Realcomp II
- $240,0003 bd1 ba1.2k sqft2347 Pauline Dr, Waterford, MI 48329For SaleMLS ID #20261048393, Jeff Glover, KW Professionals. Realcomp II
- $352,9002 bd2 ba2.6k sqft386 N Oak Dr, Walled Lake, MI 48390For SaleMLS ID #20261053256, Joanne T Fitzpatrick, Hartford Real Estate of Michigan. Realcomp II
- $309,9002 bd2 ba1.3k sqft2053 Maplehurst Dr, Walled Lake, MI 48390For SaleMLS ID #20261045536, Luyao Jiang, EXP Realty Main. Realcomp II
- $333,0003 bd2 ba1.6k sqft32425 Cloverdale Ave, Farmington, MI 48336For SaleMLS ID #20261048396, Dave MacFarland, MacFarland and Company Real Estate. Realcomp II
