**NEW 6 FT PRIVACY FENCE! Experience easy living in this charming North Lakes ranch, perfectly located near Green Ridge Rec Center, I-81, and local shopping. The main level features a cozy living room with a warm fireplace, flowing into a large dining area and kitchen--ideal for entertaining. You'll also find three comfortable bedrooms and a full bath on this floor. The finished basement is a fantastic bonus, currently used as a bedroom and play space, but easily serves as a guest suite or home office. Updates include new LVP flooring and ceramic tile. Outside, the level yard is perfect for play or gardening, made even better with the seller's fence contribution! This move-in-ready home offers unmatched convenience and value. Schedule your tour today!
Pending
Price cut: $50 (6/30)
$299,900
5523 Taney Dr, Roanoke, VA 24019
3beds
1,908sqft
:
Get pre-qualifiedN/A
Single Family Residence
Built in 1978
10,454 Square Feet Lot
$298,200 Zestimate®
$157/sqft
$-- HOA
What's special
Three comfortable bedroomsLarge dining area
- 99 days |
- 251 |
- 18 |
Zillow last checked:
Listing updated:
Listed by:
MONICA NICELY 540-449-2019,
KELLER WILLIAMS REALTY ROANOKE 540-208-6102
Source: RVAR,MLS#: 926404
Facts & features
Interior
Bedrooms & bathrooms
- Bedrooms: 3
- Bathrooms: 2
- Full bathrooms: 2
Bedroom 1
- Level: E
Bedroom 2
- Level: E
Bedroom 3
- Level: E
Dining area
- Level: E
Kitchen
- Level: E
Laundry
- Level: L
Living room
- Level: E
Recreation room
- Level: L
Heating
- Forced Air Gas
Cooling
- Central Air
Appliances
- Included: Dryer, Washer, Dishwasher, Microwave, Electric Range, Refrigerator
Features
- Storage
- Flooring: Carpet, Ceramic Tile
- Doors: Wood
- Windows: Tilt-In
- Has basement: Yes
- Number of fireplaces: 2
- Fireplace features: Living Room, Recreation Room
Interior area
- Total structure area: 2,268
- Total interior livable area: 1,908 sqft
- Finished area above ground: 1,134
- Finished area below ground: 774
Property
Features
- Levels: One
- Stories: 1
Lot
- Size: 10,454 Square Feet
- Features: Cleared, Level
Details
- Parcel number: 037.050114.000000
Construction
Type & style
- Home type: SingleFamily
- Architectural style: Ranch
- Property subtype: Single Family Residence
Materials
- Brick
Condition
- Completed
- Year built: 1978
Utilities & green energy
- Electric: 0 Phase
- Sewer: Public Sewer
- Utilities for property: Cable Connected
Community & HOA
Community
- Features: Restaurant
- Subdivision: North Lakes
HOA
- Has HOA: No
Location
- Region: Roanoke
Financial & listing details
- Price per square foot: $157/sqft
- Tax assessed value: $267,400
- Annual tax amount: $2,870
- Date on market: 4/16/2026
Estimated market value
$298,200
$283,000 - $313,000
$2,246/mo
Price history
| Date | Event | Price |
|---|---|---|
| 7/3/2026 | Pending sale | $299,900$157/sqft |
Source:  RVAR #926404 Report a problem RVAR #926404 Report a problem | ||
| 6/30/2026 | Price change | $299,9000%$157/sqft |
Source: RVAR #926404 Report a problem | ||
| 5/29/2026 | Price change | $299,950-3.6%$157/sqft |
Source: RVAR #926404 Report a problem | ||
| 5/12/2026 | Price change | $311,000-0.3%$163/sqft |
Source: RVAR #926404 Report a problem | ||
| 4/22/2026 | Price change | $312,000-2.5%$164/sqft |
Source: RVAR #926404 Report a problem | ||
| 4/16/2026 | Listed for sale | $320,000+26.5%$168/sqft |
Source: RVAR #926404 Report a problem | ||
| 7/25/2022 | Sold | $253,000-2.7%$133/sqft |
Source: RVAR #890153 Report a problem | ||
| 6/16/2022 | Pending sale | $259,950$136/sqft |
Source: RVAR #890153 Report a problem | ||
| 6/15/2022 | Price change | $259,950-2.3%$136/sqft |
Source: RVAR #890153 Report a problem | ||
| 6/8/2022 | Listed for sale | $265,950+10.8%$139/sqft |
Source: RVAR #890153 Report a problem | ||
| 7/28/2021 | Listing removed | -- |
Source: Owner Report a problem | ||
| 7/25/2021 | Listed for sale | $239,950+41.6%$126/sqft |
Source: Owner Report a problem | ||
| 11/4/2008 | Sold | $169,500+88.3%$89/sqft |
Source: Public Record Report a problem | ||
| 7/17/2008 | Sold | $90,000$47/sqft |
Source: Public Record Report a problem | ||
Public tax history
| Year | Property taxes | Tax assessment |
|---|---|---|
| 2025 | $2,754 +3.7% | $267,400 +4.7% |
| 2024 | $2,656 +6.5% | $255,400 +8.5% |
| 2023 | $2,494 +31.7% | $235,300 +35.4% |
| 2022 | $1,894 +5.3% | $173,800 +5.3% |
| 2021 | $1,800 +7.8% | $165,100 +7.8% |
| 2020 | $1,669 +1.1% | $153,100 +1.1% |
| 2019 | $1,650 +0.3% | $151,400 +0.3% |
| 2018 | $1,646 +2.9% | $151,000 +2.9% |
| 2017 | $1,600 | $146,800 |
| 2016 | $1,600 | $146,800 |
| 2015 | $1,600 +1% | $146,800 +1% |
| 2014 | $1,585 -6% | $145,400 -6% |
| 2012 | $1,686 -0.8% | $154,700 -0.8% |
| 2011 | $1,700 +0.1% | $156,000 +0.1% |
| 2010 | $1,699 +5.8% | $155,900 +5.8% |
| 2009 | $1,606 +16.4% | $147,300 +16.4% |
| 2008 | $1,379 -0.7% | $126,500 |
| 2007 | $1,389 +4.1% | -- |
| 2006 | $1,334 +5.6% | -- |
| 2005 | $1,263 +5.9% | -- |
| 2004 | $1,193 +4.6% | -- |
| 2003 | $1,140 +3.8% | -- |
| 2002 | $1,099 +5.8% | -- |
| 2001 | $1,038 +3.1% | -- |
| 2000 | $1,007 | -- |
Find assessor info on the county website
Monthly payment
Est. payment
Payment breakdown
Explore the cost of this home by adjusting the details. Changes won't be saved.Climate risks
Neighborhood: 24019
Nearby schools
GreatSchools rating
- 9/10Glen Cove Elementary SchoolGrades: PK-5Distance: 1 mi
- 7/10Northside Middle SchoolGrades: 6-8Distance: 0.4 mi
- 5/10Northside High SchoolGrades: 9-12Distance: 0.5 mi
Schools provided by the listing agent
- Elementary: Glen Cove
- Middle: Northside
- High: Northside
Source: RVAR. This data may not be complete. We recommend contacting the local school district to confirm school assignments for this home.
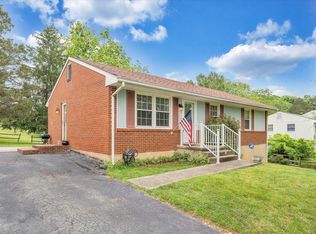
- $265,0003 bd2 ba1.1k sqft5515 Taney Dr, Roanoke, VA 24019Sold
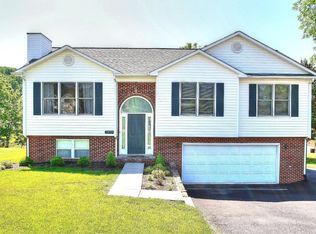
- $345,7004 bd3 ba1.9k sqft7972 Wood Haven Rd, Roanoke, VA 24019Off Market
- $206,5003 bd1 ba1k sqft5509 Taney Dr, Roanoke, VA 24019Off Market
- $226,1003 bd1 ba1.1k sqft5524 Taney Dr, Roanoke, VA 24019Off Market
- $321,7003 bd2 ba2k sqft7964 Wood Haven Rd, Roanoke, VA 24019Off Market
- $202,6002 bd1 ba1k sqft5516 Taney Dr, Roanoke, VA 24019Off Market
- $240,0003 bd2 ba1.6k sqft5510 Taney Dr, Roanoke, VA 24019Sold
- $349,7003 bd3 ba1.8k sqft7956 Wood Haven Rd, Roanoke, VA 24019Off Market
A local agent can set up tours, give advice and negotiate with sellers.
A local lender can help you make sure your offer is ready when you are.
Similar homes
- $353,9504 bd2 ba2k sqft5433 Eveningwood Ln, Roanoke, VA 24019For Sale

 MLS ID #927529, ANGELA FEAZELL ARRINGTON. RVAR
 - $274,0003 bd3 ba2.5k sqft2966 Neil Dr, Roanoke, VA 24019For Sale
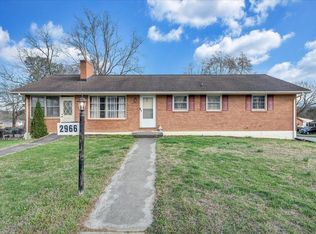 MLS ID #925701, KENDRA REED PORTER. RVAR
 - $325,0003 bd3 ba2k sqft2834 Neil Dr, Roanoke, VA 24019For Sale
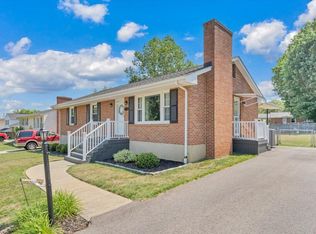 MLS ID #928587, STEVEN C CALDWELL. RVAR
 - $327,5003 bd2 ba1.7k sqft7029 Autumn Wood Ln, Roanoke, VA 24019For Sale
 MLS ID #928600, JARROD HINES. RVAR
 - $315,0003 bd2 ba1.6k sqft7241 Estes St, Roanoke, VA 24019For SaleMLS ID #924070, ZACK MCCOY. RVAR
- $285,0003 bd1 ba1.7k sqft909 Chester Ave, Roanoke, VA 24019For SaleMLS ID #924951, JONATHAN EMMANUEL LAZARO. RVAR
- $299,0005 bd4 ba2.3k sqft2104 Wayne St NE, Roanoke, VA 24012For SaleMLS ID #929697, BRANDON J BLACK. RVAR
- $315,0003 bd3 ba1.8k sqft4310 Quail Dr NW, Roanoke, VA 24017For SaleMLS ID #926794, CALLIE DALTON. RVAR
- $299,0004 bd2 ba1.9k sqft4758 Jacklin Dr NE, Roanoke, VA 24019For SaleMLS ID #922010, KENDRA REED PORTER. RVAR
- $299,0003 bd2 ba1.5k sqft1745 Morwanda St, Salem, VA 24153For SaleMLS ID #929121, JASON DEBORD. RVAR
- $254,7503 bd2 ba1.3k sqft169 Tampa Dr, Roanoke, VA 24019For SaleMLS ID #924739, DAMON JONATHAN GETTIER. RVAR
- $269,0003 bd2 ba1.4k sqft6965 Black Walnut Ct, Roanoke, VA 24019For SaleMLS ID #929019, JOE PATRICK KRAFT. RVAR
- $332,5003 bd2 ba1.8k sqft4751 W Vale Rd NE, Roanoke, VA 24019For SaleMLS ID #927385, LIRO RAMIREZ MARINO. RVAR
- $334,9503 bd2 ba1.6k sqft1828 Lawndale Ave, Salem, VA 24153For SaleMLS ID #929670, MCLAREN GARTH WESTLAND. RVAR
- $349,9504 bd2 ba1.4k sqft197 Apple Tree Rd, Roanoke, VA 24019For SaleMLS ID #928914, RYAN NICELY. RVAR
- $299,9503 bd3 ba1.8k sqft3067 Green Hill Dr, Salem, VA 24153For SaleMLS ID #928860, BILL JONES. RVAR
- $362,5004 bd3 ba2.4k sqft854 Peyton St, Roanoke, VA 24019For SaleMLS ID #928655, JARROD HINES. RVAR
- $339,9903 bd2 ba2.1k sqft3565 Colony Ln, Roanoke, VA 24018For SaleMLS ID #928968, MARK HARDIN. RVAR
- $284,9994 bd2 ba2.2k sqft2415 Overlook Rd NE, Roanoke, VA 24012For SaleMLS ID #926899, TIMOTHY C SIMMONS. RVAR
- $389,9503 bd3 ba2.1k sqft1010 Barrens Village Ln, Roanoke, VA 24019For SaleMLS ID #927186, JOAN TURNER. RVAR
