Tucked away on an oversized half-acre lot, this adorable picture-perfect home feels like a private retreat while offering one of the most convenient locations. Full of farmhouse charm and modern updates, this home is as cute as they come.
The main level offers two bedrooms and a full bathroom, while the basement adds a second full bathroom and a non-conforming third bedroom - perfect for a home office, gym or flex room. The kitchen is updated with quartz countertops and brand new flooring. Wood floors, newly painted cabinets, cozy fireplace and bonus sunroom are just a few of this home's great features.
Step outside and enjoy the incredible outdoor living, featuring both a deck and patio overlooking the spacious yard. The partially fenced half-acre lot provides room to play, garden, entertain, or simply enjoy the peaceful setting. A large circular drive offers plenty of parking, while the one-car garage, attached carport, and storage shed provide an abundance of space for vehicles, hobbies, tools, and toys.
If you've been searching for a home with charm, character, space, and an unbeatable location, this one checks every box. *SELLERS HAVE ASKED FOR ALL OFFERS TO BE SUBMITTED BY 8am SATURDAY, JUNE 6TH.*
Pending
$275,000
5526 Lowell St, Overland Park, KS 66202
2beds
1,030sqft
:
Get pre-qualified$1,808/mo
Single Family Residence
Built in 1930
0.5 Acres Lot
$-- Zestimate®
$267/sqft
$-- HOA
What's special
- 52 days |
- 174 |
- 3 |
Likely to sell faster than
Zillow last checked:
Listing updated:
Listed by:
Grace Fancher 913-231-9474,
Seek Real Estate
Source: Heartland MLS as distributed by MLS GRID,MLS#: 2623052
Facts & features
Interior
Bedrooms & bathrooms
- Bedrooms: 2
- Bathrooms: 2
- Full bathrooms: 2
Primary bedroom
- Level: First
- Area: 132 Square Feet
- Dimensions: 11 x 12
Bedroom 2
- Level: First
- Area: 132 Square Feet
- Dimensions: 11 x 12
Bathroom 1
- Features: Shower Over Tub
- Level: First
- Area: 72 Square Feet
- Dimensions: 6 x 12
Dining room
- Level: First
Kitchen
- Features: Vinyl
- Level: First
- Area: 156 Square Feet
- Dimensions: 12 x 13
Living room
- Level: First
- Area: 240 Square Feet
- Dimensions: 20 x 12
Heating
- Electric, Natural Gas
Cooling
- Electric
Appliances
- Included: Dishwasher, Microwave, Built-In Oven
- Laundry: In Basement
Features
- Pantry
- Flooring: Laminate, Wood
- Basement: Stone/Rock,Walk-Out Access
- Number of fireplaces: 1
- Fireplace features: Living Room
Interior area
- Total structure area: 1,030
- Total interior livable area: 1,030 sqft
- Finished area above ground: 1,030
Property
Parking
- Total spaces: 1
- Parking features: Carport, Detached
- Garage spaces: 1
- Has carport: Yes
Features
- Patio & porch: Deck
- Fencing: Wood
Lot
- Size: 0.5 Acres
- Dimensions: 152 x 142
- Features: City Lot, Corner Lot
Details
- Additional structures: Shed(s)
- Parcel number: Jp27000000 0041b
Construction
Type & style
- Home type: SingleFamily
- Architectural style: Traditional
- Property subtype: Single Family Residence
Materials
- Vinyl Siding
- Roof: Composition
Condition
- Year built: 1930
Utilities & green energy
- Sewer: Public Sewer
- Water: Public
Community & HOA
Community
- Subdivision: Goodman Heights
HOA
- Has HOA: No
Location
- Region: Overland Park
Financial & listing details
- Price per square foot: $267/sqft
- Tax assessed value: $272,200
- Annual tax amount: $3,335
- Date on market: 6/4/2026
- Listing terms: Cash,Conventional,FHA
- Ownership: Private
Estimated market value
Not available
Estimated sales range
Not available
Not available
Price history
| Date | Event | Price |
|---|---|---|
| 6/6/2026 | Pending sale | $275,000$267/sqft |
Source:  Heartland MLS as distributed by MLS GRID #2623052 Report a problem Heartland MLS as distributed by MLS GRID #2623052 Report a problem | ||
| 6/4/2026 | Listed for sale | $275,000+103.7%$267/sqft |
Source: Heartland MLS as distributed by MLS GRID #2623052 Report a problem | ||
| 6/29/2017 | Sold | -- |
Source: Heartland MLS as distributed by MLS GRID #2044790 Report a problem | ||
| 5/31/2017 | Pending sale | $135,000$131/sqft |
Source: Overland Park #2044790 Report a problem | ||
| 5/5/2017 | Listed for sale | $135,000$131/sqft |
Source: Keller Williams Realty Partner #2044790 Report a problem | ||
Public tax history
| Year | Property taxes | Tax assessment |
|---|---|---|
| 2025 | $3,335 +6.2% | $31,303 +6.9% |
| 2024 | $3,141 +4.1% | $29,290 +2.7% |
| 2023 | $3,018 +12.7% | $28,520 +16.7% |
| 2022 | $2,678 | $24,438 +14.4% |
| 2021 | -- | $21,355 +15.7% |
| 2020 | $2,135 | $18,457 +10.2% |
| 2019 | -- | $16,744 +8.4% |
| 2018 | -- | $15,445 -5.8% |
| 2017 | $1,941 +7.3% | $16,399 +7.9% |
| 2016 | $1,809 +5.4% | $15,203 +4.6% |
| 2015 | $1,717 +0.4% | $14,536 +2.2% |
| 2013 | $1,710 -5.5% | $14,226 -4.4% |
| 2012 | $1,809 +881.9% | $14,881 -3.9% |
| 2010 | $184 -89.9% | $15,491 -1.2% |
| 2009 | $1,819 -3.7% | $15,686 |
| 2008 | $1,889 +8.6% | $15,686 +3% |
| 2007 | $1,739 +10.2% | $15,226 +3.8% |
| 2006 | $1,578 | $14,663 +4% |
| 2005 | -- | $14,099 |
Find assessor info on the county website
Monthly payment
Est. payment
Payment breakdown
Explore the cost of this home by adjusting the details. Changes won't be saved.Climate risks
Neighborhood: 66202
Nearby schools
GreatSchools rating
- 5/10Crestview Elementary SchoolGrades: PK-6Distance: 0.8 mi
- 7/10Hocker Grove Middle SchoolGrades: 7-8Distance: 1.6 mi
- 5/10Shawnee Mission North High SchoolGrades: 9-12Distance: 0.6 mi
Schools provided by the listing agent
- High: SM North
Source: Heartland MLS as distributed by MLS GRID. This data may not be complete. We recommend contacting the local school district to confirm school assignments for this home.
- $303,6002 bd2 ba1k sqft7915 W 55th Ter, Overland Park, KS 66202Off Market

- $444,3004 bd1 ba1.8k sqft5540 Lowell St, Overland Park, KS 66202Off Market
- $358,5004 bd2 ba1.7k sqft5533 Lowell St, Overland Park, KS 66202Off Market
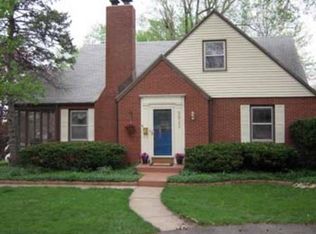
- $353,7003 bd2 ba1.5k sqft5527 Lowell St, Overland Park, KS 66202Off Market
- $--3 bd1 ba972 sqft5537 Lowell St, Overland Park, KS 66202Sold
- $329,7002 bd2 ba1.3k sqft8007 W 55th Ter, Overland Park, KS 66202Off Market
- $285,2003 bd1 ba1.2k sqft5548 Lowell St, Overland Park, KS 66202Off Market
- $318,9003 bd3 ba1.3k sqft5541 Lowell St, Overland Park, KS 66202Off Market
A local agent can set up tours, give advice and negotiate with sellers.
A local lender can help you make sure your offer is ready when you are.
Similar homes
- $300,0002 bd2 ba1.4k sqft5618 Lamar Ave, Mission, KS 66202For Sale
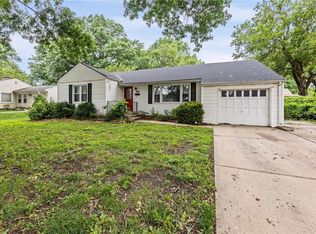 MLS ID #2625386, SuzAnne Starkey, Kedish Realty, Inc.. Heartland MLS as distributed by MLS GRID
 - $283,5003 bd2 ba1k sqft5628 Melrose Ln, Shawnee, KS 66203For Sale
 MLS ID #2629281, Martin Figueroa Landeros, EXP Realty LLC. Heartland MLS as distributed by MLS GRID
 - $299,0003 bd2 ba1.3k sqft4909 Nall Ave, Roeland Park, KS 66202For Sale
 MLS ID #2612319, Darla Russell, Keller Williams Realty Partners Inc.. Heartland MLS as distributed by MLS GRID
 - $365,0003 bd2 ba1.2k sqft5824 Floyd St, Overland Park, KS 66202For Sale
 MLS ID #2627812, Teresa Brenner, Real Broker, LLC. Heartland MLS as distributed by MLS GRID
 - $275,0004 bd2 ba1.4k sqft8263 Barnett Ave, Kansas City, KS 66112For SaleMLS ID #2632762, Dottie Bradley, Platinum Realty LLC. Heartland MLS as distributed by MLS GRID
- $250,0002 bd1 ba864 sqft11624 W 68th St, Shawnee, KS 66203For SaleMLS ID #2623638, Larry Stanley, BHG Kansas City Homes. Heartland MLS as distributed by MLS GRID
- $250,0003 bd1 ba1.3k sqft12009 W 60th Pl, Shawnee, KS 66216For SaleMLS ID #2629706, Connie Barton, ReeceNichols -Johnson County W. Heartland MLS as distributed by MLS GRID
- $275,0002 bd2 ba1k sqft615 W 77th St, Kansas City, MO 64114For SaleMLS ID #2624222, Lisa Solomon, Seek Real Estate. Heartland MLS as distributed by MLS GRID
- $260,0003 bd1 ba1.3k sqft16806 James Downey Rd, Independence, MO 64057For Sale
 MLS ID #103708, Christina J Brown, Sage Door Realty, LLC. WCAR MO
 - $265,0003 bd3 ba1.3k sqft4328 Terrace St, Kansas City, MO 64111For SaleMLS ID #2623583, Elevated Home Team, Keller Williams Realty Partners Inc.. Heartland MLS as distributed by MLS GRID
- $249,9002 bd2 ba837 sqft8107 Ward Pkwy, Kansas City, MO 64114For SaleMLS ID #2628825, Christina Auch, United Real Estate Kansas City. Heartland MLS as distributed by MLS GRID
- $285,0003 bd2 ba1.4k sqft800 E 73rd St, Kansas City, MO 64131For SaleMLS ID #2628732, Maddison Berciunas, House Brokerage. Heartland MLS as distributed by MLS GRID
- $250,0002 bd1 ba748 sqft4409 Bell St, Kansas City, MO 64111For SaleMLS ID #2626275, Whitney Shepard, Platinum Realty LLC. Heartland MLS as distributed by MLS GRID
- $225,0004 bd2 ba1.4k sqft11000 E 63rd St, Raytown, MO 64133For SaleMLS ID #2632803, Chet Meierarend, RE/MAX Premier Properties. Heartland MLS as distributed by MLS GRID
- $284,9503 bd2 ba1.5k sqft7305 James A Reed Rd, Kansas City, MO 64133For SaleMLS ID #2621279, Zach Horn, ReeceNichols - Country Club Plaza. Heartland MLS as distributed by MLS GRID
- $269,0003 bd2 ba1.4k sqft4416 Vermont Ave, Kansas City, MO 64133For SaleMLS ID #2628303, Courtney Weis, Real Broker, LLC-MO. Heartland MLS as distributed by MLS GRID
- $229,9004 bd1 ba960 sqft2901 S 26th St, Kansas City, KS 66106For SaleMLS ID #2622413, SBD Team, SBD Housing Solutions LLC. Heartland MLS as distributed by MLS GRID
- $259,9503 bd1 ba1.4k sqft9715 Holmes Rd, Kansas City, MO 64131For SaleMLS ID #2619268, Heather Leiker, Weichert, Realtors Welch & Co.. Heartland MLS as distributed by MLS GRID
- $299,0003 bd2 ba1.2k sqft111 S 16th St, Kansas City, KS 66102For SaleMLS ID #2618348, Executive Asset Properties Group, Keller Williams Realty Partners Inc.. Heartland MLS as distributed by MLS GRID
- $307,9004 bd2 ba1.3k sqft6010 Kenwood Ave, Kansas City, MO 64110For SaleMLS ID #2620100, Nick Gadwood, NextHome Gadwood Group. Heartland MLS as distributed by MLS GRID
