Cute zero entry 2 bedroom townhome located in Autumnwood community. Spacious living room, large eat-in kitchen with pretty oak cabinetry. The 2 bedroom share jack & jill bathroom. Clean and tidy, full basement all framed out for additional living space. Also, stool and rough in for another bathroom. All electric home makes utility payments a breeze. Finished and recently painted 1-stall attached garage is zero entry also. Cozy rear deck facing common area. Convenient location near shopping and medical facilities. HOA dues of $96/mo. covers lawn, snow & trash removal. Carpets dated but priced right to sell. Private dead-end street so little car traffic. Additional parking spaces in out lot behind property. Wonderful 55 plus community. Seller to pay up to $2200 to add washer and dryer hookups for main level.
Pending
Price cut: $10.4K (8/24)
$199,500
5527 Enterprise Dr, Lincoln, NE 68521
2beds
1,033sqft
Townhouse
Built in 1993
1,742 Square Feet Lot
$-- Zestimate®
$193/sqft
$96/mo HOA
What's special
Large eat-in kitchenPretty oak cabinetry
- 76 days
- 327
- 10
Zillow last checked:
Listing updated:
Listed by:
Michael Poskochil 402-432-3089,
Woods Bros Realty
Source: GPRMLS,MLS#: 22621720
Facts & features
Interior
Bedrooms & bathrooms
- Bedrooms: 2
- Bathrooms: 1
- Full bathrooms: 1
- 1/4 bathrooms: 1
- Partial bathrooms: 1
- Main level bathrooms: 1
Primary bedroom
- Features: Wall/Wall Carpeting
- Level: Main
- Area: 156
- Dimensions: 13 x 12
Bedroom 2
- Features: Wall/Wall Carpeting
- Level: Main
- Area: 110
- Dimensions: 11 x 10
Kitchen
- Features: Vinyl Floor
- Level: Main
- Area: 88
- Dimensions: 11 x 8
Living room
- Features: Wall/Wall Carpeting
- Level: Main
- Area: 238
- Dimensions: 17 x 14
Basement
- Area: 1033
Heating
- Electric, Forced Air
Cooling
- Central Air
Appliances
- Included: Range, Refrigerator, Washer, Dishwasher, Dryer, Disposal, Microwave
- Laundry: Concrete Floor
Features
- Ceiling Fan(s), Jack and Jill Bath
- Flooring: Carpet, Concrete
- Basement: Unfinished
- Has fireplace: No
Interior area
- Total structure area: 1,033
- Total interior livable area: 1,033 sqft
- Finished area above ground: 1,033
- Finished area below ground: 0
Property
Parking
- Total spaces: 1
- Parking features: Garage - Attached
- Attached garage spaces: 1
Features
- Patio & porch: Porch, Deck
- Exterior features: Zero Step Entry
- Fencing: None
Lot
- Size: 1,742 Square Feet
- Dimensions: 35 x 55
- Features: Up to 1/4 Acre., City Lot
Details
- Parcel number: 1101219007000
Construction
Type & style
- Home type: Townhouse
- Architectural style: Ranch,Traditional
- Property subtype: Townhouse
- Attached to another structure: Yes
Materials
- Brick/Other
- Foundation: Concrete Perimeter
- Roof: Composition
Condition
- Not New and NOT a Model
- New construction: No
- Year built: 1993
Utilities & green energy
- Sewer: Public Sewer
- Water: Public
- Utilities for property: Cable Available, Electricity Available, Sewer Available
Community & HOA
Community
- Senior community: Yes
- Subdivision: Autumnwood
HOA
- Has HOA: Yes
- Services included: Maintenance Grounds, Snow Removal, Common Area Maintenance, Trash
- HOA fee: $96 monthly
Location
- Region: Lincoln
Financial & listing details
- Price per square foot: $193/sqft
- Tax assessed value: $171,000
- Annual tax amount: $2,928
- Date on market: 7/30/2026
- Listing terms: Conventional,Cash
- Ownership: Fee Simple
- Electric utility on property: Yes
Estimated market value
Not available
Estimated sales range
Not available
Not available
Price history
| Date | Event | Price |
|---|---|---|
| 10/8/2026 | Pending sale | $199,500$193/sqft |
Source:  GPRMLS #22621720 Report a problem GPRMLS #22621720 Report a problem | ||
| 8/24/2026 | Price change | $199,500-5%$193/sqft |
Source: GPRMLS #22621720 Report a problem | ||
| 8/17/2026 | Price change | $209,900-2.4%$203/sqft |
Source: GPRMLS #22621720 Report a problem | ||
| 7/30/2026 | Listed for sale | $215,000+126.3%$208/sqft |
Source: GPRMLS #22621720 Report a problem | ||
| 10/17/2011 | Sold | $95,000$92/sqft |
Source: GPRMLS #L10091294 Report a problem | ||
Public tax history
| Year | Property taxes | Tax assessment |
|---|---|---|
| 2025 | -- | $171,000 +4.6% |
| 2024 | -- | $163,500 |
| 2023 | -- | $163,500 +24.3% |
| 2022 | $2,615 -0.2% | $131,500 |
| 2021 | $2,621 | $131,500 +13.3% |
| 2020 | -- | $116,100 |
| 2019 | $2,340 +4.5% | $116,100 +4% |
| 2018 | $2,239 | $111,600 |
| 2017 | -- | $111,600 -1.1% |
| 2016 | -- | $112,800 |
| 2015 | -- | $112,800 +17.1% |
| 2014 | -- | $96,300 |
| 2013 | -- | $96,300 |
| 2012 | -- | $96,300 -6% |
| 2011 | -- | $102,500 |
| 2010 | -- | $102,500 |
| 2009 | -- | $102,500 -5% |
| 2008 | -- | $107,945 |
| 2007 | -- | $107,945 |
| 2006 | -- | $107,945 |
| 2005 | -- | -- |
| 2004 | -- | -- |
| 2003 | -- | -- |
| 2002 | $538 -69.7% | -- |
| 2001 | $1,775 +53.9% | -- |
| 2000 | $1,153 | -- |
Find assessor info on the county website
Monthly payment
Est. payment
Payment breakdown
Explore the cost of this home by adjusting the details. Changes won't be saved.Climate risks
Neighborhood: Autumn Wood
Nearby schools
Schools provided by the listing agent
- Elementary: Campbell
- Middle: Dawes
- High: Lincoln North Star
- District: Lincoln Public Schools
Source: GPRMLS. This data may not be complete. We recommend contacting the local school district to confirm school assignments for this home.


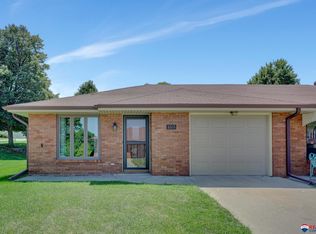
Similar homes
- $160,0002 bd1 ba1.1k sqft5419 Enterprise Dr, Lincoln, NE 68521For Sale
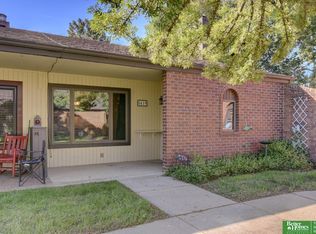
 MLS ID #22628670, Jonie Sturek, Better Homes and Gardens R.E.. GPRMLS
 - $160,0002 bd1 ba936 sqft5724 Enterprise Dr, Lincoln, NE 68521For Sale
 MLS ID #22628756, Kenneth Emmons, REMAX Concepts. GPRMLS
 - $247,0002 bd2 ba1.2k sqft2232 Marigold Cir, Lincoln, NE 68521For Sale
 MLS ID #22627113, Lisa Haupt, BHHS Ambassador Real Estate. GPRMLS
 - $255,0002 bd2 ba1.2k sqft5644 Enterprise Dr, Lincoln, NE 68521For Sale
 MLS ID #22627903, Scott Wolf, Wolf Professional Realty, PC.. GPRMLS
 - $182,0002 bd2 ba1.3k sqft3710 N 40th St, Lincoln, NE 68504For SaleMLS ID #22627468, Janelle Wise, Nebraska Realty. GPRMLS
- $200,0002 bd1 ba776 sqft6107 Logan Ave, Lincoln, NE 68507For SaleMLS ID #22629631, Danni Huston, BHHS Ambassador Real Estate. GPRMLS
- $194,9002 bd2 ba1.1k sqft1300 G St APT 301E, Lincoln, NE 68508For SaleMLS ID #22626285, Greg McCown, HOME Real Estate. GPRMLS
- $200,0002 bd1 ba1.1k sqft241 S 30th St, Lincoln, NE 68510For SaleMLS ID #22629467, Trevor Clifton, Keller Williams Lincoln. GPRMLS
- $259,0003 bd2 ba990 sqft848 Barker Ln, Lincoln, NE 68521For SaleMLS ID #22629411, Amanda Morrow, NP Dodge RE Sales Inc Lincoln. GPRMLS
- $175,0002 bd1 ba1.1k sqft3918 Madison Ave, Lincoln, NE 68504For SaleMLS ID #22628630, Matt Kirkland, Giving Realty. GPRMLS
- $199,9002 bd2 ba1.2k sqft4233 D St, Lincoln, NE 68510For SaleMLS ID #22629363, Katie Pocras, Location Real Estate. GPRMLS
- $215,0003 bd1 ba1.2k sqft3800 N 11th St, Lincoln, NE 68521For SaleMLS ID #22623805, Andrea Marzullo-Lane, BHHS Ambassador Real Estate. GPRMLS
- $190,0003 bd1 ba816 sqft1030 Hartley St, Lincoln, NE 68521For SaleMLS ID #22625943, Bob Benak, BHHS Ambassador Real Estate. GPRMLS
- $195,0002 bd1 ba1k sqft1816 W South St, Lincoln, NE 68528For SaleMLS ID #22625169, Jeff Diehl, Prime Home Realty. GPRMLS
- $196,0002 bd2 ba1.3k sqft2345 F St, Lincoln, NE 68510For SaleMLS ID #22629071, Brandon Roseberry, SimpliCity Real Estate. GPRMLS
- $209,9003 bd1 ba1.2k sqft5400 W Benton St, Lincoln, NE 68524For SaleMLS ID #22629119, Michael Shekhtman, BHHS Ambassador Real Estate. GPRMLS
- $199,9002 bd1 ba1k sqft4323 Normal Blvd #11, Lincoln, NE 68506For SaleMLS ID #22626594, Chad Francisco, HOME Real Estate. GPRMLS
- $245,0002 bd2 ba1.2k sqft430 Laramie Trl, Lincoln, NE 68521For SaleMLS ID #22624694, Megan Ourada, HOME Real Estate. GPRMLS
