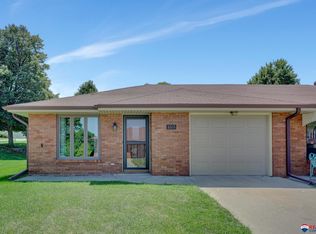
Enjoy easy living in the beautiful Autumn Wood 55+ Community, with a park-like setting, walking paths, a pond with a fountain, and a memorial garden. Close to everyday amenities, the community offers many activities if you’d like to get involved. The monthly HOA handles lawn care, snow removal, and garbage service. This townhome offers zero-entry access from the attached 1-stall garage, a spacious living room, and main floor laundry. The primary bedroom has a walk-in closet and private accessible bathroom. A second bedroom and full bath complete the main floor, with grab handles in both bathrooms for added safety and convenience. A newer heat pump adds efficiency and peace of mind. The finished basement offers flexible space for a family room, hobbies, guests, or a bedroom, plus a half bath and generous storage. Front and back patios offer space for morning coffee or relaxing at the end of the day.
For sale
Price cut: $15.4K (10/20)
$199,500
5519 Enterprise Dr, Lincoln, NE 68521
3beds
1,749sqft
Townhouse
Built in 1985
1,742 Square Feet Lot
$-- Zestimate®
$114/sqft
$96/mo HOA
What's special
Front and back patiosGenerous storagePark-like settingPond with a fountainMemorial gardenPrivate accessible bathroomMain floor laundry
- 27 days
- 923
- 34
Likely to sell faster than
Zillow last checked:
Listing updated:
Listed by:
Shontelle Gillespie 402-525-7030,
REMAX Concepts
Source: GPRMLS,MLS#: 22627294
Facts & features
Interior
Bedrooms & bathrooms
- Bedrooms: 3
- Bathrooms: 3
- Full bathrooms: 1
- 3/4 bathrooms: 1
- 1/2 bathrooms: 1
- Main level bathrooms: 2
Primary bedroom
- Level: Main
- Area: 162.5
- Dimensions: 12.5 x 13
Bedroom 2
- Level: Main
- Area: 101.65
- Dimensions: 9.92 x 10.25
Bedroom 3
- Level: Basement
- Area: 504
- Length: 21
Primary bathroom
- Features: 3/4
Family room
- Level: Basement
- Area: 474.58
- Dimensions: 21.25 x 22.33
Kitchen
- Level: Main
- Area: 78.76
- Dimensions: 8.92 x 8.83
Living room
- Level: Main
- Area: 265.5
- Dimensions: 14.75 x 18
Basement
- Area: 1049
Heating
- Electric, Forced Air
Cooling
- Central Air
Appliances
- Included: Range, Refrigerator, Washer, Dishwasher, Dryer, Disposal, Microwave
Features
- Basement: Egress
- Has fireplace: No
Interior area
- Total structure area: 1,749
- Total interior livable area: 1,749 sqft
- Finished area above ground: 1,049
- Finished area below ground: 700
Property
Parking
- Total spaces: 1
- Parking features: Garage - Attached
- Attached garage spaces: 1
Features
- Patio & porch: Porch, Patio
- Fencing: None
Lot
- Size: 1,742 Square Feet
- Dimensions: 35' x 55'
- Features: Up to 1/4 Acre.
Details
- Parcel number: 1101219009000
Construction
Type & style
- Home type: Townhouse
- Architectural style: Ranch
- Property subtype: Townhouse
- Attached to another structure: Yes
Materials
- Foundation: Concrete Perimeter
Condition
- Not New and NOT a Model
- New construction: No
- Year built: 1985
Utilities & green energy
- Sewer: Public Sewer
- Water: Public
Community & HOA
Community
- Senior community: Yes
- Subdivision: TH-- AUTUMNWOOD / TABITHA
HOA
- Has HOA: Yes
- Services included: Maintenance Grounds, Snow Removal, Common Area Maintenance, Trash
- HOA fee: $96 monthly
- HOA name: Autumn Wood
Location
- Region: Lincoln
Financial & listing details
- Price per square foot: $114/sqft
- Tax assessed value: $206,000
- Annual tax amount: $2,647
- Date on market: 9/22/2026
- Listing terms: VA Loan,FHA,Conventional,Cash
- Ownership: Fee Simple
Estimated market value
Not available
Estimated sales range
Not available
Not available
Price history
| Date | Event | Price |
|---|---|---|
| 10/20/2026 | Price change | $199,500-7.2%$114/sqft |
Source:  GPRMLS #22627294 Report a problem GPRMLS #22627294 Report a problem | ||
| 9/22/2026 | Listed for sale | $214,900-2.3%$123/sqft |
Source: GPRMLS #22627294 Report a problem | ||
| 9/22/2026 | Listing removed | $220,000$126/sqft |
Source: GPRMLS #22623983 Report a problem | ||
| 8/21/2026 | Listed for sale | $220,000+30.2%$126/sqft |
Source: GPRMLS #22623983 Report a problem | ||
| 9/2/2021 | Sold | $169,000+2.5%$97/sqft |
Source: GPRMLS #22116394 Report a problem | ||
| 7/17/2021 | Pending sale | $164,900+385%$94/sqft |
Source: GPRMLS #22116394 Report a problem | ||
| 5/23/2016 | Sold | $34,000$19/sqft |
Source: Public Record Report a problem | ||
Public tax history
| Year | Property taxes | Tax assessment |
|---|---|---|
| 2025 | $2,647 +1.7% | $206,000 +9.3% |
| 2024 | $2,604 -17.5% | $188,400 |
| 2023 | $3,158 +5.4% | $188,400 +25.1% |
| 2022 | $2,995 +2.4% | $150,600 +2.6% |
| 2021 | $2,926 +325.7% | $146,800 +7.2% |
| 2020 | $687 -75.1% | $137,000 |
| 2019 | $2,761 +6.1% | $137,000 +5.6% |
| 2018 | $2,602 +289.3% | $129,700 |
| 2017 | $668 -73.6% | $129,700 -0.2% |
| 2016 | $2,531 | $130,000 |
| 2015 | $2,531 | $130,000 +8.5% |
| 2014 | -- | $119,800 |
| 2013 | -- | $119,800 |
| 2012 | -- | $119,800 -2% |
| 2011 | -- | $122,200 |
| 2010 | -- | $122,200 |
| 2009 | -- | $122,200 -1% |
| 2008 | -- | $123,448 |
| 2007 | -- | $123,448 |
| 2006 | -- | $123,448 |
| 2005 | $2,309 +1.3% | -- |
| 2004 | $2,280 | -- |
| 2003 | $2,280 +7.3% | -- |
| 2002 | $2,125 +1% | -- |
| 2001 | $2,104 -2.4% | -- |
| 2000 | $2,156 | -- |
Find assessor info on the county website
Monthly payment
Est. payment
Payment breakdown
Explore the cost of this home by adjusting the details. Changes won't be saved.Climate risks
Neighborhood: Autumn Wood
Nearby schools
Schools provided by the listing agent
- Elementary: Campbell
- Middle: Dawes
- High: Lincoln North Star
- District: Lincoln Public Schools
Source: GPRMLS. This data may not be complete. We recommend contacting the local school district to confirm school assignments for this home.


Similar homes
- $230,0002 bd2 ba1.1k sqft2105 Kingswood Cir, Lincoln, NE 68521For Sale

 MLS ID #22629396, Terri Pruitt, Better Homes and Gardens R.E.. GPRMLS
 - $290,0003 bd3 ba1.8k sqft2334 Atwood Cir, Lincoln, NE 68521For Sale
 MLS ID #22629271, Katie Major, BHHS Ambassador Real Estate. GPRMLS
 - $160,0002 bd1 ba1.1k sqft5419 Enterprise Dr, Lincoln, NE 68521For Sale
 MLS ID #22628670, Jonie Sturek, Better Homes and Gardens R.E.. GPRMLS
 - $160,0002 bd1 ba936 sqft5724 Enterprise Dr, Lincoln, NE 68521For Sale
 MLS ID #22628756, Kenneth Emmons, REMAX Concepts. GPRMLS
 - $260,0003 bd3 ba1.6k sqft5973 Silver Brook Pl, Lincoln, NE 68521For SaleMLS ID #22628134, Brandon Fowler, Nebraska Realty. GPRMLS
- $269,5002 bd3 ba2.1k sqft2300 Lynnridge Pl, Lincoln, NE 68521For SaleMLS ID #22618620, Julian Tyler, Nebraska Brokerage LLC. GPRMLS
- $199,0004 bd2 ba1.2k sqft1601 N 24th St, Lincoln, NE 68503For SaleMLS ID #22629811, Bill Catlett, Nebraska Realty. GPRMLS
- $229,0004 bd1 ba1.6k sqft3931 N 7th St, Lincoln, NE 68521For SaleMLS ID #22615828, Taylor Wyatt, Coldwell Banker NHS R E. GPRMLS
- $255,0002 bd2 ba1.2k sqft5644 Enterprise Dr, Lincoln, NE 68521For SaleMLS ID #22627903, Scott Wolf, Wolf Professional Realty, PC.. GPRMLS
- $189,9904 bd2 ba1.9k sqft2991 Holdrege St, Lincoln, NE 68503For SaleMLS ID #22629909, Kurt Gall, SimpliCity Real Estate. GPRMLS
- $179,9003 bd2 ba1.4k sqft3204 Holdrege St, Lincoln, NE 68503For SaleMLS ID #22629930, Tom Larsen, Nebraska Realty. GPRMLS
- $237,5003 bd2 ba1.8k sqft3931 N 14th St, Lincoln, NE 68521For SaleMLS ID #22626939, Eliezer Fernandez, Coldwell Banker NHS R E. GPRMLS
- $178,0002 bd2 ba1.3k sqft3710 N 40th St, Lincoln, NE 68504For SaleMLS ID #22627468, Janelle Wise, Nebraska Realty. GPRMLS
- $215,0003 bd1 ba1.2k sqft3800 N 11th St, Lincoln, NE 68521For SaleMLS ID #22623805, Andrea Marzullo-Lane, BHHS Ambassador Real Estate. GPRMLS
- $250,0004 bd2 ba1.6k sqft346 W Irving St, Lincoln, NE 68521For SaleMLS ID #22628205, Jessica States, Keller Williams Lincoln. GPRMLS
- $269,9003 bd2 ba1.3k sqft423 Bridger Rd, Lincoln, NE 68521For SaleMLS ID #22630012, Brandon Roseberry, SimpliCity Real Estate. GPRMLS
- $220,0002 bd1 ba1.3k sqft420 Oregon Trl, Lincoln, NE 68521For SaleMLS ID #22628851, Katie Allen, Woods Bros Realty. GPRMLS
- $225,0004 bd2 ba1.7k sqft1546 N 14th St, Lincoln, NE 68508For SaleMLS ID #22630038, Grant Greder, Good Life Homes. GPRMLS
- $269,9003 bd3 ba2.1k sqft7251 Dorchester Ct, Lincoln, NE 68521For SaleMLS ID #22619805, John Hejl, SimpliCity Real Estate. GPRMLS
