ASSUMABLE VA LOAN AT 2.25% INTEREST RATE, subject to lender approval and buyer qualification! Welcome to this well-cared-for 2-bedroom, 2-bath townhome offering approximately 1,100 sq ft of comfortable, easy living. The spacious primary bedroom features a generous walk-in closet and roomy private bath. The kitchen includes newer appliances, and other updates include a newer heat pump and a roof approximately 7 years old. The garage is equipped with its own mini-split system providing both heat and A/C for year-round comfort. Enjoy the convenience of low-maintenance living with the HOA taking care of lawn care, snow removal and sprinkler system is maintain by HOA. Conveniently located near shopping, dining and interstate access. Lovingly cared for by the same owner for nearly 19 years, this home is ready for its next owner to move in and make it their own.
For sale
$230,000
2105 Kingswood Cir, Lincoln, NE 68521
2beds
1,100sqft
Townhouse
Built in 2000
4,356 Square Feet Lot
$225,700 Zestimate®
$209/sqft
$110/mo HOA
What's special
Generous walk-in closetSpacious primary bedroomRoomy private bathKitchen includes newer appliancesNewer heat pump
- 3 hours
- 200
- 7
Zillow last checked:
Listing updated:
Listed by:
Terri Pruitt 402-612-1509,
Better Homes and Gardens R.E.
Source: GPRMLS,MLS#: 22629396
Facts & features
Interior
Bedrooms & bathrooms
- Bedrooms: 2
- Bathrooms: 2
- 3/4 bathrooms: 1
- Main level bathrooms: 1
Primary bedroom
- Features: Wall/Wall Carpeting, Ceiling Fan(s)
- Level: Main
- Area: 225
- Dimensions: 15 x 15
Bedroom 2
- Features: Wall/Wall Carpeting, Ceiling Fan(s)
- Level: Main
- Area: 132
- Dimensions: 11 x 12
Primary bathroom
- Features: 3/4
Kitchen
- Features: Laminate Flooring
- Level: Main
- Area: 99
- Dimensions: 9 x 11
Living room
- Features: Ceiling Fan(s), Luxury Vinyl Plank
- Level: Main
- Area: 228
- Dimensions: 12 x 19
Heating
- Electric, Heat Pump
Cooling
- Central Air, Heat Pump
Appliances
- Included: Oven, Refrigerator, Dishwasher, Disposal, Microwave
- Laundry: Luxury Vinyl Plank
Features
- Ceiling Fan(s), Pantry, Zero Step Entry
- Flooring: Carpet, Luxury Vinyl, Plank
- Has basement: No
- Has fireplace: No
Interior area
- Total structure area: 1,100
- Total interior livable area: 1,100 sqft
- Finished area above ground: 1,100
- Finished area below ground: 0
Property
Parking
- Total spaces: 2
- Parking features: Garage - Attached
- Attached garage spaces: 2
Features
- Patio & porch: Patio
- Exterior features: Sprinkler System
- Fencing: Privacy,Vinyl
Lot
- Size: 4,356 Square Feet
- Dimensions: 38 x 99 x 35 x 99
- Features: Up to 1/4 Acre., City Lot, Subdivided
Details
- Parcel number: 1101242003000
Construction
Type & style
- Home type: Townhouse
- Architectural style: Ranch,Traditional
- Property subtype: Townhouse
- Attached to another structure: Yes
Materials
- Brick/Other
- Foundation: Block
- Roof: Composition
Condition
- Not New and NOT a Model
- New construction: No
- Year built: 2000
Utilities & green energy
- Sewer: Public Sewer
- Water: Public
- Utilities for property: Cable Available
Community & HOA
Community
- Subdivision: TH- AUTUMNRIDGE
HOA
- Has HOA: Yes
- Services included: Maintenance Grounds, Snow Removal, Trash
- HOA fee: $110 monthly
Location
- Region: Lincoln
Financial & listing details
- Price per square foot: $209/sqft
- Tax assessed value: $204,600
- Date on market: 10/12/2026
- Listing terms: VA Loan,FHA,Conventional,Cash
- Ownership: Fee Simple
Estimated market value
$225,700
$214,000 - $237,000
$1,539/mo
Price history
| Date | Event | Price |
|---|---|---|
| 10/12/2026 | Listed for sale | $230,000+98.3%$209/sqft |
Source:  GPRMLS #22629396 Report a problem GPRMLS #22629396 Report a problem | ||
| 6/7/2007 | Sold | $116,000+16%$105/sqft |
Source: Public Record Report a problem | ||
| 5/30/2002 | Sold | $100,000+8.7%$91/sqft |
Source: Public Record Report a problem | ||
| 8/2/2000 | Sold | $92,000$84/sqft |
Source: Public Record Report a problem | ||
Public tax history
| Year | Property taxes | Tax assessment |
|---|---|---|
| 2025 | -- | $204,600 +15.5% |
| 2024 | -- | $177,200 |
| 2023 | -- | $177,200 +21.5% |
| 2022 | $2,899 -0.2% | $145,800 |
| 2021 | $2,906 +8.2% | $145,800 +3.7% |
| 2020 | $2,687 -5.2% | $140,600 |
| 2019 | $2,833 +15.6% | $140,600 +15.1% |
| 2018 | $2,451 +4.5% | $122,200 |
| 2017 | $2,346 +3.1% | $122,200 +4.6% |
| 2016 | $2,274 | $116,800 |
| 2015 | $2,274 +0.7% | $116,800 +10.6% |
| 2014 | $2,259 +10% | $105,600 |
| 2013 | $2,054 | $105,600 |
| 2012 | -- | $105,600 -2.2% |
| 2011 | -- | $108,000 |
| 2010 | -- | $108,000 |
| 2009 | -- | $108,000 -3.3% |
| 2008 | -- | $111,669 |
| 2007 | -- | $111,669 |
| 2006 | -- | $111,669 |
| 2005 | $887 | -- |
| 2004 | -- | -- |
| 2003 | -- | -- |
| 2002 | $457 -76.8% | -- |
| 2001 | $1,970 +378.6% | -- |
| 2000 | $412 | -- |
Find assessor info on the county website
Monthly payment
Est. payment
Payment breakdown
Explore the cost of this home by adjusting the details. Changes won't be saved.Climate risks
Neighborhood: 68521
Nearby schools
Schools provided by the listing agent
- Elementary: Kooser
- Middle: Dawes
- High: Lincoln North Star
- District: Lincoln Public Schools
Source: GPRMLS. This data may not be complete. We recommend contacting the local school district to confirm school assignments for this home.


Similar homes
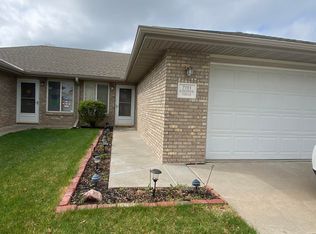
- $247,0002 bd2 ba1.2k sqft2232 Marigold Cir, Lincoln, NE 68521For Sale

 MLS ID #22627113, Lisa Haupt, BHHS Ambassador Real Estate. GPRMLS
 - $260,0003 bd3 ba1.6k sqft5973 Silver Brook Pl, Lincoln, NE 68521For Sale
 MLS ID #22628134, Brandon Fowler, Nebraska Realty. GPRMLS
 - $255,0002 bd2 ba1.2k sqft5644 Enterprise Dr, Lincoln, NE 68521For Sale
 MLS ID #22627903, Scott Wolf, Wolf Professional Realty, PC.. GPRMLS
 - $259,0003 bd2 ba990 sqft848 Barker Ln, Lincoln, NE 68521For Sale
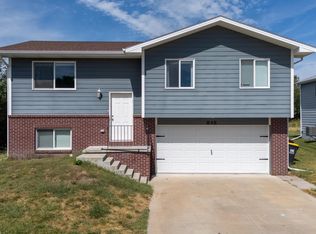 MLS ID #22629411, Amanda Morrow, NP Dodge RE Sales Inc Lincoln. GPRMLS
 - $250,0004 bd2 ba1.6k sqft346 W Irving St, Lincoln, NE 68521For SaleMLS ID #22628205, Jessica States, Keller Williams Lincoln. GPRMLS
- $220,0002 bd1 ba1.3k sqft420 Oregon Trl, Lincoln, NE 68521For SaleMLS ID #22628851, Katie Allen, Woods Bros Realty. GPRMLS
- $160,0002 bd1 ba936 sqft5724 Enterprise Dr, Lincoln, NE 68521For SaleMLS ID #22628756, Kenneth Emmons, REMAX Concepts. GPRMLS
- $160,0002 bd1 ba1.1k sqft5419 Enterprise Dr, Lincoln, NE 68521For SaleMLS ID #22628670, Jonie Sturek, Better Homes and Gardens R.E.. GPRMLS
- $164,5002 bd1 ba789 sqft5912 Wolff Ln, Lincoln, NE 68521For SaleMLS ID #22628730, Carol Morrow, NP Dodge RE Sales Inc Lincoln. GPRMLS
- $249,9002 bd2 ba1.2k sqft1541 Fairfield St, Lincoln, NE 68521For SaleMLS ID #22627272, John Crumrine, Nebraska Realty. GPRMLS
- $160,0002 bd1 ba720 sqft5855 Wolff Ln, Lincoln, NE 68521For SaleMLS ID #22627853, Serina Shuck, Realty ONE Group Sterling. GPRMLS
- $245,0002 bd2 ba1.2k sqft430 Laramie Trl, Lincoln, NE 68521For SaleMLS ID #22624694, Megan Ourada, HOME Real Estate. GPRMLS
- $219,9003 bd1 ba1k sqft1743 N 59th St, Lincoln, NE 68505For SaleMLS ID #22629347, Saul Bakewell, Nebraska Realty. GPRMLS
- $229,0002 bd2 ba1k sqft3101 N 66th St, Lincoln, NE 68507For SaleMLS ID #22628779, Nate Rangel, REMAX Concepts. GPRMLS
- $245,0002 bd1 ba1k sqft6900 Lidco Cir, Lincoln, NE 68507For SaleMLS ID #22629058, Susan Rauth, NextHome Signature Real Estate. GPRMLS
- $245,0003 bd2 ba1.5k sqft1238 Furnas Ave, Lincoln, NE 68521For SaleMLS ID #22626733, Joe Millard, Red Door Realty. GPRMLS
