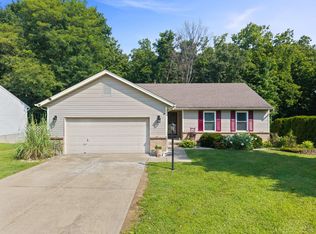
Beautifully updated all-brick ranch offering 3 bedrooms, 2 full baths, and an incredible backyard retreat! This move-in ready home features fresh paint throughout, gorgeous hardwood floors, abundant natural light, and a spacious living room with a bay window and cozy wood-burning fireplace. The renovated kitchen showcases butcher block countertops and opens seamlessly to the family room, perfect for everyday living and entertaining. The primary suite includes a private en suite bath, while both bathrooms feature Bluetooth speaker systems for a modern touch. Step outside to enjoy the stunning paver patio, covered hot tub with gazebo and privacy blinds, and a large 39x18 inground pool surrounded by a flat fenced yard with storage shed. Additional updates include HVAC (4.5 years), water heater (3 years), water softener (2 years), plus two sump pumps and a dehumidifier for added peace of mind. Seller is also providing a 1-year Cinch Home Warranty.
Pending
$319,500
553 Old Orchard Dr, Cincinnati, OH 45255
3beds
1,428sqft
:
Get pre-qualified$2,353/mo
Single Family Residence
Built in 1956
0.47 Acres Lot
$-- Zestimate®
$224/sqft
$-- HOA
What's special
Beautifully updated all-brick ranchStunning paver patioGorgeous hardwood floorsFresh paint throughoutAbundant natural lightCozy wood-burning fireplaceIncredible backyard retreat
- 72 days |
- 60 |
- 2 |
Likely to sell faster than
Zillow last checked:
Listing updated:
Listed by:
Jeri O'Brien-Lofgren 513-266-8568,
Sibcy Cline, Inc. 513-793-2700,
Michelle L Merrell 513-503-4232,
Sibcy Cline, Inc.
Source: Cincy MLS,MLS#: 1879738 Originating MLS: Cincinnati Area Multiple Listing Service
Originating MLS: Cincinnati Area Multiple Listing Service
Facts & features
Interior
Bedrooms & bathrooms
- Bedrooms: 3
- Bathrooms: 2
- Full bathrooms: 2
Primary bedroom
- Features: Bath Adjoins
- Level: First
- Area: 195
- Dimensions: 15 x 13
Bedroom 2
- Level: First
- Area: 120
- Dimensions: 12 x 10
Bedroom 3
- Level: First
- Area: 120
- Dimensions: 12 x 10
Bedroom 4
- Area: 0
- Dimensions: 0 x 0
Bedroom 5
- Area: 0
- Dimensions: 0 x 0
Primary bathroom
- Features: Tub w/Shower
Bathroom 1
- Features: Full
- Level: First
Bathroom 2
- Features: Full
- Level: First
Dining room
- Area: 0
- Dimensions: 0 x 0
Family room
- Area: 270
- Dimensions: 18 x 15
Kitchen
- Features: Wood Cabinets, Wood Floor, Other
- Area: 160
- Dimensions: 16 x 10
Living room
- Features: Fireplace, Wood Floor
- Area: 252
- Dimensions: 18 x 14
Office
- Area: 0
- Dimensions: 0 x 0
Heating
- Electric, Forced Air
Cooling
- Central Air
Appliances
- Included: Dryer, Electric Cooktop, Microwave, Oven/Range, Refrigerator, Washer, Water Softener, Electric Water Heater
Features
- Ceiling Fan(s)
- Windows: Vinyl
- Basement: Crawl Space
- Number of fireplaces: 1
- Fireplace features: Insert, Wood Burning, Living Room
Interior area
- Total structure area: 1,428
- Total interior livable area: 1,428 sqft
Property
Parking
- Total spaces: 2
- Parking features: Driveway, Garage Door Opener
- Attached garage spaces: 2
- Has uncovered spaces: Yes
Features
- Levels: One
- Stories: 1
- Patio & porch: Deck, Patio
- Has private pool: Yes
- Pool features: In Ground
- Has spa: Yes
- Spa features: Hot Tub
- Fencing: Metal,Wood
Lot
- Size: 0.47 Acres
- Features: Less than .5 Acre
Details
- Additional structures: Shed(s)
- Parcel number: 414127.011
- Zoning description: Residential
- Other equipment: Dehumidifier, Sump Pump
Construction
Type & style
- Home type: SingleFamily
- Architectural style: Ranch
- Property subtype: Single Family Residence
Materials
- Brick
- Foundation: Block
- Roof: Shingle
Condition
- New construction: No
- Year built: 1956
Utilities & green energy
- Electric: 220 Volts
- Gas: Natural
- Sewer: Public Sewer
- Water: Public
Community & HOA
HOA
- Has HOA: No
Location
- Region: Cincinnati
Financial & listing details
- Price per square foot: $224/sqft
- Tax assessed value: $193,200
- Annual tax amount: $3,406
- Date on market: 5/19/2026
- Listing terms: No Special Financing
Estimated market value
Not available
Estimated sales range
Not available
Not available
Price history
| Date | Event | Price |
|---|---|---|
| 6/11/2026 | Pending sale | $319,500$224/sqft |
Source:  Cincy MLS #1879738 Report a problem Cincy MLS #1879738 Report a problem | ||
| 5/19/2026 | Listed for sale | $319,500+34.8%$224/sqft |
Source: Cincy MLS #1879738 Report a problem | ||
| 9/9/2021 | Sold | $237,000$166/sqft |
Source: Cincy MLS #1709822 Report a problem | ||
Public tax history
| Year | Property taxes | Tax assessment |
|---|---|---|
| 2025 | $3,407 -0.2% | $67,620 |
| 2024 | $3,413 -0.2% | $67,620 |
| 2023 | $3,419 +2.6% | $67,620 +18.4% |
| 2022 | $3,332 -0.4% | $57,120 |
| 2021 | $3,346 -0.2% | $57,120 -0.1% |
| 2020 | $3,353 +68.1% | $57,190 +43.8% |
| 2019 | $1,995 -1% | $39,760 |
| 2018 | $2,015 -3.2% | $39,760 -0.1% |
| 2017 | $2,081 | $39,800 +7.1% |
| 2016 | $2,081 +3% | $37,170 |
| 2015 | $2,021 +0.1% | $37,170 |
| 2014 | $2,020 | $37,170 |
Find assessor info on the county website
Monthly payment
Est. payment
Payment breakdown
Explore the cost of this home by adjusting the details. Changes won't be saved.Climate risks
Neighborhood: 45255
Nearby schools
GreatSchools rating
- 6/10Withamsville-Tobasco Elementary SchoolGrades: K-5Distance: 1.2 mi
- 6/10West Clermont Middle SchoolGrades: 6-8Distance: 3.9 mi
- 6/10West Clermont High SchoolGrades: 9-12Distance: 3 mi
- $251,3003 bd1 ba1k sqft549 Old Orchard Dr, Cincinnati, OH 45255Off Market
- $258,3002 bd1 ba1.1k sqft557 Old Orchard Dr, Cincinnati, OH 45255Off Market
- $236,4003 bd1 ba1.1k sqft543 Old Orchard Dr, Cincinnati, OH 45255Off Market
- $233,4003 bd1 ba1k sqft561 Old Orchard Dr, Cincinnati, OH 45255Off Market
- $221,4003 bd1 ba1k sqft554 Old Orchard Dr, Cincinnati, OH 45255Off Market
- $268,9003 bd3 ba1.6k sqft550 Old Orchard Dr, Cincinnati, OH 45255Off Market
- $218,0003 bd1 ba1k sqft558 Old Orchard Dr, Cincinnati, OH 45255Off Market
- $251,6003 bd1 ba1.4k sqft544 Old Orchard Dr, Cincinnati, OH 45255Off Market
A local agent can set up tours, give advice and negotiate with sellers.
A local lender can help you make sure your offer is ready when you are.
Similar homes
- $319,0004 bd2 ba1.8k sqft7064 Monongahela Dr, Cincinnati, OH 45244For Sale

 MLS ID #1888637, Jennifer Sarver, Comey & Shepherd. Cincy MLS
 - $246,9003 bd3 ba1.6k sqft279 Jonathan Ct, Cincinnati, OH 45255For Sale
 MLS ID #1888965, Brittany Lorenz, Clear Realty, LLC. Cincy MLS
 - $325,0004 bd2 ba1.8k sqft488 Kaldy St, Cincinnati, OH 45244For Sale
 MLS ID #1881327, Sean P Dennedy, Keller Williams Advisors. Cincy MLS
 - $310,0003 bd3 ba1.3k sqft3923 Little Creek Dr, Amelia, OH 45102For Sale
 MLS ID #1888779, Tressa K. Ellis, T. Ellis Agency. Cincy MLS
 - $299,0003 bd2 ba1.3k sqft5776 Panama St, Cincinnati, OH 45230For SaleMLS ID #1880834, Nat Comisar, Sibcy Cline, Inc.. Cincy MLS
- $235,0002 bd2 ba1.2k sqft431 Tokay Ct, Cincinnati, OH 45255For SaleMLS ID #1889194, Cathy J Fields, Sibcy Cline, Inc.. Cincy MLS
- $420,0003 bd3 ba1.4k sqft1081 Oysterbay Dr, Cincinnati, OH 45255For SaleMLS ID #1882943, Cathy J Fields, Sibcy Cline, Inc.. Cincy MLS
- $320,0004 bd2 ba1.3k sqft6245 Blackburn Dr, Loveland, OH 45140For SaleMLS ID #1887923, Courtney J. Linden, Keller Williams Advisors. Cincy MLS
- $264,9002 bd1 ba1.1k sqft836 Fayebanks Ln, Cincinnati, OH 45245For SaleMLS ID #1879553, Dickson Flores Maradiaga, Fortune Vine Realty. Cincy MLS
- $279,9003 bd2 ba1.4k sqft4488 Glenwillow Dr, Batavia, OH 45103For SaleMLS ID #1876983, Sean P Dennedy, Keller Williams Advisors. Cincy MLS
- $279,9994 bd2 ba2k sqft368 Amelia Olive Branch Rd, Amelia, OH 45102For SaleMLS ID #1884378, Matthew Zimerman, Real of Ohio. Cincy MLS
- $295,0003 bd3 ba1.5k sqft296 Beechridge Dr, Cincinnati, OH 45216For SaleMLS ID #1888531, Caitlin Deters, Keller Williams Advisors. Cincy MLS
- $295,0004 bd2 ba1.5k sqft706 Osage Trl, Milford, OH 45150For SaleMLS ID #1888264, Tyler A. Smith, RE/MAX United Associates. Cincy MLS
- $162,9003 bd2 ba1.1k sqft4150 Mount Carmel Tobasco Rd APT 596, Cincinnati, OH 45255For SaleMLS ID #1883407, Taylor M. DeVito, Coldwell Banker Realty. Cincy MLS
- $325,0004 bd2 ba1.3k sqft8294 Daly Rd, Cincinnati, OH 45231For SaleMLS ID #1887447, Denise M Taylor, eXp Realty. Cincy MLS
- $300,0003 bd2 ba1.5k sqft201 Cleveland Ave, Bellevue, KY 41073For SaleMLS ID #643221, Kathy Heimbrock, Sibcy Cline, REALTORS-Florence. NKMLS
- $309,9004 bd2 ba1.4k sqft3919 Belfast Ave, Cincinnati, OH 45236For SaleMLS ID #1886415, John M Durso, Comey & Shepherd. Cincy MLS
- $289,0003 bd2 ba1.4k sqft1545 E Meadowbrook Dr, Loveland, OH 45140For SaleMLS ID #1888619, Luke J. Groene, Keller Williams Pinnacle Group. Cincy MLS
- $299,9003 bd2 ba1k sqft1590 Marcella Dr, Fort Wright, KY 41011For SaleMLS ID #644971, Jason Asch, eXp Realty LLC. NKMLS
- $330,0006 bd2 ba1.8k sqft6949 Edenton Pleasant Plain Rd, Pleasant Plain, OH 45162For SaleMLS ID #1888510, Donna Blankenship, The Six Realty, LLC. Cincy MLS
