Enjoy comfortable living in this beautifully updated home in the desirable Shadow Oaks community, located within the highly acclaimed Oak Park School District.
The bright and inviting main level features high ceilings, abundant natural light, and an inviting fireplace that anchors the open living area.
The updated kitchen is equipped with stainless steel appliances and is ideal for both everyday living and entertaining. An indoor laundry area is conveniently located just off the kitchen.
Upstairs, you'll find two spacious suites, each with a beautifully renovated private bathroom and abundant closet space. Both bedrooms open to a private balcony overlooking the scenic canyon, providing the perfect place to enjoy your morning coffee or unwind at the end of the day. The thoughtfully designed floor plan offers both comfort and flexibility for a variety of lifestyles.
Recent improvements include newer flooring, fresh interior paint, newer stainless-steel appliances, a newer HVAC system, and water heater, making this home truly move-in ready.
Additional features include a one-car detached garage and one assigned carport.
Residents enjoy access to Shadow Oaks amenities, including a fitness center, pool, spa, and a private clubhouse. This home is located just minutes from hiking trails, parks, the library, shopping, and dining.
Welcome to 5530 Spanish Oak Lane, Unit F, where stylish updates, beautiful canyon views, and an exceptional location come together to create a wonderful place to call home.
For sale
$695,000
5530 Spanish Oak Ln Unit F, Oak Park, CA 91377
2beds
1,236sqft
:
Get pre-qualified$5,905/mo
Townhouse
Built in 1989
1,306 Square Feet Lot
$675,200 Zestimate®
$562/sqft
$694/mo HOA
What's special
Inviting fireplaceAbundant natural lightOne-car detached garageFresh interior paintThoughtfully designed floor planHigh ceilingsBeautiful canyon views
- 23 days |
- 324 |
- 15 |
Zillow last checked:
Listing updated:
Listed by:
Chisako Liebich DRE #02160969,
Coldwell Banker Realty
Source: CSMAOR,MLS#: 226003373
Facts & features
Interior
Bedrooms & bathrooms
- Bedrooms: 2
- Bathrooms: 3
- Full bathrooms: 2
- 1/2 bathrooms: 1
Heating
- Natural Gas, Central Furnace, Fireplace(s)
Cooling
- Ceiling Fan(s), Central Air
Appliances
- Included: Dishwasher, Dryer, Disposal, Refrigerator, Vented Exhaust Fan, Washer, Water Line to Refrig
- Laundry: Electric Dryer Hookup, Laundry Closet Stack, Laundry Closet, In Kitchen, Inside
Features
- Walk-In Closet(s), High Ceilings, Recessed Lighting, Storage, Wired for Sound, Pantry, Stone Counters
- Flooring: Wood/Wood Like
- Doors: Sliding Glass Door(s)
- Windows: Bay Window(s), Double Pane Windows, Screens, Skylight(s)
- Has fireplace: Yes
- Fireplace features: Raised Hearth, Living Room, Gas
Interior area
- Total structure area: 1,236
- Total interior livable area: 1,236 sqft
Video & virtual tour
Property
Parking
- Total spaces: 2
- Parking features: Garage, Garage - 1 Door
- Garage spaces: 1
- Carport spaces: 1
Features
- Levels: Two
- Stories: 2
- Entry location: Living Room
- Patio & porch: Front Porch
- Exterior features: Balcony, Gutters, Street Lighting
- Has private pool: Yes
- Pool features: Association, Heated & Filtered, Gunite
- Has spa: Yes
- Spa features: Community, Heated, Gunite, In Ground
- Has view: Yes
- View description: Canyon, Hills
Lot
- Size: 1,306 Square Feet
- Features: Corners Established, No Landscaping, Near Public Transit, Cul-De-Sac
Details
- Parcel number: 8000390755
- Special conditions: Standard
Construction
Type & style
- Home type: Townhouse
- Architectural style: Traditional
- Property subtype: Townhouse
Materials
- Stucco, Wood, Drywall Walls
- Foundation: Concrete Slab
- Roof: Spanish Clay Tile
Condition
- Updated/Remodeled,Turnkey
- New construction: No
- Year built: 1989
Utilities & green energy
- Sewer: Public Sewer
- Water: District/Public
- Utilities for property: Cable Available
Community & HOA
Community
- Features: Community Mailbox
- Security: Carbon Monoxide Detector(s), Smoke Detector(s)
HOA
- Has HOA: Yes
- Amenities included: Fitness Center, Park, Guest Parking, Pet Rules
- Services included: Building & Grounds, Clubhouse, Sewer, Trash, Water
- HOA fee: $694 monthly
- HOA name: Shadow Oaks Condominium Association
Location
- Region: Oak Park
Financial & listing details
- Price per square foot: $562/sqft
- Date on market: 7/16/2026
- Cumulative days on market: 24 days
- Listing terms: VA Loan,Conventional,Cash to New Loan,Cash
- Road surface type: Asphalt
Estimated market value
$675,200
$641,000 - $709,000
$3,873/mo
Price history
| Date | Event | Price |
|---|---|---|
| 7/16/2026 | Listed for sale | $695,000$562/sqft |
Source:  CSMAOR #226003373 Report a problem CSMAOR #226003373 Report a problem | ||
Public tax history
Tax history is unavailable.
Monthly payment
Est. payment
Payment breakdown
Explore the cost of this home by adjusting the details. Changes won't be saved.Climate risks
Neighborhood: 91377
Nearby schools
GreatSchools rating
- 9/10Red Oak Elementary SchoolGrades: K-5Distance: 0.7 mi
- 8/10Medea Creek Middle SchoolGrades: 6-8Distance: 0.4 mi
- 10/10Oak Park High SchoolGrades: 9-12Distance: 0.3 mi
- $558,3002 bd2 ba1.2k sqft5530 Spanish Oak Ln UNIT 73, Oak Park, CA 91377Off Market
- $563,6002 bd2 ba1.2k sqft5530 Spanish Oak Ln UNIT G, Oak Park, CA 91377Off Market

- $569,7002 bd2 ba1.2k sqft5530 Spanish Oak Ln UNIT 75, Oak Park, CA 91377Off Market
- $606,7002 bd2 ba1.2k sqft5530 Spanish Oak Ln #76, Oak Park, CA 91377Off Market

- $622,6002 bd3 ba1.2k sqft5530 Spanish Oak Ln UNIT D, Oak Park, CA 91377Off Market
- $593,9002 bd2 ba1.2k sqft5530 Spanish Oak Ln UNIT C, Oak Park, CA 91377Off Market
- $545,8002 bd2 ba1.2k sqft5530 Spanish Oak Ln UNIT B, Oak Park, CA 91377Off Market
- $569,5002 bd2 ba1.2k sqft5530 Spanish Oak Ln UNIT A, Oak Park, CA 91377Off Market
A local agent can set up tours, give advice and negotiate with sellers.
Similar homes
- $675,0002 bd2 ba1.1k sqft929 Thistlegate Rd, Oak Park, CA 91377For Sale
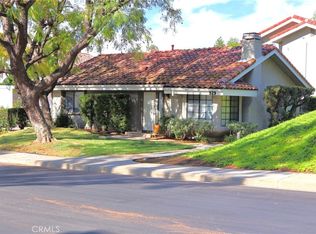 MLS ID #PV26105610, Y. Anthony Iwata, Rockyfield. CRMLS
 - $608,0002 bd2 ba980 sqft596 Via Novella, Oak Park, CA 91377For Sale
 MLS ID #226003463, Michael Rice, RE/MAX ONE. CSMAOR
 - $729,0002 bd3 ba1.2k sqft4766 Taranto Way, Oak Park, CA 91377For Sale
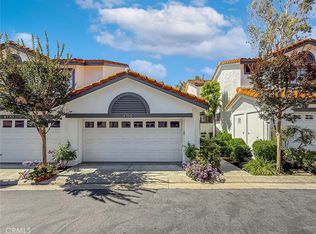 MLS ID #SR26140330, Mike Glickman, Represented By. CRMLS
 - $735,0002 bd3 ba1.2k sqft4819 La Rosa Dr, Oak Park, CA 91377For Sale
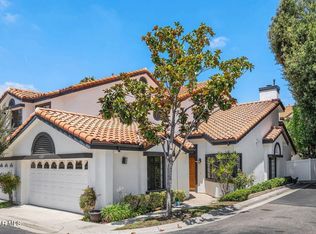 MLS ID #226003037, Patricia Evans, Coldwell Banker Realty. CSMAOR
 - $599,9992 bd3 ba1.2k sqft5799 Freebird Ln Unit 102, Oak Park, CA 91377For SaleMLS ID #SR26165765, Sherry Hakim, Redfin Corporation. CRMLS
- $549,0002 bd3 ba1.2k sqft688 Indian Oak Ln Unit 107, Oak Park, CA 91377For SaleMLS ID #226002914, Kevin D Nguyen, Sync Brokerage Inc. CSMAOR
- $575,0002 bd3 ba1.2k sqft668 Oak Run Trl Unit 103, Oak Park, CA 91377For SaleMLS ID #226001079, Mitchell Stever, Ochs Realty. CSMAOR
- $789,0003 bd3 ba1.3k sqft974 Quarterhorse Ln, Oak Park, CA 91377For SaleMLS ID #226001345, Sean Curts, The ONE Luxury Properties. CSMAOR
- $675,0002 bd2 ba1k sqft6818 Poppyview Dr, Oak Park, CA 91377For SaleMLS ID #BB26113993, Blaine Ostrander, Redfin Corporation. CRMLS
- $800,0004 bd3 ba1.6k sqft599 Calle De Las Ovejas, Oak Park, CA 91377For SaleMLS ID #226002191, The Dave Walter Team, Pinnacle Estate Properties, Inc.. CSMAOR
- $689,0003 bd2 ba1.1k sqft4049 Liberty Canyon Rd #83, Agoura Hills, CA 91301For SaleMLS ID #226003692, Leo McHale, Rodeo Realty. CSMAOR
- $739,9003 bd2 ba1.4k sqft576 Calle De Las Ovejas, Oak Park, CA 91377For SaleMLS ID #226001168, Constance Poe, Compass. CSMAOR
- $589,0002 bd3 ba1.2k sqft684 Sutton Crest Trl #Tl107, Oak Park, CA 91377For SaleMLS ID #V1-37274, Billy Davidson, RE/MAX Gold Coast-Beach Office. CRMLS
- $699,0003 bd3 ba1.6k sqft26120 Alizia Canyon Dr Unit E, Calabasas, CA 91302For SaleMLS ID #SR26163895, Miri Glasser, WGRES INC.. CRMLS
- $520,0002 bd2 ba1.1k sqft631 Oak Run Trl #Tl109, Oak Park, CA 91377For SaleMLS ID #226003422, Nicole Lelie, Keller Williams Westlake Village. CSMAOR
- $785,0004 bd3 ba1.6k sqft602 Calle Mirador, Oak Park, CA 91377For SaleMLS ID #SR26107743, Kris Myers, RE/MAX One. CRMLS
- $879,0003 bd3 ba1.5k sqft1066 Sunwood Ln, Oak Park, CA 91377For SaleMLS ID #SR26124288, Dominique Lack, CURB. CRMLS
- $549,0002 bd2 ba1.1k sqft675 Oak Run Trl #Tl301, Oak Park, CA 91377For SaleMLS ID #26848863, Lena Jemelian DRE # 01906176, Compass. CLAW
- $889,0003 bd3 ba1.5k sqft4786 Saltino Way, Oak Park, CA 91377For SaleMLS ID #226003022, David Samuels, Keller Williams Westlake Village. CSMAOR
- $519,9002 bd2 ba1.1k sqft697 Sutton Crest Trl #Tl210, Oak Park, CA 91377For SaleMLS ID #226002757, Mark Moskowitz Team, Keller Williams Westlake Village. CSMAOR
Local buyer's agents are ready to help
