Tucked within one of Oak Park's most desirable communities, this light-filled single-story home offers the comfort, privacy, and ease of everyday living. With only the garages attached, the residence lives much like a detached home and welcomes you through a private entrance into a bright, open floor plan.
Vaulted ceilings soar throughout the main living spaces and both bedrooms, creating an airy sense of space, while plantation shutters and abundant natural light add warmth and character. Tile flooring extends through most of the home, complemented by hardwood floors in the bedrooms for added comfort.
The open kitchen is both functional and inviting, featuring stainless steel appliances, excellent flow to the surrounding living spaces, and a charming garden window above the sink that looks out to the private patio. Whether preparing meals or entertaining guests, the kitchen remains connected to both the indoor and outdoor living areas.
The thoughtfully designed layout flows effortlessly to the private backyard patio, creating an ideal setting for morning coffee, outdoor dining, or simply enjoying Southern California's indoor-outdoor lifestyle. Direct access to the spacious two-car garage provides everyday convenience along with generous storage.
The primary suite features a custom-built walk-in closet, while the secondary bedroom offers custom closet storage and an integrated desk area, perfect for a home office, study space, or creative workspace. A washer and dryer located adjacent to the kitchen add to the home's functional appeal. Residents enjoy access to a community pool and spa, while the home's prime location offers close proximity to hiking trails, shopping, dining, parks and the highly acclaimed Oak Park school district.
For sale
Listed by: Redfin Corporation • Blaine Ostrander
Price cut: $24K (7/14)
$675,000
6818 Poppyview Dr, Oak Park, CA 91377
2beds
1,012sqft
:
Get pre-qualified$5,575/mo
Single Family Residence
Built in 1986
2,178 Square Feet Lot
$668,500 Zestimate®
$667/sqft
$515/mo HOA
What's special
- 47 days |
- 1,182 |
- 47 |
Zillow last checked:
Listing updated:
Listed by:
Blaine Ostrander DRE #01178207 877-973-3346,
Redfin Corporation
Source: CRMLS,MLS#: BB26113993 Originating MLS: California Regional MLS
Originating MLS: California Regional MLSFacts & features
Interior
Bedrooms & bathrooms
- Bedrooms: 2
- Bathrooms: 2
- Full bathrooms: 2
- Main level bathrooms: 2
- Main level bedrooms: 2
Rooms
- Room types: Attic, Bedroom, Kitchen, Laundry, Living Room, Other
Bedroom
- Features: All Bedrooms Down
Bedroom
- Features: Bedroom on Main Level
Bathroom
- Features: Bathroom Exhaust Fan, Bathtub, Closet, Enclosed Toilet, Full Bath on Main Level, Jetted Tub, Separate Shower, Tub Shower, Vanity
Kitchen
- Features: Solid Surface Counters
Other
- Features: Walk-In Closet(s)
Heating
- Central, Fireplace(s), Humidity Control
Cooling
- Central Air, Electric, Wall/Window Unit(s)
Appliances
- Included: Convection Oven, Double Oven, Dishwasher, ENERGY STAR Qualified Water Heater, Exhaust Fan, Electric Range, Free-Standing Range, Gas Cooktop, Disposal, Gas Oven, Gas Range, Gas Water Heater, Ice Maker, Microwave, Refrigerator, Range Hood, Self Cleaning Oven, Water To Refrigerator, Water Heater
- Laundry: Washer Hookup, Electric Dryer Hookup, Gas Dryer Hookup, Laundry Closet, In Kitchen
Features
- Ceiling Fan(s), High Ceilings, Recessed Lighting, Solid Surface Counters, All Bedrooms Down, Attic, Bedroom on Main Level, Walk-In Closet(s)
- Flooring: Laminate, Tile
- Has fireplace: Yes
- Fireplace features: Living Room
- Common walls with other units/homes: 1 Common Wall
Interior area
- Total interior livable area: 1,012 sqft
Property
Parking
- Total spaces: 5
- Parking features: Direct Access, Garage, Garage Door Opener, Guest, Permit Required, One Space
- Attached garage spaces: 2
- Uncovered spaces: 3
Features
- Levels: One
- Stories: 1
- Entry location: 1
- Pool features: Above Ground, Community, Fenced, Filtered, Heated, In Ground, Association
- Has spa: Yes
- Spa features: Association
- Fencing: Good Condition,Privacy,Stucco Wall
- Has view: Yes
- View description: City Lights, Neighborhood
Lot
- Size: 2,178 Square Feet
- Features: Lawn, Landscaped
Details
- Parcel number: 8010080545
- Special conditions: Standard,Trust
Construction
Type & style
- Home type: SingleFamily
- Property subtype: Single Family Residence
- Attached to another structure: Yes
Materials
- Roof: Asphalt,Clay
Condition
- New construction: No
- Year built: 1986
Utilities & green energy
- Sewer: Public Sewer
- Water: Public
Green energy
- Energy efficient items: Water Heater
Community & HOA
Community
- Features: Biking, Curbs, Dog Park, Gutter(s), Hiking, Mountainous, Park, Preserve/Public Land, Storm Drain(s), Street Lights, Sidewalks, Pool
- Subdivision: Country Highlands Condos (820)
HOA
- Has HOA: Yes
- Amenities included: Dog Park, Electricity, Gas, Maintenance Grounds, Horse Trail(s), Insurance, Management, Maintenance Front Yard, Pool, Pet Restrictions, Pets Allowed, Spa/Hot Tub, Tennis Court(s), Trail(s), Trash
- Services included: Earthquake Insurance
- HOA fee: $515 monthly
- HOA name: Tract 3141 homeowners Association, Inc.
Location
- Region: Oak Park
Financial & listing details
- Price per square foot: $667/sqft
- Date on market: 6/11/2026
- Cumulative days on market: 48 days
- Listing terms: Cash,Cash to New Loan
- Inclusions: Refrigerator(s), Washer(s), Dryer(s), Stove(s), Cabinets, Storage Shelves, Lighting Fixtures, Built-in appliance, Window & door screens, Window Covering, Attached Floor Coverings, Garage door openers/remotes
Estimated market value
$668,500
$635,000 - $702,000
$3,630/mo
Price history
| Date | Event | Price |
|---|---|---|
| 7/14/2026 | Price change | $675,000-3.4%$667/sqft |
Source:  CRMLS #BB26113993 Report a problem CRMLS #BB26113993 Report a problem | ||
| 6/11/2026 | Listed for sale | $699,000+99.7%$691/sqft |
Source: CRMLS #BB26113993 Report a problem | ||
| 7/20/2012 | Sold | $350,000$346/sqft |
Source:  CSMAOR #12007280 Report a problem CSMAOR #12007280 Report a problem | ||
Public tax history
Tax history is unavailable.
Monthly payment
Est. payment
Payment breakdown
Explore the cost of this home by adjusting the details. Changes won't be saved.Climate risks
Neighborhood: 91377
Nearby schools
GreatSchools rating
- 10/10Brookside Elementary SchoolGrades: K-5Distance: 0.8 mi
- 8/10Medea Creek Middle SchoolGrades: 6-8Distance: 0.3 mi
- 10/10Oak Park High SchoolGrades: 9-12Distance: 0.5 mi
- $673,5002 bd2 ba1k sqft6809 E Poppyview Dr, Oak Park, CA 91377Off Market

- $797,8003 bd3 ba1.3k sqft6814 Poppyview Dr, Oak Park, CA 91377Off Market

- $--2 bd2 ba1.2k sqft6822 Poppyview Dr, Oak Park, CA 91377Off Market
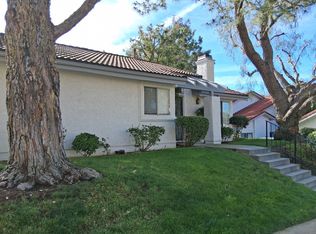
- $244,6982 bd2 ba1k sqft6804 E Poppyview Dr, Oak Park, CA 91377Off Market
- $628,8002 bd2 ba1k sqft6818 E Poppyview Dr, Oak Park, CA 91377Off Market
- $647,9002 bd2 ba1.2k sqft6805 E Poppyview Dr, Oak Park, CA 91377Off Market
- $698,6003 bd2 ba1.2k sqft6824 Poppyview Dr, Oak Park, CA 91377Off Market
- $537,1002 bd2 ba1k sqft6804 Poppyview Dr #1, Oak Park, CA 91377Off Market
A local agent can set up tours, give advice and negotiate with sellers.
Similar homes
- $675,0002 bd2 ba1.1k sqft929 Thistlegate Rd, Oak Park, CA 91377For Sale
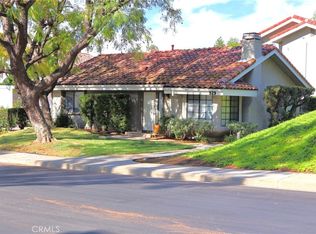 MLS ID #PV26105610, Y. Anthony Iwata, Rockyfield. CRMLS
 - $675,0002 bd2 ba1.2k sqft583 Calle De Las Ovejas, Oak Park, CA 91377For Sale
 MLS ID #SR26127984, Jonathan Petralia, Pinnacle Estate Properties. CRMLS
 - $695,0002 bd3 ba1.2k sqft5530 Spanish Oak Ln Unit F, Oak Park, CA 91377For Sale
 MLS ID #226003373, Chisako Liebich, Coldwell Banker Realty. CSMAOR
 - $619,0002 bd2 ba980 sqft596 Via Novella, Oak Park, CA 91377For Sale
 MLS ID #226003463, Michael Rice, RE/MAX ONE. CSMAOR
 - $749,0003 bd3 ba1.5k sqft905 Thistlegate Rd, Oak Park, CA 91377For SaleMLS ID #SR26098818, Daniel Ross, Pinnacle Estate Properties. CRMLS
- $739,9003 bd2 ba1.4k sqft576 Calle De Las Ovejas, Oak Park, CA 91377For SaleMLS ID #226001168, Constance Poe, Compass. CSMAOR
- $580,0002 bd3 ba1.2k sqft688 Indian Oak Ln Unit 107, Oak Park, CA 91377For SaleMLS ID #226002914, Kevin D Nguyen, Sync Brokerage Inc. CSMAOR
- $520,0002 bd2 ba1.1k sqft631 Oak Run Trl #Tl109, Oak Park, CA 91377For SaleMLS ID #226003422, Nicole Lelie, Keller Williams Westlake Village. CSMAOR
- $589,0002 bd3 ba1.2k sqft684 Sutton Crest Trl #Tl107, Oak Park, CA 91377For SaleMLS ID #V1-37274, Billy Davidson, RE/MAX Gold Coast-Beach Office. CRMLS
- $549,0002 bd2 ba1.1k sqft675 Oak Run Trl #Tl301, Oak Park, CA 91377For SaleMLS ID #26848863, Lena Jemelian DRE # 01906176, Compass. CLAW
- $950,0003 bd3 ba1.3k sqft6820 Eaglehaven Ln, Oak Park, CA 91377For SaleMLS ID #BB26125383, Blaine Ostrander, Redfin Corporation. CRMLS
- $599,9992 bd3 ba1.2k sqft5799 Freebird Ln Unit 102, Oak Park, CA 91377For SaleMLS ID #SR26068896, Sherry Hakim, Redfin Corporation. CRMLS
- $789,0003 bd3 ba1.3k sqft974 Quarterhorse Ln, Oak Park, CA 91377For SaleMLS ID #226001345, Sean Curts, The ONE Luxury Properties. CSMAOR
- $519,9002 bd2 ba1.1k sqft697 Sutton Crest Trl #Tl210, Oak Park, CA 91377For SaleMLS ID #226002757, Mark Moskowitz Team, Keller Williams Westlake Village. CSMAOR
- $729,0002 bd3 ba1.2k sqft4766 Taranto Way, Oak Park, CA 91377For SaleMLS ID #SR26140330, Mike Glickman, Represented By. CRMLS
- $575,0002 bd3 ba1.2k sqft668 Oak Run Trl Unit 103, Oak Park, CA 91377For SaleMLS ID #226001079, Mitchell Stever, Ochs Realty. CSMAOR
- $735,0002 bd3 ba1.2k sqft4819 La Rosa Dr, Oak Park, CA 91377For SaleMLS ID #226003037, Patricia Evans, Coldwell Banker Realty. CSMAOR
- $895,0003 bd3 ba1.5k sqft1066 Sunwood Ln, Oak Park, CA 91377For SaleMLS ID #SR26124288, Dominique Lack, CURB. CRMLS
- $735,0002 bd3 ba1.2k sqft349 Scanno Dr, Oak Park, CA 91377For SaleMLS ID #SR26090427, Brandon Coppel, RE/MAX One. CRMLS
- $649,9003 bd3 ba1.2k sqft5249 Colodny Dr Unit 8, Agoura Hills, CA 91301For SaleMLS ID #SR26138524, Iryna Shifman, Alan Dean Shifman. CRMLS
Local buyer's agents are ready to help
