$10,000 in buyer's closing costs/prepaids and/or rate buy down. Prepare to be impressed by this amazing new home in a perfect location close to the desirable Park Circle area, surrounded by attractive new restaurants, pubs and breweries. This up and coming area is a perfect location to avoid the traffic, being very close to I526 and I26. This new construction beats all the expectations with a smart and functional design that offers 4 bedrooms, 3&1/2 bathrooms, two catrs attached garage and large and private backyard, perfect for entertainment. Everything inside will impress you, from the grand entrance with 8ft door, luxury flooring throughout, elegant granite in the kitchen and bathrooms, butler pantry, custom cabinets, spa-like bathrooms etc. The back porch can be easily screened-in.This crafty/custom home is functional and quite attractive. No Flood zone! Four bedrooms and 3 & 1/2 bathrooms is just enough for this almost 2,400 sq ft living space that offers all you are looking in a well design and built house. The bathrooms are a state of the art spas-like with quality and tasty finishes. The house has a lot to offer and you will be definitely impressed. X flood zone! Come see it today!
Active
Price cut: $8K (9/24)
$537,000
5533 Garrett Ave, North Charleston, SC 29406
4beds
2,548sqft
Single Family Residence
Built in 2026
9,583 Square Feet Lot
$538,100 Zestimate®
$211/sqft
$-- HOA
What's special
Back porchLuxury flooring throughoutButler pantrySpa-like bathroomsCustom cabinets
- 38 days
- 267
- 44
Zillow last checked:
Listing updated:
Listed by:
The Boulevard Company
Source: CTMLS,MLS#: 26020066
Facts & features
Interior
Bedrooms & bathrooms
- Bedrooms: 4
- Bathrooms: 4
- Full bathrooms: 3
- 1/2 bathrooms: 1
Rooms
- Room types: Bonus Room, Family Room, Living/Dining Combo, Office, Dining Room, Bonus, Eat-In-Kitchen, Family, Formal Living, Laundry, Pantry, Separate Dining, Breakfast Room
Heating
- Central
Cooling
- Central Air
Appliances
- Laundry: Washer Hookup, Laundry Room
Features
- High Ceilings, Kitchen Island, Ceiling - Smooth, Walk-In Closet(s), Ceiling Fan(s), Eat-in Kitchen, Formal Living, Pantry
- Flooring: Ceramic Tile, Laminate
- Has fireplace: No
Interior area
- Total structure area: 2,548
- Total interior livable area: 2,548 sqft
Property
Parking
- Total spaces: 2
- Parking features: Attached, Garage, Garage Door Opener
- Attached garage spaces: 2
Features
- Levels: Two
- Stories: 2
- Patio & porch: Covered, Patio
- Exterior features: Rain Gutters, Balcony
- Fencing: Wood
Lot
- Size: 9,583 Square Feet
- Features: High, Interior Lot, Level, 0 - .5 Acre
Details
- Parcel number: 4731500312
Construction
Type & style
- Home type: SingleFamily
- Architectural style: Charleston Single
- Property subtype: Single Family Residence
Materials
- Vinyl Siding
- Foundation: Slab
- Roof: Architectural,Asphalt
Condition
- New construction: Yes
- Year built: 2026
Utilities & green energy
- Sewer: Public Sewer
- Water: Public
- Utilities for property: Charleston Water Service, Dominion Energy
Green energy
- Energy efficient items: HVAC
Community & HOA
Community
- Features: Near Public Transport, Trash, Walk/Jog Trails
- Subdivision: Charleston Farms
Location
- Region: North Charleston
Financial & listing details
- Price per square foot: $211/sqft
- Tax assessed value: $80,000
- Annual tax amount: $268
- Date on market: 8/19/2026
- Listing terms: Any,Cash,Conventional,FHA,VA Loan
Estimated market value
$538,100
$511,000 - $565,000
$3,821/mo
Price history
| Date | Event | Price |
|---|---|---|
| 9/24/2026 | Price change | $537,000-1.5%$211/sqft |
Source:  CTMLS #26020066 Report a problem CTMLS #26020066 Report a problem | ||
| 8/19/2026 | Listed for sale | $545,000-1.8%$214/sqft |
Source: CTMLS #26020066 Report a problem | ||
| 8/11/2026 | Listing removed | $555,000$218/sqft |
Source: CTMLS #26020066 Report a problem | ||
| 7/14/2026 | Listed for sale | $555,000+455%$218/sqft |
Source: CTMLS #26020066 Report a problem | ||
| 3/21/2025 | Sold | $100,000$39/sqft |
Source: Public Record Report a problem | ||
Public tax history
| Year | Property taxes | Tax assessment |
|---|---|---|
| 2025 | $268 +10.9% | $950 +14.5% |
| 2024 | $241 +2.7% | $830 |
| 2023 | $235 +2.3% | $830 |
| 2022 | $230 +0.8% | $830 |
| 2021 | $228 +0.9% | $830 |
| 2020 | $226 | $830 +15.3% |
| 2019 | $226 | $720 |
| 2017 | $226 +16% | $720 |
| 2016 | $195 +3.2% | $720 |
| 2015 | $188 +3.6% | $720 |
| 2014 | $182 | -- |
| 2011 | $182 -33.7% | -- |
| 2010 | $274 +0.3% | $1,100 |
| 2009 | $273 +3% | $1,100 |
| 2008 | $265 | $1,100 |
Find assessor info on the county website
Monthly payment
Est. payment
Payment breakdown
Explore the cost of this home by adjusting the details. Changes won't be saved.Climate risks
Neighborhood: 29406
Nearby schools
Schools provided by the listing agent
- Elementary: North Charleston
- Middle: Morningside
- High: North Charleston
Source: CTMLS. This data may not be complete. We recommend contacting the local school district to confirm school assignments for this home.
- $100,0009,583 sqft5531 Garrett Ave, Charleston, SC 29406Sold
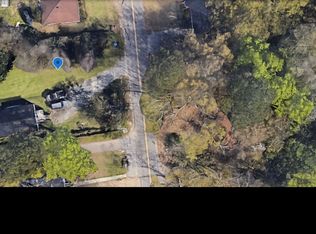
- $3,000-- bd-- ba-- sqft5521 Garrett Ave LOT 1, North Charleston, SC 29406Off Market
- $3,200-- bd-- ba-- sqft5521 Garrett Ave LOT 5, North Charleston, SC 29406Off Market
- $2,700-- bd-- ba-- sqft5521 Garrett Ave LOT 4, North Charleston, SC 29406Off Market
Similar homes
- $575,0004 bd3 ba2.2k sqft1169 Sumner Ave, Charleston, SC 29406For Sale

 MLS ID #26023674, Joel Mathis. CTMLS
 - $585,0003 bd3 ba2.3k sqft5476 Thompson St, North Charleston, SC 29406For Sale
 MLS ID #26021676, Shawn Cleary. CTMLS
 - $550,0004 bd5 ba2.1k sqft1914 Clifton St, Charleston, SC 29406New Construction
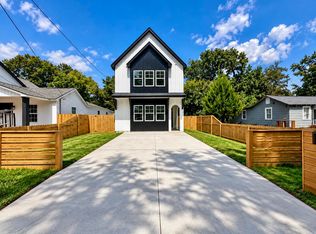 MLS ID #26025731, Julia Golimaz. CTMLS
 - $394,9904 bd2 ba1.7k sqft5452 E Lakeland Dr, North Charleston, SC 29406For Sale
 MLS ID #26022186, Randal Longo. CTMLS
 - $550,0003 bd3 ba2.1k sqft1918 Clifton St, Charleston, SC 29406New ConstructionMLS ID #26025639, Julia Golimaz. CTMLS
- $549,0003 bd2 ba1.5k sqft5252 Braddock Ave, North Charleston, SC 29405For SaleMLS ID #26021708, Sarah Henderson. CTMLS
- $609,5004 bd2 ba1.5k sqft1150 Sherwood St, North Charleston, SC 29405For SaleMLS ID #26025943, Peter Kouten. CTMLS
- $499,0003 bd3 ba1.7k sqft1512 Cuyler Ln, North Charleston, SC 29405For SaleMLS ID #26026397, Alma Certa. CTMLS
- $560,0004 bd3 ba2.1k sqft5917 Hagood Ave, Hanahan, SC 29410For SaleMLS ID #26016042, Jonathan Holt. CTMLS
- $750,0004 bd3 ba2.2k sqft5230 E Dolphin St, North Charleston, SC 29405For SaleMLS ID #26026779, David Kent. CTMLS
- $449,0003 bd3 ba1.9k sqft1920 Clifton St, Charleston, SC 29406New ConstructionMLS ID #26026390, Julia Golimaz. CTMLS
- $550,0002 bd2 ba1.5k sqft4950 N Rhett Ave, North Charleston, SC 29405For SaleMLS ID #26025397, Debbie Cromer. CTMLS
- $269,0004 bd2 ba1.4k sqft2557 Celestial Ct, North Charleston, SC 29406For SaleMLS ID #26026763, Gia Lee. CTMLS
- $485,0003 bd3 ba1.6k sqft1126 Berkeley St, Hanahan, SC 29410For SaleMLS ID #26021118, Nakoma Pishko. CTMLS
- $440,0004 bd2 ba1.7k sqft5920 Willard Dr, Hanahan, SC 29410For SaleMLS ID #26026684, Brooke Jones. CTMLS
- $485,0003 bd2 ba2.3k sqft1070 Pine St, Hanahan, SC 29410For SaleMLS ID #26026048, Mclain Jones. CTMLS
- $500,0003 bd2 ba1.8k sqft5015 Converse St, North Charleston, SC 29405For SaleMLS ID #26024084, David Wang. CTMLS
- $599,0003 bd3 ba1.6k sqft5259 Hartford Cir, Charleston, SC 29405For SaleMLS ID #26023847, Sean Dycus. CTMLS
- $598,0003 bd2 ba1.6k sqft5114 Braddock Ave, North Charleston, SC 29405For SaleMLS ID #26020099, Bill Olson. CTMLS
- $479,0004 bd3 ba1.7k sqft5816 Beverly Dr, Hanahan, SC 29410New ConstructionMLS ID #26025972, Jose Hardman Norat Neto. CTMLS
