Welcome to this newly built 3-bedroom, 2-bath home perfectly situated in the highly desirable Riverstone community! Step inside to discover a spacious and inviting layout designed for both comfort and functionality. The kitchen offers abundant cabinet space, a pantry for extra storage, and plenty of room to cook and gather, perfect for entertaining making it the true heart of the home. Each bedroom is generously sized, providing ample space for relaxation and personal style. Enjoy all that Riverstone has to offer, including two sparkling community pools, two parks, a dog park, and a soccer field—perfect for outdoor fun and community living. Conveniently located near Publix, GEICO, Lakeland Linder Airport, and just minutes from the Polk Parkway and County Line Road, this home combines everyday convenience with peaceful neighborhood living. With its ideal location, community amenities, and spacious design, this home truly offers the best of Florida living!
For sale
$315,000
5534 TURKEY CREEK WAY, LAKELAND, FL 33811
3beds
1,675sqft
:
Get pre-qualified$2,067/mo
Single Family Residence
Built in 2020
6,151 Square Feet Lot
$311,100 Zestimate®
$188/sqft
$4/mo HOA
What's special
- 175 days |
- 16 |
- 0 |
Zillow last checked:
Listing updated:
Listed by:
Charles Parrish 352-318-9514,
MCBRIDE KELLY & ASSOCIATES 813-254-0900
Source: Stellar MLS,MLS#: TB8477749 Originating MLS: Suncoast Tampa
Originating MLS: Suncoast Tampa
Facts & features
Interior
Bedrooms & bathrooms
- Bedrooms: 3
- Bathrooms: 2
- Full bathrooms: 2
Primary bedroom
- Features: Walk-In Closet(s)
- Level: First
- Area: 182 Square Feet
- Dimensions: 13x14
Bedroom 2
- Features: Built-in Closet
- Level: First
- Area: 132 Square Feet
- Dimensions: 11x12
Bedroom 3
- Features: Built-in Closet
- Level: First
- Area: 120 Square Feet
- Dimensions: 10x12
Great room
- Level: First
- Area: 299 Square Feet
- Dimensions: 13x23
Kitchen
- Level: First
- Area: 170 Square Feet
- Dimensions: 10x17
Heating
- Central
Cooling
- Central Air
Appliances
- Included: Dishwasher, Dryer, Range, Refrigerator, Washer
- Laundry: Inside, Laundry Room
Features
- Ceiling Fan(s), Living Room/Dining Room Combo, Primary Bedroom Main Floor, Split Bedroom, Thermostat
- Flooring: Carpet, Vinyl
- Has fireplace: No
Interior area
- Total structure area: 2,095
- Total interior livable area: 1,675 sqft
Property
Parking
- Total spaces: 2
- Parking features: Garage - Attached
- Attached garage spaces: 2
Features
- Levels: One
- Stories: 1
- Exterior features: Lighting, Sidewalk
- Fencing: Fenced
- Has view: Yes
- View description: Trees/Woods
Lot
- Size: 6,151 Square Feet
- Features: Conservation Area, Landscaped, Sidewalk
Details
- Parcel number: 232917141622011350
- Special conditions: None
Construction
Type & style
- Home type: SingleFamily
- Property subtype: Single Family Residence
Materials
- Block, Stucco
- Foundation: Slab
- Roof: Shingle
Condition
- New construction: No
- Year built: 2020
Details
- Builder name: Starlight Homes
Utilities & green energy
- Sewer: Public Sewer
- Water: Public
- Utilities for property: Public
Community & HOA
Community
- Features: Community Mailbox, Park, Playground, Pool, Sidewalks
- Pet fee: $0 monthly
- Subdivision: RIVERSTONE PH 1
HOA
- Has HOA: Yes
- HOA fee: $4 monthly
- HOA name: Prime Community
Location
- Region: Lakeland
Financial & listing details
- Price per square foot: $188/sqft
- Tax assessed value: $249,035
- Annual tax amount: $6,788
- Date on market: 2/18/2026
- Cumulative days on market: 380 days
- Listing terms: Cash,Conventional,FHA,VA Loan
- Ownership: Fee Simple
- Total actual rent: 0
- Road surface type: Paved
Estimated market value
$311,100
$296,000 - $327,000
$2,228/mo
Price history
| Date | Event | Price |
|---|---|---|
| 2/18/2026 | Listed for sale | $315,000-0.9%$188/sqft |
Source:  Stellar MLS #TB8477749 Report a problem Stellar MLS #TB8477749 Report a problem | ||
| 10/26/2023 | Sold | $318,000$190/sqft |
Source: Public Record Report a problem | ||
Public tax history
| Year | Property taxes | Tax assessment |
|---|---|---|
| 2025 | $3,714 -21.4% | $249,035 -4.8% |
| 2024 | $4,725 +69.8% | $261,722 +34.1% |
| 2023 | $2,782 +3% | $195,197 +3% |
| 2022 | $2,701 +0.8% | $189,512 +3% |
| 2021 | $2,680 +251.4% | $183,992 +360% |
| 2020 | $763 | $40,000 |
Find assessor info on the county website
Monthly payment
Est. payment
Payment breakdown
Explore the cost of this home by adjusting the details. Changes won't be saved.Climate risks
Neighborhood: 33811
Nearby schools
GreatSchools rating
- 6/10R. Bruce Wagner Elementary SchoolGrades: PK-5Distance: 0.9 mi
- 4/10Southwest Middle SchoolGrades: 6-8Distance: 5.1 mi
- 5/10George W. Jenkins Senior High SchoolGrades: 9-12Distance: 6.4 mi
Schools provided by the listing agent
- Elementary: R. Bruce Wagner Elem
- Middle: Southwest Middle School
- High: George Jenkins High
Source: Stellar MLS. This data may not be complete. We recommend contacting the local school district to confirm school assignments for this home.
- $289,1003 bd2 ba1.4k sqft5538 Turkey Creek Way, Lakeland, FL 33811Off Market
- $318,3003 bd2 ba1.7k sqft5530 Turkey Creek Way, Lakeland, FL 33811Off Market
- $326,5004 bd2 ba1.8k sqft5526 Turkey Creek Way, Lakeland, FL 33811Off Market
- $390,2004 bd2 ba2.3k sqft3853 Indian River Ct, Lakeland, FL 33811Off Market
- $333,2004 bd3 ba1.9k sqft5518 Turkey Creek, Lakeland, FL 33811Off Market
- $310,5005,488 sqft3849 Indian River Ct, Lakeland, FL 33811Off Market
- $395,2005 bd2 ba2.8k sqft5525 Turkey Creek Way, Lakeland, FL 33811Off Market
- $321,3005,488 sqft3845 Indian River Ct, Lakeland, FL 33811Off Market
A local agent can set up tours, give advice and negotiate with sellers.
Similar homes
- $339,9004 bd2 ba1.8k sqft(Undisclosed Address), LAKELAND, FL 33811For Sale
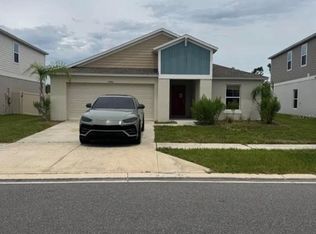
 MLS ID #TB8538096, Wil Sanders, EXP REALTY LLC. Stellar MLS
 - $325,9003 bd2 ba1.8k sqft5461 KEATON SPRINGS DRIVE, LAKELAND, FL 33811For Sale
 MLS ID #TB8533736, Raitza Mayer, DALTON WADE INC. Stellar MLS
 - $334,9003 bd2 ba2k sqft3913 WHITE IBIS RD, LAKELAND, FL 33811For Sale
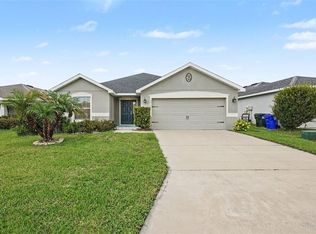 MLS ID #TB8506999, Maria Denbow, ORCHARD BROKERAGE, LLC. Stellar MLS
 - $325,0004 bd2 ba1.7k sqft3719 PEREGRINE WAY, LAKELAND, FL 33811For Sale
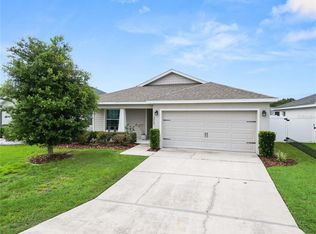 MLS ID #L4963560, Casandra Vann, KELLER WILLIAMS REALTY. Stellar MLS
 - $339,9994 bd2 ba1.8k sqft5543 ARLINGTON RIVER DRIVE, LAKELAND, FL 33811For SaleMLS ID #L4961928, Cyrus Martinez, KELLER WILLIAMS REALTY. Stellar MLS
- $--3 bd2 ba1.7k sqft5922 White Tail Loop, Lakeland, FL 33811AuctionXome
- $370,0003 bd2 ba1.5k sqft3541 MARSH WREN STREET, LAKELAND, FL 33811For SaleMLS ID #L4964150, Kris Snyder, REMAX EXPERTS. Stellar MLS
- $359,0004 bd3 ba2k sqft(Undisclosed Address), LAKELAND, FL 33811For SaleMLS ID #TB8532412, Daniel Ishee, REALNET FLORIDA REAL ESTATE. Stellar MLS
- $345,0004 bd2 ba1.8k sqft5853 ARLINGTON RIVER DRIVE, LAKELAND, FL 33811For SaleMLS ID #C7526953, Christopher Lynch, GULF COAST LIVING REAL ESTATE. Stellar MLS
- $350,0004 bd2 ba1.8k sqft5946 SHINGLE CREEK ROAD, LAKELAND, FL 33811For SaleMLS ID #TB8506842, Anna Lieggi, REAL BROKER, LLC. Stellar MLS
- $369,0004 bd3 ba2.2k sqft5506 TURKEY CREEK WAY, LAKELAND, FL 33811For SaleMLS ID #O6421744, Jagdeep Dhamrait, REMAX SUNSTATE REALTY. Stellar MLS
- $348,0004 bd2 ba1.8k sqft5567 SILTSTONE STREET, LAKELAND, FL 33811For SaleMLS ID #O6403893, CheLiMuGe ., AAA GLOBAL VENTURES PA. Stellar MLS
- $350,6003 bd2 ba1.6k sqft6409 Farris Dr, Lakeland, FL 33811For Sale By Owner
- $316,9903 bd2 ba1.5k sqft5347 CLOUDBERRY AVENUE, LAKELAND, FL 33811New ConstructionMLS ID #O6430672, Paul King, DR HORTON REALTY OF CENTRAL FLORIDA LLC. Stellar MLS
- $335,0004 bd2 ba1.8k sqft5740 GREY GRANITE WAY, LAKELAND, FL 33811For SaleMLS ID #S5146556, Jason Prieto, LPT REALTY, LLC. Stellar MLS
- $350,0004 bd2 ba1.7k sqft2406 FUTCH ROAD, LAKELAND, FL 33811For SaleMLS ID #L4964090, Alysia Cortes, HELLO FLORIDA REAL ESTATE LLC. Stellar MLS
- $329,9994 bd2 ba1.8k sqft6316 DOLOSTONE DRIVE, LAKELAND, FL 33811For SaleMLS ID #P4934472, Othner St. Fleurose, OSF REAL ESTATE SERVICE. Stellar MLS
- $358,0003 bd2 ba1.6k sqft5688 SILTSTONE STREET, LAKELAND, FL 33811For SaleMLS ID #TB8491003, Michelle Meyers, LPT REALTY, LLC. Stellar MLS
- $345,0003 bd2 ba1.3k sqft5103 GREENBROOK LANE, LAKELAND, FL 33811For SaleMLS ID #L4958417, David Small, KELLER WILLIAMS REALTY SMART 1. Stellar MLS
- $335,0003 bd2 ba1.7k sqft6022 DOLOSTONE DRIVE, LAKELAND, FL 33811For SaleMLS ID #TB8507930, KC Carty, SELLSTATE SOUTHSHORE REALTY. Stellar MLS
