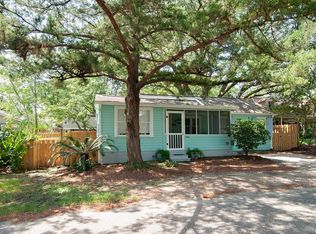
Experience the ultimate coastal lifestyle in this beautifully renovated 1940s Lowcountry estate, perfectly positioned in the heart of Pawleys Island, SC. This rare property offers a private coastal sanctuary located just a quarter-mile from pristine creek fishing and a short two mile bike or golf cart ride to the iconic sands of the public beach. Conveniently located just minutes from a vibrant selection of upscale dining options and premier local shopping districts. The main residence features a massive, quintessential southern front porch, framed by the property’s defining feature—a majestic, sweeping live oak tree that anchors the front landscape. Inside, boasts a first floor master bedroom with 3 additional bedrooms and 3 additional full baths on the second level. The main living area and formal dining spaces capture the historic soul of this property. The intimate culinary space opens directly onto an expansive screened-in back porch, creating a seamless indoor-outdoor flow perfect for enjoying a morning coffee or dining alfresco in the coastal breeze. Additionally, there is a separate, fully detached studio-style cottage that can be used as a guest house, private office, or a vacation rental space. Wait there is more! The spacious backyard also includes a large detached workshop ideal for hobbies, trade work, or specialized storage. With no HOA and the size of this lot, the opportunities are truly endless! Schedule your showing before it is too late.
Pending
$599,000
554 Blockade Dr., Pawleys Island, SC 29585
4beds
2,058sqft
Single Family Residence
Built in 1941
0.3 Acres Lot
$587,500 Zestimate®
$291/sqft
$-- HOA
What's special
Intimate culinary spaceFirst floor master bedroomPrivate coastal sanctuaryExpansive screened-in back porchSpacious backyard
- 19 days
- 3,395
- 308
Likely to sell faster than
Zillow last checked:
Listing updated:
Listed by:
David Nelson 843-359-3109,
Agent Group Realty
Source: CCAR,MLS#: 2623159 Originating MLS: Coastal Carolinas Association of Realtors
Originating MLS: Coastal Carolinas Association of RealtorsFacts & features
Interior
Bedrooms & bathrooms
- Bedrooms: 4
- Bathrooms: 4
- Full bathrooms: 4
Rooms
- Room types: Other, Screened Porch, Utility Room, Workshop
Primary bedroom
- Features: Ceiling Fan(s), Main Level Primary, Sitting Area in Primary, Walk-In Closet(s)
- Level: First
Primary bathroom
- Features: Dual Sinks, Garden Tub/Roman Tub, Separate Shower
Dining room
- Features: Living/Dining Room
Kitchen
- Features: Dishwasher, Kitchen Island, Stainless Steel Appliances, Solid Surface Counters
Living room
- Features: Ceiling Fan(s), Fireplace
Other
- Features: Bedroom on Main Level, Other, Utility Room, Workshop
Heating
- Central, Electric
Cooling
- Central Air
Appliances
- Included: Dishwasher, Disposal, Microwave, Range, Refrigerator, Dryer, Washer
- Laundry: Washer Hookup
Features
- Ceiling Fan(s), Dual Sinks, Fireplace, Garden Tub/Roman Tub, Main Level Primary, Sitting Area in Primary, Separate Shower, Walk-In Closet(s), Bedroom on Main Level, Kitchen Island, Stainless Steel Appliances, Solid Surface Counters, Workshop
- Flooring: Tile, Wood
- Basement: Crawl Space
- Has fireplace: Yes
Interior area
- Total structure area: 2,660
- Total interior livable area: 2,058 sqft
Property
Parking
- Total spaces: 4
- Parking features: Driveway, Boat
- Has uncovered spaces: Yes
Features
- Levels: Two
- Stories: 2
- Patio & porch: Rear Porch, Front Porch, Porch, Screened
- Exterior features: Porch, Storage
Lot
- Size: 0.3 Acres
- Features: City Lot, Flood Zone, Rectangular, Rectangular Lot
Details
- Additional structures: Living Quarters
- Additional parcels included: ,
- Parcel number: 04017006200000
- Zoning: Res
- Special conditions: None
Construction
Type & style
- Home type: SingleFamily
- Architectural style: Traditional
- Property subtype: Single Family Residence
Materials
- Foundation: Crawlspace
Condition
- Resale
- Year built: 1941
Utilities & green energy
- Water: Public
- Utilities for property: Cable Available, Electricity Available, Natural Gas Available, Phone Available, Sewer Available, Water Available
Community & HOA
Community
- Features: Golf Carts OK, Long Term Rental Allowed, Short Term Rental Allowed
- Security: Smoke Detector(s)
- Subdivision: Not within a Subdivision
HOA
- Has HOA: No
- Amenities included: Owner Allowed Golf Cart, Owner Allowed Motorcycle, Pet Restrictions, Tenant Allowed Golf Cart, Tenant Allowed Motorcycle
Location
- Region: Pawleys Island
Financial & listing details
- Price per square foot: $291/sqft
- Tax assessed value: $264,300
- Annual tax amount: $771
- Date on market: 9/7/2026
- Listing terms: Cash,Conventional
- Electric utility on property: Yes
Estimated market value
$587,500
$558,000 - $617,000
$2,989/mo
Price history
| Date | Event | Price |
|---|---|---|
| 9/27/2026 | Pending sale | $599,000$291/sqft |
Source:  CCAR #2623159 Report a problem CCAR #2623159 Report a problem | ||
| 9/18/2026 | Listed for sale | $599,000+360.8%$291/sqft |
Source: CCAR #2623159 Report a problem | ||
| 1/17/2012 | Sold | $130,000$63/sqft |
Source: CCAR #1020587 Report a problem | ||
Public tax history
| Year | Property taxes | Tax assessment |
|---|---|---|
| 2025 | $771 +6.2% | $6,687 +14.1% |
| 2024 | $725 +1.6% | $5,860 |
| 2023 | $714 +23.3% | $5,860 |
| 2022 | $579 -4.3% | $5,860 +7.1% |
| 2021 | $605 +0.3% | $5,472 |
| 2020 | $604 | $5,472 -9.9% |
| 2019 | -- | $6,076 -90% |
| 2018 | $759 -44.6% | $60,760 +900% |
| 2017 | $1,370 +2.2% | $6,076 |
| 2016 | $1,341 | $6,076 |
| 2015 | $1,341 | -- |
| 2014 | $1,341 +7.6% | $136,900 |
| 2012 | $1,247 | $136,900 |
| 2011 | -- | $136,900 |
| 2010 | -- | $136,900 -0.6% |
| 2009 | -- | $137,700 |
| 2008 | -- | $137,700 |
| 2007 | -- | $137,700 +67.4% |
| 2005 | -- | $82,244 |
| 2003 | -- | $82,244 |
| 2002 | -- | $82,244 |
| 2001 | $276 +370.7% | $82,244 |
| 2000 | $59 | $82,244 |
Find assessor info on the county website
Monthly payment
Est. payment
Payment breakdown
Explore the cost of this home by adjusting the details. Changes won't be saved.Climate risks
Neighborhood: 29585
Nearby schools
Schools provided by the listing agent
- Elementary: Waccamaw Elementary School
- Middle: Waccamaw Middle School
- High: Waccamaw High School
Source: CCAR. This data may not be complete. We recommend contacting the local school district to confirm school assignments for this home.
Similar homes
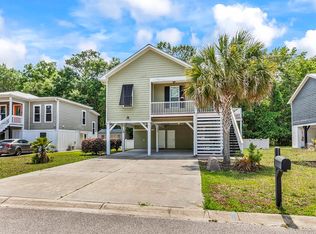
- $550,0003 bd3 ba1.6k sqft144 Crane Dr., Pawleys Island, SC 29585For Sale
 MLS ID #2621859, C.J. J Brockington III, The Litchfield Company Real Estate. CCAR
 - $595,0003 bd2 ba1.5k sqft126 Otter Run Rd., Pawleys Island, SC 29585For Sale
 MLS ID #2620904, Buffy A Patterson, ERA Wilder Realty Inc PI. CCAR
 - $670,0003 bd2 ba2.4k sqft205 Berwick Dr., Pawleys Island, SC 29585For Sale
 MLS ID #2624246, Diane M LaBaugh, RE/MAX Executive. CCAR
 - $725,0003 bd2 ba2.5k sqft203 Tradition Club Dr., Pawleys Island, SC 29585For Sale
 MLS ID #2624566, Steven T Koleno, Beycome Brokerage Realty LLC. CCAR
 - $845,0004 bd4 ba2.3k sqft231 Watson Way, Pawleys Island, SC 29585For SaleMLS ID #2620917, Meredith Hall, Peace Sotheby's Intl Realty PI. CCAR
- $688,9004 bd3 ba2.1k sqft112 Northwoods Ct. Lot 13, Pawleys Island, SC 29585For SaleMLS ID #2624341, Cletus Skipper Jr, The Beverly Group. CCAR
- $605,0003 bd4 ba2k sqft38 Mandarin Ct., Pawleys Island, SC 29585For SaleMLS ID #2616036, Taylor Keenan Team, The Litchfield Company Real Estate. CCAR
- $690,0004 bd4 ba2.6k sqft71 Turtle Creek Dr., Pawleys Island, SC 29585For SaleMLS ID #2605832, Coastal Key Group, Coastal Key Group RE Sales. CCAR
- $769,0003 bd3 ba2.1k sqft41 Spicebush Ln., Pawleys Island, SC 29585For SaleMLS ID #2624298, Jennifer Hamilton, BHHS Coastal Real Estate. CCAR
- $462,0004 bd3 ba1.8k sqft30 Parkland Ct., Pawleys Island, SC 29585For SaleMLS ID #2623998, Neil M Giesler, Keller Williams Pawleys Island. CCAR
- $739,9994 bd3 ba2.1k sqft70 Newt Pl. Lot E1-A Newt Pl., Pawleys Island, SC 29585New ConstructionMLS ID #2609139, Joseph Adam A Wilson, The Beverly Group. CCAR
- $600,0003 bd3 ba1.9k sqft119 Enclave Pl., Pawleys Island, SC 29585For SaleMLS ID #2611278, Vanessa Beechem, Carolina One Real Estate. CCAR
- $499,9003 bd2 ba1.6k sqft305 Brace Dr., Pawleys Island, SC 29585For SaleMLS ID #2621737, Joanne Gillet, Edge Of The Beach Realty. CCAR
- $530,0003 bd2 ba2k sqft25 Saint Julian Ct., Pawleys Island, SC 29585For SaleMLS ID #2619081, David Nelson, Agent Group Realty. CCAR
- $525,0003 bd3 ba2.2k sqft1015 Hagley Dr., Pawleys Island, SC 29585For SaleMLS ID #2607682, Megan B Turbeville, Realty ONE Group Dockside. CCAR
- $539,0003 bd2 ba1.6k sqft157 Mackinley Circle #The River Club, Pawleys Island, SC 29585For SaleMLS ID #2616938, Linda H Crampton, The Litchfield Company Real Estate. CCAR
- $650,0003 bd3 ba2.9k sqft48 Alexander Glennie Dr., Pawleys Island, SC 29585For SaleMLS ID #2618529, Lauren Fournier Team, Peace Sotheby's Intl Realty PI. CCAR
- $593,9003 bd3 ba2k sqft34 Lazy Hammock Trail, Pawleys Island, SC 29585For SaleMLS ID #2617475, Sollecito Advantage Group, CB Sea Coast Advantage MI. CCAR
