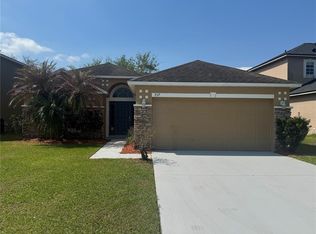
Under contract-accepting backup offers. Welcome to modern comfort in the heart of Winter Haven! This meticulously maintained 4-bedroom, 2-bathroom home is a move-in-ready living space. The residence features a bright, open-concept floor plan with a seamless flow between the kitchen and living areas, complemented by durable tile and laminate flooring. Enjoy outside living in your private fenced in backyard or sit on the enclosed patio and enjoy the outdoors. Florida living at its best!
Under contract
Price cut: $5K (7/2)
$265,000
554 EAGLE LANDING BOULEVARD, WINTER HAVEN, FL 33880
4beds
1,628sqft
:
Get pre-qualified$1,791/mo
Single Family Residence
Built in 2021
6,042 Square Feet Lot
$262,900 Zestimate®
$163/sqft
$38/mo HOA
What's special
Bright open-concept floor planEnclosed patioPrivate fenced in backyard
- 95 days |
- 201 |
- 7 |
Zillow last checked:
Listing updated:
Listed by:
Kal Scarvers 863-617-5236,
SPANN & ASSOCIATES REAL ESTATE 407-468-7512,
Kalanda Scarvers 863-521-0434,
SPANN & ASSOCIATES REAL ESTATE
Source: Stellar MLS,MLS#: O6402516 Originating MLS: Orlando Regional
Originating MLS: Orlando Regional
Facts & features
Interior
Bedrooms & bathrooms
- Bedrooms: 4
- Bathrooms: 2
- Full bathrooms: 2
Primary bedroom
- Features: Ceiling Fan(s), Walk-In Closet(s)
- Level: First
Bedroom 2
- Features: Built-in Closet
- Level: First
Bedroom 3
- Features: Built-in Closet
- Level: First
Bedroom 4
- Features: Built-in Closet
- Level: First
Bathroom 1
- Features: No Closet
- Level: First
Bathroom 2
- Features: No Closet
- Level: First
Kitchen
- Features: No Closet
- Level: First
Living room
- Features: No Closet
- Level: First
Heating
- Central
Cooling
- Central Air
Appliances
- Included: Dishwasher, Disposal, Electric Water Heater, Microwave, Range, Refrigerator, Water Filtration System
- Laundry: Laundry Closet
Features
- Ceiling Fan(s), Open Floorplan
- Flooring: Ceramic Tile, Laminate
- Has fireplace: No
Interior area
- Total structure area: 1,628
- Total interior livable area: 1,628 sqft
Video & virtual tour
Property
Parking
- Total spaces: 2
- Parking features: Garage
- Garage spaces: 2
Features
- Levels: One
- Stories: 1
- Exterior features: Private Mailbox, Private Yard, Rain Gutters
Lot
- Size: 6,042 Square Feet
Details
- Parcel number: 262916689007000130
- Special conditions: None
Construction
Type & style
- Home type: SingleFamily
- Property subtype: Single Family Residence
Materials
- Block
- Foundation: Block
- Roof: Shingle
Condition
- New construction: No
- Year built: 2021
Utilities & green energy
- Sewer: Public Sewer
- Water: None
- Utilities for property: BB/HS Internet Available, Cable Available, Electricity Connected, Public, Sewer Connected, Street Lights, Water Connected
Community & HOA
Community
- Pet fee: $0 monthly
- Subdivision: EAGLE LNDG PH I
HOA
- Has HOA: Yes
- HOA fee: $38 monthly
- HOA name: AIA Property Management
- HOA phone: 863-686-3700
Location
- Region: Winter Haven
Financial & listing details
- Price per square foot: $163/sqft
- Tax assessed value: $243,123
- Annual tax amount: $3,739
- Date on market: 4/29/2026
- Cumulative days on market: 95 days
- Listing terms: Cash,Conventional,FHA,VA Loan
- Ownership: Fee Simple
- Total actual rent: 0
- Electric utility on property: Yes
- Road surface type: Asphalt
Estimated market value
$262,900
$250,000 - $276,000
$1,979/mo
Price history
| Date | Event | Price |
|---|---|---|
| 7/15/2026 | Contingent | $265,000$163/sqft |
Source:  Stellar MLS #O6402516 Report a problem Stellar MLS #O6402516 Report a problem | ||
| 7/2/2026 | Price change | $265,000-1.9%$163/sqft |
Source: Stellar MLS #O6402516 Report a problem | ||
| 6/3/2026 | Price change | $269,999-1.5%$166/sqft |
Source: Stellar MLS #O6402516 Report a problem | ||
| 6/2/2026 | Price change | $274,000-0.4%$168/sqft |
Source: Stellar MLS #O6402516 Report a problem | ||
| 5/31/2026 | Price change | $275,000-1.1%$169/sqft |
Source: Stellar MLS #O6402516 Report a problem | ||
| 5/29/2026 | Price change | $278,000-0.4%$171/sqft |
Source: Stellar MLS #O6402516 Report a problem | ||
| 5/26/2026 | Price change | $279,000-0.4%$171/sqft |
Source: Stellar MLS #O6402516 Report a problem | ||
| 5/23/2026 | Price change | $280,000-1.1%$172/sqft |
Source: Stellar MLS #O6402516 Report a problem | ||
| 5/17/2026 | Price change | $283,000-0.7%$174/sqft |
Source: Stellar MLS #O6402516 Report a problem | ||
| 5/5/2026 | Price change | $285,000-6.6%$175/sqft |
Source: Stellar MLS #O6402516 Report a problem | ||
| 5/3/2026 | Price change | $304,999-2.2%$187/sqft |
Source: Stellar MLS #O6402516 Report a problem | ||
| 4/29/2026 | Listed for sale | $312,000+45.1%$192/sqft |
Source: Stellar MLS #O6402516 Report a problem | ||
| 4/2/2026 | Sold | $215,000+1.8%$132/sqft |
Source: Public Record Report a problem | ||
| 3/11/2021 | Sold | $211,100$130/sqft |
Source: Public Record Report a problem | ||
Public tax history
| Year | Property taxes | Tax assessment |
|---|---|---|
| 2025 | $3,739 +3.1% | $240,119 +2.9% |
| 2024 | $3,627 +2.6% | $233,352 +3% |
| 2023 | $3,535 +2.7% | $226,555 +3% |
| 2022 | $3,441 +432.9% | $219,956 +587.4% |
| 2021 | $646 +361.4% | $32,000 +364.2% |
| 2020 | $140 | $6,894 |
Find assessor info on the county website
Monthly payment
Est. payment
Payment breakdown
Explore the cost of this home by adjusting the details. Changes won't be saved.Climate risks
Neighborhood: 33880
Nearby schools
GreatSchools rating
- 3/10Pinewood Elementary SchoolGrades: PK-5Distance: 2 mi
- 3/10Denison Middle SchoolGrades: 6-8Distance: 3.8 mi
- 2/10Lake Region High SchoolGrades: 9-12Distance: 2.2 mi
Schools provided by the listing agent
- Elementary: Chain O Lakes Elem
- Middle: Denison Middle
- High: Lake Region High
Source: Stellar MLS. This data may not be complete. We recommend contacting the local school district to confirm school assignments for this home.
- $288,4004 bd3 ba2.1k sqft558 Eagle Landing Blvd, Winter Haven, FL 33880Off Market
- $256,7003 bd2 ba1.4k sqft550 Eagle Landing Blvd, Winter Haven, FL 33880Off Market
- $296,9003 bd2 ba2.2k sqft562 Eagle Landing Blvd, Winter Haven, FL 33880Off Market
- $269,4004 bd2 ba1.4k sqft344 Lake Eloise Pointe Dr, Winter Haven, FL 33880Off Market

- $291,4004 bd2 ba1.7k sqft348 Lake Eloise Pointe Dr, Winter Haven, FL 33880Off Market
- $296,3004 bd2 ba2.2k sqft566 Eagle Landing Blvd, Winter Haven, FL 33880Off Market
- $275,0003 bd2 ba-- sqft542 Eagle Landing Blvd, Winter Haven, FL 33880For Sale
- $234,5003 bd1 ba984 sqft340 Lake Eloise Pointe Dr, Winter Haven, FL 33880Off Market
A local agent can set up tours, give advice and negotiate with sellers.
A local lender can help you make sure your offer is ready when you are.
Similar homes
- $250,0003 bd2 ba1.6k sqft357 SQUIRES GROVE DRIVE, WINTER HAVEN, FL 33880For Sale
 MLS ID #O6392892, Lesley Guarino, CITRAVEST MANAGEMENT LLC. Stellar MLS
 - $324,5004 bd3 ba1.9k sqft1508 MAJESTIC LANE, WINTER HAVEN, FL 33880For Sale
 MLS ID #L4962086, Rose Cayson, LA ROSA REALTY PRESTIGE. Stellar MLS
 - $270,0003 bd2 ba1.4k sqft233 KENSINGTON VIEW BOULEVARD, WINTER HAVEN, FL 33880For Sale
 MLS ID #O6422206, Christopher Gallon, PA, EXP REALTY LLC. Stellar MLS
 - $274,9904 bd2 ba2.1k sqft6004 KALEY DRIVE, WINTER HAVEN, FL 33880For Sale
 MLS ID #S5148589, Gabriel Silva Andrada, FLORIDA SPIRIT HOMES. Stellar MLS
 - $265,0003 bd2 ba1.5k sqft319 AVENUE A NE, WINTER HAVEN, FL 33881For SaleMLS ID #O6423953, Idalgisa De Jesus, EXP REALTY LLC. Stellar MLS
- $255,0003 bd2 ba1.4k sqft603 MAGGIE CIRCLE, WINTER HAVEN, FL 33880For SaleMLS ID #O6410507, Larysa Tsyupenko, CHARLES RUTENBERG REALTY ORLANDO. Stellar MLS
- $314,9004 bd2 ba1.8k sqft3132 COUNTRY CLUB CIRCLE, WINTER HAVEN, FL 33881For SaleMLS ID #S5130231, Irma Cruz, FLORIDA REALTY MARKETPLACE. Stellar MLS
- $250,0004 bd2 ba1.7k sqft3732 GIORGIO DRIVE, WINTER HAVEN, FL 33884For SaleMLS ID #S5147116, Yoja Mirabal, MY REALTY GROUP, LLC.. Stellar MLS
- $295,0003 bd2 ba1.6k sqft2415 BRASSIE COURT, WINTER HAVEN, FL 33884For SaleMLS ID #P4938435, Katherine Montana - De Jesus, KELLER WILLIAMS REALTY SMART 1. Stellar MLS
- $250,0003 bd2 ba1.3k sqft622 CRYSTALS BOULEVARD, WINTER HAVEN, FL 33884For SaleMLS ID #S5152271, Harrison Perez Collazo, CAISSA REALTY INVESTMENT INC. Stellar MLS
- $279,0004 bd2 ba1.9k sqft652 TROTTERS DRIVE, EAGLE LAKE, FL 33839For SaleMLS ID #S5147732, Ernesto Pineda, AGENT TRUST REALTY CORPORATION. Stellar MLS
- $239,9903 bd2 ba1.5k sqft3349 COSTELLO CIRCLE, WINTER HAVEN, FL 33884For SaleMLS ID #O6364268, Marian Benson, VALOR REALTY SERVICES LLC. Stellar MLS
- $279,9903 bd2 ba1.6k sqft136 KRENSON BAY LOOP, WINTER HAVEN, FL 33881For SaleMLS ID #O6417045, Lisa Manzo, WIN-WIN REAL ESTATE SERVICES LLC. Stellar MLS
- $338,0004 bd3 ba2k sqft1192 NORMANDY HEIGHTS CIRCLE, WINTER HAVEN, FL 33880For SaleMLS ID #L4961188, Annie Wood, HARPER REALTY FL, LLC. Stellar MLS
- $261,9003 bd2 ba1.5k sqft909 CAMBRIDGE DRIVE, WINTER HAVEN, FL 33881For SaleMLS ID #G5111142, Mariel Espinal, LPT REALTY, LLC. Stellar MLS
- $265,0003 bd2 ba1.2k sqft326 DINNER LAKE COURT, LAKE WALES, FL 33859For SaleMLS ID #P4937772, Anthony Medina, KELLER WILLIAMS REALTY SMART 1. Stellar MLS
- $284,9903 bd2 ba1.6k sqft2747 SAN MARCO WAY, WINTER HAVEN, FL 33884New ConstructionStellar MLS
- $307,0003 bd2 ba1.4k sqft1780 CARNOSTIE ROAD, WINTER HAVEN, FL 33884For SaleMLS ID #O6327570, Pablo Farias, WRA BUSINESS & REAL ESTATE. Stellar MLS
- $309,0004 bd2 ba1.9k sqft4669 OSPREY WAY, WINTER HAVEN, FL 33881For SaleMLS ID #R4911042, Greg Owen, EASY REALTY. Stellar MLS
- $285,0004 bd2 ba1.8k sqft1899 AMBER SWEET CIRCLE, DUNDEE, FL 33838For SaleMLS ID #O6376111, Keiry Nunez, LPT REALTY, LLC. Stellar MLS
