Welcome to this beautifully updated 4-bedroom, 2 full bath home located in the desirable Valley Wood community of Millersville, MD. This move-in ready property features fresh paint and new carpet throughout, along with updated bathrooms that offer a modern touch. The home offers a large living room with an adjacent dining area, creating an ideal space for everyday living and entertaining. The spacious family room showcases custom wood accent walls, adding warmth and character. The newly tiled kitchen features ample cabinetry and a custom pantry, providing both style and functionality. An expanded laundry area with sink, counters, and cabinets. Step outside to your private sparkling in-ground pool and a fully fenced backyard—perfect for summer gatherings and outdoor enjoyment. Additional highlights include a brand-new asphalt driveway and energy-efficient windows. Easy commute to Baltimore, Annapolis, DC, BWI, Fort Meade, and NSA. Conveniently located near schools, shopping, and restaurants.
For sale
Price cut: $15K (6/23)
$465,000
554 Lanny Ct, Millersville, MD 21108
4beds
1,728sqft
:
Get pre-qualified$3,113/mo
Single Family Residence
Built in 1970
6,820 Square Feet Lot
$463,900 Zestimate®
$269/sqft
$-- HOA
What's special
Private sparkling in-ground poolBrand-new asphalt drivewayEnergy-efficient windows
- 78 days |
- 601 |
- 62 |
Zillow last checked:
Listing updated:
Listed by:
Steve Meehan 443-336-6886,
CENTURY 21 New Millennium 4102669005
Source: Bright MLS,MLS#: MDAA2142194
Facts & features
Interior
Bedrooms & bathrooms
- Bedrooms: 4
- Bathrooms: 2
- Full bathrooms: 2
- Main level bathrooms: 1
- Main level bedrooms: 3
Basement
- Area: 640
Heating
- Heat Pump, Electric
Cooling
- Other, Electric
Appliances
- Included: Electric Water Heater
Features
- Basement: Finished
- Has fireplace: No
Interior area
- Total structure area: 1,728
- Total interior livable area: 1,728 sqft
- Finished area above ground: 1,088
- Finished area below ground: 640
Property
Parking
- Parking features: Driveway
- Has uncovered spaces: Yes
Accessibility
- Accessibility features: Other
Features
- Levels: Split Foyer,Two
- Stories: 2
- Has private pool: Yes
- Pool features: Private
Lot
- Size: 6,820 Square Feet
Details
- Additional structures: Above Grade, Below Grade
- Parcel number: 020388311216805
- Zoning: R5
- Special conditions: Standard
Construction
Type & style
- Home type: SingleFamily
- Property subtype: Single Family Residence
Materials
- Vinyl Siding
- Foundation: Block
- Roof: Architectural Shingle
Condition
- New construction: No
- Year built: 1970
Utilities & green energy
- Sewer: Public Sewer
- Water: Public
- Utilities for property: Natural Gas Available, Electricity Available, Water Available, Sewer Available
Community & HOA
Community
- Subdivision: Millersville
HOA
- Has HOA: No
Location
- Region: Millersville
Financial & listing details
- Price per square foot: $269/sqft
- Tax assessed value: $370,100
- Annual tax amount: $4,284
- Date on market: 5/9/2026
- Listing agreement: Exclusive Right To Sell
- Listing terms: Cash,Conventional,FHA,VA Loan
- Ownership: Fee Simple
Estimated market value
$463,900
$441,000 - $487,000
$3,116/mo
Price history
| Date | Event | Price |
|---|---|---|
| 6/23/2026 | Price change | $465,000-3.1%$269/sqft |
Source:  Bright MLS #MDAA2142194 Report a problem Bright MLS #MDAA2142194 Report a problem | ||
| 5/9/2026 | Listed for sale | $480,000+48.7%$278/sqft |
Source: Bright MLS #MDAA2142194 Report a problem | ||
| 6/8/2015 | Sold | $322,800-2%$187/sqft |
Source: Public Record Report a problem | ||
| 4/17/2015 | Pending sale | $329,500$191/sqft |
Source: Meade Realty Inc #AA8564519 Report a problem | ||
| 3/1/2015 | Listed for sale | $329,500+37.3%$191/sqft |
Source: Meade Realty Inc #AA8564519 Report a problem | ||
| 5/1/2013 | Listing removed | $2,150$1/sqft |
Source: Meade Realty Inc #AA8061996 Report a problem | ||
| 4/24/2013 | Listed for rent | $2,150$1/sqft |
Source: Meade Realty Inc #AA8061996 Report a problem | ||
| 7/1/2010 | Sold | $240,000+2.2%$139/sqft |
Source: Public Record Report a problem | ||
| 5/1/2010 | Price change | $234,900-4.1%$136/sqft |
Source: foreclosure.com Report a problem | ||
| 3/28/2010 | Listed for sale | $244,900-36.3%$142/sqft |
Source: W F Chesley Real Estate #AA7291939 Report a problem | ||
| 3/18/2010 | Sold | $384,400+18.3%$222/sqft |
Source: Public Record Report a problem | ||
| 5/29/2009 | Listing removed | $325,000$188/sqft |
Source: Keller Williams Realty #AA6961348 Report a problem | ||
| 3/19/2009 | Listed for sale | $325,000-7.1%$188/sqft |
Source: Keller Williams Realty #AA6961348 Report a problem | ||
| 12/31/2007 | Sold | $350,000$203/sqft |
Source: Public Record Report a problem | ||
Public tax history
| Year | Property taxes | Tax assessment |
|---|---|---|
| 2025 | $4,007 +8.1% | $354,300 +4.7% |
| 2024 | $3,707 +2.8% | $338,500 +2.5% |
| 2023 | $3,606 +7.2% | $330,200 +2.6% |
| 2022 | $3,364 +2.6% | $321,900 +2.6% |
| 2021 | $3,277 +5.5% | $313,600 +5.6% |
| 2020 | $3,107 +5.8% | $297,033 -5.3% |
| 2019 | $2,936 +9.7% | $313,600 +18.8% |
| 2018 | $2,676 +1% | $263,900 +1.5% |
| 2017 | $2,650 | $259,933 +1.5% |
| 2016 | -- | $255,967 +1.6% |
| 2015 | -- | $252,000 +0.1% |
| 2014 | -- | $251,733 +0.1% |
| 2013 | -- | $251,467 +0.1% |
| 2012 | -- | $251,200 |
| 2011 | -- | $251,200 |
| 2010 | -- | $251,200 -21.2% |
| 2009 | -- | $318,770 +13.7% |
| 2008 | -- | $280,270 +15.9% |
| 2007 | -- | $241,770 +18.9% |
| 2006 | -- | $203,270 +9.7% |
| 2005 | -- | $185,270 +10.8% |
| 2004 | -- | $167,270 +12.1% |
| 2003 | -- | $149,270 +4.2% |
| 2002 | -- | $143,292 +4.4% |
| 2001 | -- | $137,316 |
Find assessor info on the county website
Monthly payment
Est. payment
Payment breakdown
Explore the cost of this home by adjusting the details. Changes won't be saved.Climate risks
Neighborhood: 21108
Nearby schools
GreatSchools rating
- 4/10Rippling Woods Elementary SchoolGrades: PK-5Distance: 0.5 mi
- 5/10Old Mill Middle SouthGrades: 6-8Distance: 0.4 mi
- 5/10Old Mill High SchoolGrades: 9-12Distance: 0.2 mi
Schools provided by the listing agent
- District: Anne Arundel County Public Schools
Source: Bright MLS. This data may not be complete. We recommend contacting the local school district to confirm school assignments for this home.
- $420,400-- bd2 ba1.1k sqft552 Lanny Ct, Millersville, MD 21108Off Market
- $436,300-- bd2 ba1k sqft556 Lanny Ct, Millersville, MD 21108Off Market
- $395,0003 bd2 ba1.7k sqft550 Lanny Ct, Millersville, MD 21108Sold
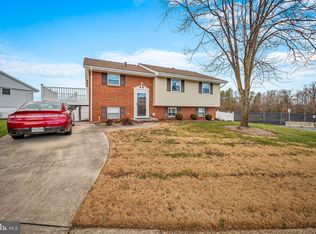
- $423,4004 bd2 ba1k sqft558 Lanny Ct, Millersville, MD 21108Off Market
- $459,4004 bd2 ba1.3k sqft557 Lanny Ct, Millersville, MD 21108Off Market
- $490,0004 bd3 ba1.9k sqft555 Lanny Ct, Millersville, MD 21108Sold
- $500,0004 bd3 ba2k sqft559 Lanny Ct, Millersville, MD 21108Sold
- $438,2003 bd2 ba1k sqft560 Lanny Ct, Millersville, MD 21108Off Market
A local agent can set up tours, give advice and negotiate with sellers.
Similar homes
- $449,9004 bd2 ba1.3k sqft8249 Victoria Rd, Millersville, MD 21108For Sale

 MLS ID #MDAA2145618, Chelsea Murphy, Douglas Realty, LLC. Bright MLS
 - $539,9993 bd3 ba2.1k sqft949 Oakdale Cir, Millersville, MD 21108For Sale
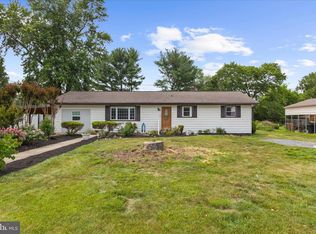 MLS ID #MDAA2149132, Andrea Martinez Martinez Hernandez, Keller Williams Realty Centre. Bright MLS
 - $480,0005 bd2 ba1.8k sqft292 Mackintosh Dr, Glen Burnie, MD 21061For Sale
 MLS ID #MDAA2145636, David Sandoval, RE/MAX Realty Centre, Inc.. Bright MLS
 - $500,0004 bd3 ba2.1k sqft776 Evergreen Rd, Severn, MD 21144For Sale
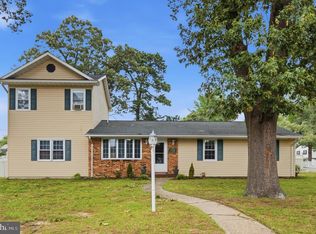 MLS ID #MDAA2150868, Marlon Deausen, Deausen Realty. Bright MLS
 - $429,9004 bd2 ba1.6k sqft201 Scott Ave, Glen Burnie, MD 21060For SaleMLS ID #MDAA2149018, Joe Casey, Taylor Properties. Bright MLS
- $449,0004 bd2 ba2k sqft415 Baylor Rd, Glen Burnie, MD 21061For SaleMLS ID #MDAA2146756, Yasmin Brown, The Home Team Realty Group, LLC. Bright MLS
- $359,9004 bd2 ba1.4k sqft8005 Covington Ave, Glen Burnie, MD 21061For SaleMLS ID #MDAA2150082, Dawn Whaley, Redfin Corp. Bright MLS
- $455,5004 bd3 ba1.5k sqft761 207th St, Pasadena, MD 21122For SaleMLS ID #MDAA2145098, Alexander Lee, Cummings & Co. Realtors. Bright MLS
- $449,9003 bd2 ba1.4k sqft7802 Bastille Rd, Severn, MD 21144For SaleMLS ID #MDAA2148902, Kiman Choi, KMC Realty. Bright MLS
- $327,7503 bd2 ba1.8k sqft498 Valleywood Rd, Millersville, MD 21108For SaleMLS ID #MDAA2147858, Wilson Jean, Samson Properties. Bright MLS
- $584,9004 bd3 ba2.1k sqft7705 Mahogany Rd, Severn, MD 21144For SaleMLS ID #MDAA2150600, Nicole Bouler, Douglas Realty, LLC. Bright MLS
- $329,5003 bd2 ba1.4k sqft216 Rebecca Ann Ct, Millersville, MD 21108For SaleMLS ID #MDAA2143386, Chip Burnett, RE/MAX Executive. Bright MLS
- $515,0003 bd2 ba2k sqft788 Paul Birch Dr, Crownsville, MD 21032For SaleMLS ID #MDAA2148966, Chris Craddock, EXP Realty, LLC. Bright MLS
- $499,9004 bd2 ba1.8k sqft1099 Linden Tree Dr, Annapolis, MD 21409For SaleMLS ID #MDAA2150772, Juliet Patterson Brooke, Samson Properties. Bright MLS
- $450,0004 bd2 ba1.1k sqft1105 Hotel Dr, Pasadena, MD 21122For SaleMLS ID #MDAA2143076, George McDowell, Keller Williams Select Realtors of Annapolis. Bright MLS
- $434,9003 bd2 ba1.6k sqft1554 Long Point Rd, Pasadena, MD 21122For SaleMLS ID #MDAA2146844, Kimberly Jarmer, Keller Williams Flagship. Bright MLS
- $450,0003 bd2 ba1.3k sqft7801 Waterview Dr, Baltimore, MD 21226For SaleMLS ID #MDAA2139284, Michele Schmidt, Keller Williams Flagship. Bright MLS
- $495,0004 bd2 ba1.7k sqft12923 Cherrywood Ln, Bowie, MD 20715For SaleMLS ID #MDPG2208556, Jen Martin, Curtis Real Estate Company. Bright MLS
- $489,9004 bd2 ba1.9k sqft13459 Overbrook Ln, Bowie, MD 20715For SaleMLS ID #MDPG2207382, Buddy Redmer, Keller Williams Gateway LLC. Bright MLS
- $549,5004 bd4 ba1.5k sqft1905 Mitchellville Rd, Bowie, MD 20716For SaleMLS ID #MDPG2210338, Wilson Jean, Samson Properties. Bright MLS
