Welcome to 292 Mackintosh Drive in Glen Burnie, a beautifully maintained home offering spacious living areas, a fantastic backyard setup, and a great commuter location. The main level features an open and inviting layout with a living room, dining area, and kitchen. The kitchen offers plenty of cabinet and prep space, while the adjoining dining area flows easily to the outdoor living spaces, making for easy entertaining. The primary bedroom includes double closets with built-in storage between them for added organization. The upper-level bathroom with double vanity and two additional bedrooms finish out the level. The fully finished lower level adds additional living space with two more bedrooms, a full bathroom, spacious laundry room, and a large storage/utility room. There is also a bonus room with private exterior access. This space is equipped with lighting, luxury vinyl plank flooring, a window air conditioning unit, and can easily function as a home office, hobby room, workout area, or whatever best suits your needs. Outdoor living is truly one of the standout features of this property. The large, flat, fully fenced backyard offers endless possibilities for entertaining, gardening, pets, or simply enjoying time outdoors. The rear deck includes both a covered section and an open-air portion, creating multiple spaces to relax or host gatherings. An under the deck patio area extends the outdoor living space even further, and there is even an additional refrigerator conveniently located there, perfect for grabbing cold drinks or treats while enjoying the yard. Conveniently located near Routes 100, 2, and 97, this property offers an excellent commuter location with easy access to Baltimore, Annapolis, Fort Meade, and surrounding areas. Shopping, dining, parks, and recreation are all just a short drive away, including several nearby shopping centers and Arundel Mills Mall. Don’t miss your chance to see this property. Schedule your tour today!
Under contract
$480,000
292 Mackintosh Dr, Glen Burnie, MD 21061
5beds
1,870sqft
Single Family Residence
Built in 1968
7,705 Square Feet Lot
$482,500 Zestimate®
$257/sqft
$-- HOA
What's special
Fantastic backyard setupDining areaSpacious laundry roomOpen and inviting layout
- 84 days |
- 85 |
- 2 |
Zillow last checked:
Listing updated:
Listed by:
David Sandoval 240-671-7810,
RE/MAX Realty Centre, Inc. 301-591-3920,
Listing Team: The Sandoval Group
Source: Bright MLS,MLS#: MDAA2145636
Facts & features
Interior
Bedrooms & bathrooms
- Bedrooms: 5
- Bathrooms: 2
- Full bathrooms: 2
- Main level bathrooms: 1
- Main level bedrooms: 3
Rooms
- Room types: Living Room, Dining Room, Bedroom 2, Bedroom 3, Bedroom 4, Bedroom 5, Kitchen, Family Room, Bedroom 1, Laundry, Storage Room, Bathroom 1, Bathroom 2, Bonus Room
Bedroom 1
- Level: Main
Bedroom 2
- Level: Main
Bedroom 3
- Level: Main
Bedroom 4
- Level: Lower
Bedroom 5
- Level: Lower
Bathroom 1
- Level: Main
Bathroom 2
- Level: Lower
Bonus room
- Level: Lower
Dining room
- Level: Main
Family room
- Level: Lower
Kitchen
- Level: Main
Laundry
- Level: Lower
Living room
- Level: Main
Storage room
- Level: Lower
Heating
- Forced Air, Natural Gas
Cooling
- Central Air, Electric
Appliances
- Included: Microwave, Stainless Steel Appliance(s), Oven/Range - Gas, Dishwasher, Refrigerator, Washer, Dryer, Disposal, Gas Water Heater
- Laundry: In Basement, Lower Level, Has Laundry, Laundry Room
Features
- Recessed Lighting, Open Floorplan, Bathroom - Tub Shower, Ceiling Fan(s), Crown Molding, Family Room Off Kitchen, Upgraded Countertops
- Flooring: Hardwood, Carpet, Ceramic Tile, Wood
- Basement: Full,Finished,Interior Entry,Exterior Entry,Rear Entrance,Walk-Out Access
- Number of fireplaces: 1
- Fireplace features: Wood Burning
Interior area
- Total structure area: 1,870
- Total interior livable area: 1,870 sqft
- Finished area above ground: 1,152
- Finished area below ground: 718
Property
Parking
- Total spaces: 1
- Parking features: Driveway, On Street
- Uncovered spaces: 1
Accessibility
- Accessibility features: None
Features
- Levels: Split Foyer,Two
- Stories: 2
- Patio & porch: Deck, Patio
- Pool features: None
- Fencing: Back Yard,Full,Chain Link
Lot
- Size: 7,705 Square Feet
Details
- Additional structures: Above Grade, Below Grade
- Parcel number: 020343028593620
- Zoning: R5
- Special conditions: Standard
Construction
Type & style
- Home type: SingleFamily
- Property subtype: Single Family Residence
Materials
- Brick Front, Combination, Vinyl Siding
- Foundation: Permanent
Condition
- Excellent
- New construction: No
- Year built: 1968
Utilities & green energy
- Sewer: Public Sewer
- Water: Public
Community & HOA
Community
- Subdivision: The Highlands
HOA
- Has HOA: No
Location
- Region: Glen Burnie
Financial & listing details
- Price per square foot: $257/sqft
- Tax assessed value: $372,100
- Annual tax amount: $4,223
- Date on market: 6/4/2026
- Listing agreement: Exclusive Right To Sell
- Listing terms: FHA,Conventional,Cash,VA Loan,Other
- Inclusions: See Disclosures
- Exclusions: See Disclosures
- Ownership: Fee Simple
Estimated market value
$482,500
$458,000 - $507,000
$3,119/mo
Price history
| Date | Event | Price |
|---|---|---|
| 7/28/2026 | Contingent | $480,000$257/sqft |
Source:  Bright MLS #MDAA2145636 Report a problem Bright MLS #MDAA2145636 Report a problem | ||
| 6/12/2026 | Listed for sale | $480,000$257/sqft |
Source: Bright MLS #MDAA2145636 Report a problem | ||
| 6/10/2026 | Contingent | $480,000$257/sqft |
Source: Bright MLS #MDAA2145636 Report a problem | ||
| 6/4/2026 | Listed for sale | $480,000+6.9%$257/sqft |
Source: Bright MLS #MDAA2145636 Report a problem | ||
| 7/16/2024 | Sold | $448,888$240/sqft |
Source: Bright MLS #MDAA2082490 Report a problem | ||
| 6/10/2024 | Pending sale | $448,888$240/sqft |
Source: Bright MLS #MDAA2082490 Report a problem | ||
| 6/6/2024 | Listed for sale | $448,888+41.2%$240/sqft |
Source: Bright MLS #MDAA2082490 Report a problem | ||
| 8/12/2019 | Sold | $318,000+2.6%$170/sqft |
Source: Public Record Report a problem | ||
| 7/9/2019 | Pending sale | $309,987$166/sqft |
Source: Long and Foster Real Estate #MDAA405768 Report a problem | ||
| 7/4/2019 | Listed for sale | $309,987$166/sqft |
Source: Long and Foster Real Estate #MDAA405768 Report a problem | ||
Public tax history
| Year | Property taxes | Tax assessment |
|---|---|---|
| 2025 | $4,322 +21.3% | $348,700 +7.2% |
| 2024 | $3,562 +4.8% | $325,300 +4.5% |
| 2023 | $3,399 +9.4% | $311,267 +4.7% |
| 2022 | $3,106 +5% | $297,233 +5% |
| 2021 | $2,959 +4.4% | $283,200 +4.5% |
| 2020 | $2,835 +4.6% | $271,000 -4.3% |
| 2019 | $2,710 +8.4% | $283,200 +14.8% |
| 2018 | $2,501 +4.7% | $246,600 +5.2% |
| 2017 | $2,389 | $234,367 +5.5% |
| 2016 | -- | $222,133 +5.8% |
| 2015 | -- | $209,900 |
| 2014 | -- | $209,900 |
| 2013 | -- | $209,900 -15.8% |
| 2012 | -- | $249,200 |
| 2011 | -- | $249,200 |
| 2010 | -- | $249,200 -24.1% |
| 2009 | -- | $328,260 +15.8% |
| 2008 | -- | $283,592 +18.7% |
| 2007 | -- | $238,926 +23% |
| 2006 | -- | $194,260 +10.7% |
| 2005 | -- | $175,496 +12% |
| 2004 | -- | $156,733 +13.6% |
| 2003 | -- | $137,970 +3.1% |
| 2002 | -- | $133,836 +3.2% |
| 2001 | -- | $129,703 |
Find assessor info on the county website
Monthly payment
Est. payment
Payment breakdown
Explore the cost of this home by adjusting the details. Changes won't be saved.Climate risks
Neighborhood: 21061
Nearby schools
GreatSchools rating
- 3/10Southgate Elementary SchoolGrades: PK-5Distance: 0.2 mi
- 5/10Old Mill Middle SouthGrades: 6-8Distance: 0.7 mi
- 4/10Old Mill High SchoolGrades: 9-12Distance: 0.9 mi
Schools provided by the listing agent
- District: Anne Arundel County Public Schools
Source: Bright MLS. This data may not be complete. We recommend contacting the local school district to confirm school assignments for this home.
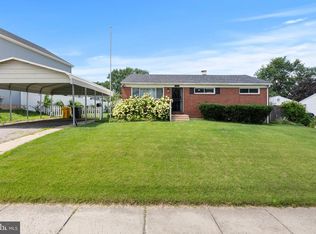
- $436,100-- bd2 ba1.5k sqft288 Mackintosh Dr, Glen Burnie, MD 21061Off Market
- $390,800-- bd1 ba1.1k sqft296 Mackintosh Dr, Glen Burnie, MD 21061Off Market
- $478,9004 bd2 ba1.8k sqft8009 Crownsway, Glen Burnie, MD 21061Off Market

- $443,600-- bd2 ba1.8k sqft8005 Crownsway, Glen Burnie, MD 21061Off Market
- $420,0004 bd3 ba2.3k sqft8013 Crownsway, Glen Burnie, MD 21061Sold
- $524,1004 bd3 ba2.6k sqft284 Mackintosh Dr, Glen Burnie, MD 21061Off Market
- $424,6004 bd2 ba1.1k sqft295 Mackintosh Dr, Glen Burnie, MD 21061Off Market
- $417,200-- bd2 ba1.5k sqft8001 Crownsway, Glen Burnie, MD 21061Off Market
A local agent can set up tours, give advice and negotiate with sellers.
Similar homes
- $429,9004 bd2 ba1.5k sqft7983 Nolcrest Rd, Glen Burnie, MD 21061For Sale

 MLS ID #MDAA2149870, James Bowerman, Douglas Realty, LLC. Bright MLS
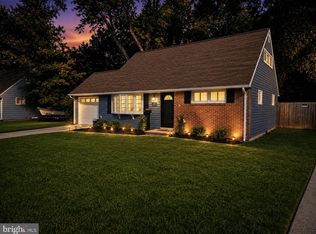
 - $435,0004 bd2 ba2.2k sqft104 Hollins Ferry Rd S, Glen Burnie, MD 21061For Sale
 MLS ID #MDAA2154338, Kelly Harris, Coldwell Banker Realty. Bright MLS
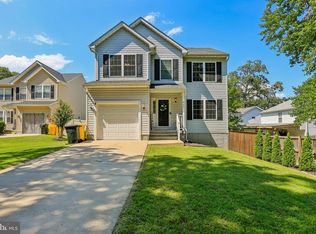
 - $449,9004 bd2 ba1.2k sqft132 N Meadow Dr, Glen Burnie, MD 21060For Sale
 MLS ID #MDAA2153642, Eric Askew, RE/Max Experience. Bright MLS
 - $520,0003 bd4 ba2.5k sqft668 219th St, Pasadena, MD 21122For Sale
 MLS ID #MDAA2155182, Bob Chew, Samson Properties. Bright MLS
 - $490,9994 bd3 ba1.7k sqft7905 Marydell Ave, Pasadena, MD 21122For SaleMLS ID #MDAA2152362, delmy Siguenza, Fairfax Realty Premier. Bright MLS
- $410,0004 bd2 ba1.3k sqft7746 Overhill Rd, Glen Burnie, MD 21060For SaleMLS ID #MDAA2151516, Yvette Flores, Samson Properties. Bright MLS
- $415,0004 bd1 ba1.3k sqft482 Kenora Dr, Millersville, MD 21108For SaleMLS ID #MDAA2150586, Steffan May, Synergy Realty. Bright MLS
- $455,0004 bd3 ba1.5k sqft761 207th St, Pasadena, MD 21122For SaleMLS ID #MDAA2145098, Alexander Lee, Cummings & Co. Realtors. Bright MLS
- $468,9903 bd4 ba1.9k sqft7774 Old House Rd, Pasadena, MD 21122For SaleMLS ID #MDAA2151972, Gabriella Vidro, Douglas Realty, LLC. Bright MLS
- $485,0004 bd2 ba1.8k sqft2914 Stonybrook Dr, Bowie, MD 20715For SaleMLS ID #MDPG2213126, Tamer Eid, DC Premier Real Estate, LLC. Bright MLS
- $324,9003 bd1 ba1k sqft108 New Jersey Ave NW, Glen Burnie, MD 21061For SaleMLS ID #MDAA2149330, Bonnie Fleishman, Douglas Realty, LLC. Bright MLS
- $410,0004 bd2 ba1.3k sqft641 Chapelview Dr, Odenton, MD 21113For SaleMLS ID #MDAA2152898, Jenna Smith, Redfin Corp. Bright MLS
- $490,0005 bd3 ba1.5k sqft9120 5th St, Lanham, MD 20706For SaleMLS ID #MDPG2212654, Francisco Linares, EXP Realty, LLC. Bright MLS
- $490,0004 bd2 ba1.8k sqft15751 Pointer Ridge Dr, Bowie, MD 20716For SaleMLS ID #MDPG2209168, JIMMY OKUNOLA, EXP Realty, LLC. Bright MLS
- $509,9994 bd3 ba2.1k sqft1405 Peachwood Ln, Bowie, MD 20716For SaleMLS ID #MDPG2203374, Rachel Barnes, Keller Williams Preferred Properties. Bright MLS
- $479,0004 bd3 ba1.6k sqft2507 Taney Rd, Baltimore, MD 21209For SaleMLS ID #MDBA2219024, Anna Kosoy, Kosoy Realty. Bright MLS
- $524,9004 bd4 ba1.9k sqft7477 Swan Point Way Unit 4-2, Columbia, MD 21045For SaleMLS ID #MDHW2073068, Marc Robinson, ExecuHome Realty. Bright MLS
- $319,5003 bd2 ba1.4k sqft216 Rebecca Ann Ct, Millersville, MD 21108For SaleMLS ID #MDAA2143386, Chip Burnett, RE/MAX Executive. Bright MLS
- $260,0002 bd2 ba1.1k sqftWoodside Square Condo, Glen Burnie, MD 21061For SaleMLS ID #MDAA2144942, Timothy Caropreso, Keller Williams Flagship. Bright MLS
- $460,0005 bd2 ba1k sqft4814 Naples Ave, Beltsville, MD 20705For SaleMLS ID #MDPG2209470, Pedro Meneses, Real Broker, LLC. Bright MLS
