Offered for the first time, this lovingly maintained 3-bedroom raised ranch presents a wonderful opportunity to make it your own! Located at 554 Merwin Avenue in Milford, this well-cared-for home offers a functional layout with hardwood flooring throughout much of the main level, a spacious living room, an open concept kitchen and dining room, three bedrooms, and a full bathroom. The lower level provides additional versatile space with possibilities for a recreation room, home office, or other uses to suit your needs. Featuring natural gas and an established residential setting, this home offers a great opportunity to bring your personal style and updates while building equity. Conveniently situated near shopping, dining, parks, local beaches, major highways, and Milford's many amenities. Whether you're looking for your next home or an investment opportunity, this property offers plenty of potential. Bring your vision and discover the possibilities of making this home your own!
Accepting backups
$419,000
554 Merwin Avenue, Milford, CT 06460
3beds
1,952sqft
Single Family Residence
Built in 1971
0.28 Acres Lot
$-- Zestimate®
$215/sqft
$-- HOA
What's special
Three bedrooms
- 34 days
- 1,723
- 80
Likely to sell faster than
Zillow last checked:
Listing updated:
Listed by:
Sherri Gallina (914)486-8554,
William Raveis Real Estate 203-876-7507
Source: Smart MLS,MLS#: 24212734
Facts & features
Interior
Bedrooms & bathrooms
- Bedrooms: 3
- Bathrooms: 1
- Full bathrooms: 1
Rooms
- Room types: Bonus Room, Workshop
Primary bedroom
- Features: Hardwood Floor
- Level: Main
Bedroom
- Features: Hardwood Floor
- Level: Main
Bedroom
- Features: Hardwood Floor
- Level: Main
Bathroom
- Features: Tub w/Shower
- Level: Main
Dining room
- Features: Hardwood Floor
- Level: Main
Family room
- Level: Lower
Kitchen
- Features: Balcony/Deck
- Level: Main
Living room
- Features: Hardwood Floor
- Level: Main
Heating
- Forced Air, Natural Gas
Cooling
- Attic Fan, Ceiling Fan(s), Wall Unit(s)
Appliances
- Included: Gas Range, Microwave, Refrigerator, Dishwasher, Washer, Dryer, Gas Water Heater, Water Heater
- Laundry: Lower Level
Features
- Basement: Full,Heated,Garage Access,Interior Entry,Liveable Space
- Attic: Crawl Space,Storage,Pull Down Stairs
- Has fireplace: No
Interior area
- Total structure area: 1,952
- Total interior livable area: 1,952 sqft
- Finished area above ground: 1,184
- Finished area below ground: 768
Property
Parking
- Total spaces: 1
- Parking features: Attached
- Attached garage spaces: 1
Features
- Patio & porch: Deck
Lot
- Size: 0.28 Acres
- Features: Level
Details
- Parcel number: 1217178
- Zoning: R12.
- Special conditions: Potential Short Sale
Construction
Type & style
- Home type: SingleFamily
- Architectural style: Ranch
- Property subtype: Single Family Residence
Materials
- Shingle Siding, Wood Siding
- Foundation: Concrete Perimeter, Raised
- Roof: Asphalt
Condition
- New construction: No
- Year built: 1971
Utilities & green energy
- Sewer: Public Sewer
- Water: Public
Community & HOA
Community
- Features: Basketball Court, Paddle Tennis, Playground, Pool, Shopping/Mall
- Subdivision: Woodmont
HOA
- Has HOA: No
Location
- Region: Milford
Financial & listing details
- Price per square foot: $215/sqft
- Tax assessed value: $330,730
- Annual tax amount: $7,226
- Date on market: 10/9/2026
Estimated market value
Not available
Estimated sales range
Not available
Not available
Price history
| Date | Event | Price |
|---|---|---|
| 10/9/2026 | Listed for sale | $419,000$215/sqft |
Source:  Smart MLS #24212734 Report a problem | ||
Public tax history
| Year | Property taxes | Tax assessment |
|---|---|---|
| 2025 | $6,866 +1.4% | $232,350 |
| 2024 | $6,771 +7.3% | $232,350 |
| 2023 | $6,313 +2% | $232,350 |
| 2022 | $6,192 +18.1% | $232,350 +22.5% |
| 2021 | $5,244 -0.1% | $189,640 |
| 2020 | $5,249 -0.1% | $189,640 |
| 2019 | $5,255 -0.1% | $189,640 |
| 2018 | $5,261 -0.2% | $189,640 |
| 2017 | $5,270 -5.2% | $189,640 -5% |
| 2016 | $5,560 -0.1% | $199,710 |
| 2015 | $5,568 +2.4% | $199,710 |
| 2014 | $5,436 +3.6% | $199,710 |
| 2013 | $5,248 +2.6% | $199,710 |
| 2012 | $5,113 +3% | $199,710 +16.2% |
| 2011 | $4,966 +1.6% | $171,910 |
| 2010 | $4,889 +3.4% | $171,910 |
| 2009 | $4,728 -2.6% | $171,910 |
| 2008 | $4,853 +3.7% | $171,910 +16.6% |
| 2007 | $4,682 +18.4% | $147,380 +20% |
| 2005 | $3,953 +10.2% | $122,850 |
| 2003 | $3,587 +8.7% | $122,850 |
| 2001 | $3,300 | $122,850 |
Find assessor info on the county website
Monthly payment
Est. payment
Payment breakdown
Explore the cost of this home by adjusting the details. Changes won't be saved.Climate risks
Neighborhood: 06460
Nearby schools
Schools provided by the listing agent
- Elementary: Live Oaks
- Middle: East Shore
- High: Joseph A. Foran
Source: Smart MLS. This data may not be complete. We recommend contacting the local school district to confirm school assignments for this home.
Similar homes
- $557,5003 bd3 ba1.9k sqft136 Oxford Road, Milford, CT 06460For Sale

 MLS ID #24220048, Brenda Valentin, Larracuente & Johnson Realty, LLC. Smart MLS
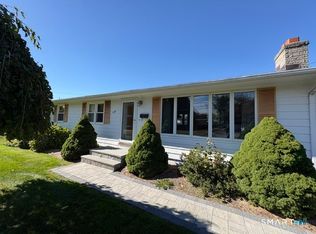
- $489,0003 bd2 ba1.6k sqft620 Merwin Avenue, Milford, CT 06460For Sale
 MLS ID #24215280, Sandy Burnell, Coldwell Banker Realty. Smart MLS
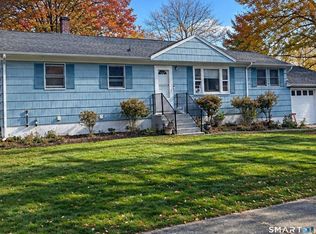
- $445,0003 bd1 ba1.2k sqft18 Barton Road, Milford, CT 06460For Sale
 MLS ID #24219097, Sherranda Harris, YellowBrick Real Estate LLC. Smart MLS
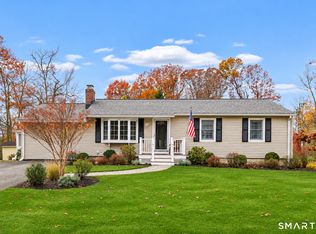
- $579,9003 bd1 ba1.3k sqft4 Christopher Drive, Milford, CT 06460For Sale
 MLS ID #24220185, Marissa Papa, Preston Gray Real Estate. Smart MLS
- $425,0003 bd2 ba1.2k sqft66 Hilltop Circle, Milford, CT 06460For SaleMLS ID #24206475, Colleen M. Zacarelli, Coldwell Banker Realty. Smart MLS
- $439,9993 bd1 ba1.1k sqft617 Pond Point Avenue, Milford, CT 06460For SaleMLS ID #24215387, Mala A. Vaish, Keller Williams Realty Prtnrs.. Smart MLS
- $385,0003 bd2 ba1.1k sqft139 Woodmont Road, West Haven, CT 06516For SaleMLS ID #24217078, Wayne Hugendubel, Coldwell Banker Realty. Smart MLS
- $450,0005 bd2 ba2k sqft17 Hill Street, Milford, CT 06460For SaleMLS ID #24214870, Tara Stirk, William Raveis Real Estate. Smart MLS
- $525,0003 bd2 ba1.9k sqft19 Lance Lane, Milford, CT 06460For SaleMLS ID #24214936, Christine Shaw, Coldwell Banker Realty. Smart MLS
- $400,0003 bd1 ba1k sqft101 Beatrice Drive, West Haven, CT 06516For SaleMLS ID #24218238, Stephanie Ellison, Ellison Homes Real Estate. Smart MLS
- $469,9002 bd2 ba1.2k sqft49 Ingersol Road, Milford, CT 06460For SaleMLS ID #24203435, Bryan Anderson, Sarah Harrower Realty. Smart MLS
- $449,9003 bd2 ba1.9k sqft1 Sunflower Circle, West Haven, CT 06516For SaleMLS ID #24210462, Wayne Hugendubel, Coldwell Banker Realty. Smart MLS
- $599,9003 bd2 ba1.8k sqft555 Roses Mill Road, Milford, CT 06460For SaleMLS ID #24205848, Regina M. Sauer, Houlihan Lawrence WD. Smart MLS
- $430,0004 bd2 ba1.4k sqft5 Lincoln Street, West Haven, CT 06516For SaleMLS ID #24220320, Yesenia Reynoso Severino, RE/MAX RISE. Smart MLS
- $400,0002 bd2 ba1.3k sqftLongmeadow, Milford, CT 06460For SaleMLS ID #24217935, Delaney Smith, Delrose Realty LLC. Smart MLS
- $460,0003 bd1 ba1.2k sqft193 Clark Street, Milford, CT 06460For SaleMLS ID #24208587, Peter Tumbas, Berkshire Hathaway NE Prop.. Smart MLS
- $374,9003 bd2 ba1.7k sqft6 Shingle Hill Road, West Haven, CT 06516For SaleMLS ID #24216476, Paul Blakeslee, William Raveis Real Estate. Smart MLS
- $430,0003 bd1 ba1.2k sqft76 Jessie Drive, West Haven, CT 06516For SaleMLS ID #24199668, Ketty Daffron, William Raveis Real Estate. Smart MLS
- $399,9003 bd1 ba1.1k sqft140 Contact Drive, West Haven, CT 06516For SaleMLS ID #24217776, Jeffrey J. Burns, Bishop, Edward & Roberts, LLC. Smart MLS
