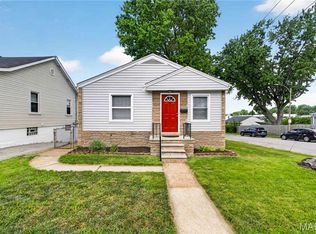
Classic South City charm meets thoughtful updates in this beautifully maintained bungalow, where inviting living spaces, a surprisingly spacious kitchen, and a beautifully renovated bath come together to create a place you’ll love calling home. Step inside to a light-filled family room featuring gleaming hardwood floors and plenty of space to relax or gather with family and friends. Just beyond, the adjoining breakfast room provides the perfect spot for everyday dining and flows seamlessly into the updated kitchen. Offering far more space than you’d expect, the kitchen features abundant cabinetry, generous countertop space, stainless steel appliances, and a functional layout designed for everyday living. The primary bedroom offers direct access to the backyard deck, creating a peaceful retreat and an easy connection to the outdoor living space. The second bedroom provides exceptional versatility and includes main-floor laundry hookups, giving you the option for convenient one-level living while still maintaining laundry in the lower level. The fully renovated bathroom is a true showpiece, showcasing a custom tiled walk-in shower with glass enclosure, stylish vanity, updated fixtures, and beautiful designer finishes. The full unfinished lower level offers abundant storage along with endless possibilities for future living space. Outside, you’ll find a fenced backyard with plenty of green space to enjoy, along with a spacious deck that’s ideal for grilling or relaxing. An oversized detached one-car garage provides exceptional storage and everyday convenience. Other improvements include new water heater (2021), furnace (2023), newer roof (2020) and blinds (2026). Ideally located in the heart of South City, you’ll enjoy easy access to parks, neighborhood favorites, shopping, restaurants, and major highways, offering the perfect blend of classic neighborhood charm and an unbeatable location.
Active
Listed by: Compass Realty Group • Laura J Sanders • Contact: 314-605-2581
$194,900
5541 Wyoming St, Saint Louis, MO 63139
2beds
768sqft
Single Family Residence
Built in 1950
4,543 Square Feet Lot
$-- Zestimate®
$254/sqft
$-- HOA
What's special
Inviting living spacesOversized detached one-car garageUpdated kitchenSurprisingly spacious kitchenGleaming hardwood floorsStainless steel appliancesBeautifully renovated bath
- 6 days |
- 545 |
- 52 |
Likely to sell faster than
Zillow last checked:
Listing updated:
Listed by:
Laura J Sanders 314-605-2581,
Compass Realty Group,
Lauren J Barry 314-435-1503,
Compass Realty Group
Source: MARIS,MLS#: 26044717 Originating MLS: St. Louis Association of REALTORS
Originating MLS: St. Louis Association of REALTORSFacts & features
Interior
Bedrooms & bathrooms
- Bedrooms: 2
- Bathrooms: 1
- Full bathrooms: 1
- Main level bathrooms: 1
- Main level bedrooms: 2
Primary bedroom
- Features: Floor Covering: Wood
- Level: Main
- Area: 121
- Dimensions: 11x11
Bedroom 2
- Features: Floor Covering: Wood
- Level: Main
- Area: 99
- Dimensions: 11x9
Breakfast room
- Features: Floor Covering: Luxury Vinyl Tile
- Level: Main
- Area: 49
- Dimensions: 7x7
Family room
- Features: Floor Covering: Wood
- Level: Main
- Area: 192
- Dimensions: 16x12
Kitchen
- Features: Floor Covering: Luxury Vinyl Tile
- Level: Main
- Area: 128
- Dimensions: 16x8
Heating
- Forced Air
Cooling
- Central Air
Appliances
- Included: Stainless Steel Appliance(s), Dishwasher, Electric Oven, Refrigerator, Water Heater
- Laundry: Main Level, Multiple Locations
Features
- Breakfast Room, Ceiling Fan(s), Custom Cabinetry, Laminate Counters, Shower
- Flooring: Ceramic Tile, Hardwood, Luxury Vinyl
- Doors: Panel Door(s)
- Basement: Concrete,Sump Pump,Unfinished,Walk-Up Access
- Has fireplace: No
Interior area
- Total structure area: 768
- Total interior livable area: 768 sqft
- Finished area above ground: 768
Property
Parking
- Total spaces: 1
- Parking features: Detached, Driveway, Garage, Private
- Garage spaces: 1
- Has uncovered spaces: Yes
Features
- Levels: One
- Patio & porch: Deck, Front Porch, Side Porch
- Exterior features: Private Yard, Rain Gutters
- Fencing: Back Yard
- Has view: Yes
- View description: Neighborhood
Lot
- Size: 4,543 Square Feet
- Dimensions: 40 x 113 x 46 x 114
- Features: Back Yard, Front Yard, Gentle Sloping, Landscaped
Details
- Parcel number: 47530401200
- Special conditions: Standard
Construction
Type & style
- Home type: SingleFamily
- Architectural style: Ranch,Traditional
- Property subtype: Single Family Residence
Materials
- Vinyl Siding
- Foundation: Concrete Perimeter
- Roof: Shingle
Condition
- Year built: 1950
Details
- Warranty included: Yes
Utilities & green energy
- Electric: Ameren
- Sewer: Public Sewer
- Water: Public
- Utilities for property: Electricity Connected, Natural Gas Connected, Sewer Connected, Water Connected
Community & HOA
Community
- Subdivision: Voersters Add
HOA
- Has HOA: No
Location
- Region: Saint Louis
Financial & listing details
- Price per square foot: $254/sqft
- Tax assessed value: $27,660
- Annual tax amount: $2,292
- Date on market: 7/16/2026
- Cumulative days on market: 6 days
- Listing terms: Cash,Conventional,FHA,VA Loan
- Ownership: Private
- Electric utility on property: Yes
Estimated market value
Not available
Estimated sales range
Not available
Not available
Price history
| Date | Event | Price |
|---|---|---|
| 7/16/2026 | Listed for sale | $194,900+49.9%$254/sqft |
Source:  MARIS #26044717 Report a problem MARIS #26044717 Report a problem | ||
| 3/13/2023 | Sold | -- |
Source: MARIS #23006757 Report a problem | ||
| 2/25/2023 | Pending sale | $130,000$169/sqft |
Source: MARIS #23006757 Report a problem | ||
| 2/24/2023 | Listed for sale | $130,000$169/sqft |
Source: MARIS #23006757 Report a problem | ||
Public tax history
| Year | Property taxes | Tax assessment |
|---|---|---|
| 2025 | $2,292 +16.7% | $27,660 +19.6% |
| 2024 | $1,964 +5.1% | $23,130 |
| 2023 | $1,869 +5.5% | $23,130 +9.7% |
| 2022 | $1,771 +0.1% | $21,090 |
| 2021 | $1,769 +9.8% | $21,090 +8.7% |
| 2020 | $1,611 | $19,400 |
| 2019 | $1,611 | $19,400 +14.9% |
| 2018 | $1,611 +11.2% | $16,880 +0.1% |
| 2017 | $1,448 +11.8% | $16,870 +11.6% |
| 2016 | $1,295 +10.2% | $15,120 -0.1% |
| 2015 | $1,176 -0.2% | $15,130 |
| 2014 | $1,178 | $15,130 -0.3% |
| 2013 | $1,178 | $15,170 -8.2% |
| 2012 | -- | $16,530 |
| 2011 | -- | $16,530 |
| 2010 | -- | $16,530 -2.5% |
| 2009 | $1,155 +4% | $16,960 |
| 2008 | $1,111 | $16,960 -5% |
| 2007 | $1,111 | $17,860 |
| 2006 | $1,111 +1% | $17,860 +15.3% |
| 2005 | $1,100 +28% | $15,490 +36.1% |
| 2004 | $859 +2.9% | $11,380 |
| 2003 | $834 +14.7% | $11,380 +18.2% |
| 2002 | $727 | $9,630 |
| 2001 | -- | $9,630 +8.3% |
| 2000 | -- | $8,890 |
Find assessor info on the county website
Monthly payment
Est. payment
Payment breakdown
Explore the cost of this home by adjusting the details. Changes won't be saved.Climate risks
Neighborhood: North Hampton
Nearby schools
GreatSchools rating
- 8/10Mason Elementary SchoolGrades: PK-6Distance: 0.7 mi
- 3/10Long Middle Community Ed. CenterGrades: 6-8Distance: 1.8 mi
- 1/10Roosevelt High SchoolGrades: 9-12Distance: 2.5 mi
Schools provided by the listing agent
- Elementary: Mason Elem.
- Middle: Long Middle Community Ed. Center
- High: Roosevelt High
Source: MARIS. This data may not be complete. We recommend contacting the local school district to confirm school assignments for this home.
- $1,8502 bd1 ba768 sqft5537 Wyoming St, Saint Louis, MO 63139For Rent

- $209,2002 bd2 ba768 sqft5545 Wyoming St, Saint Louis, MO 63139Off Market

- $164,200-- bd1 ba768 sqft5533 Wyoming St, Saint Louis, MO 63139Off Market
- $--2 bd1 ba768 sqft5549 Wyoming St, Saint Louis, MO 63139Sold

- $--2 bd1 ba768 sqft5529 Wyoming St, Saint Louis, MO 63139Sold
- $165,400-- bd1 ba768 sqft5542 Wyoming St, Saint Louis, MO 63139Off Market
- $207,0002 bd1 ba768 sqft5525 Wyoming St, Saint Louis, MO 63139Off Market
- $193,700-- bd1 ba768 sqft5532 Wyoming St, Saint Louis, MO 63139Off Market
A local agent can set up tours, give advice and negotiate with sellers.
A local lender can help you make sure your offer is ready when you are.
Similar homes
- $224,0002 bd1 ba850 sqft3345 Macklind Ave, Saint Louis, MO 63139For Sale
 MLS ID #26044984, Sarah M Francois, Keller Williams Realty St. Louis. MARIS
 - $--2 bd2 ba1.1k sqft1562 Louisville Ave, Saint Louis, MO 63139Auction
 Auction.com 2
 - $215,0002 bd1 ba848 sqft2015 Schaeffer Pl, Saint Louis, MO 63139For Sale
 MLS ID #26046624, Bridgette M Fyvie, Garcia Properties. MARIS
 - $200,0002 bd1 ba799 sqft1440 Central Ave, Saint Louis, MO 63139For Sale
 MLS ID #26032675, Jim Manning, Three Doors LLC. MARIS
 - $225,0002 bd1 ba976 sqft1318 Graham St, Saint Louis, MO 63139For SaleMLS ID #26046626, Mike J Galbally, Real Broker LLC. MARIS
- $199,9002 bd2 ba736 sqft4126 Beethoven Ave, Saint Louis, MO 63116For SaleMLS ID #26046559, Tim J Estepp, One West Associates, Inc.. MARIS
- $--3 bd1 ba765 sqft4120 Walsh St, Saint Louis, MO 63116AuctionAuction.com 2
- $187,0002 bd1 ba733 sqft6228 Fyler Ave, Saint Louis, MO 63139For SaleMLS ID #26030099, Peter J Klopstein, Compass Realty Group. MARIS
- $--2 bd1 ba1k sqft4412 Bingham Ave, Saint Louis, MO 63116AuctionAuction.com 2
- $195,0003 bd1 ba833 sqft5831 Nashville Ave, Saint Louis, MO 63110For SaleMLS ID #26036074, Stephanie D Smith, Berkshire Hathaway HomeServices Advantage. MARIS
- $185,0002 bd1 ba672 sqft1509 Kraft St, Saint Louis, MO 63139For SaleMLS ID #26030283, Paul Alexander, Coldwell Banker Realty - Gundaker. MARIS
- $189,9002 bd1 ba720 sqft4916 Blow St, Saint Louis, MO 63109For SaleMLS ID #26040156, Joe M Stratton, EXP Realty, LLC. MARIS
- $279,0002 bd1 ba1k sqft5655 Potomac St, Saint Louis, MO 63139For SaleMLS ID #26045347, Amy C Florida, Compass Realty Group. MARIS
- $185,0002 bd1 ba1.1k sqft5351 Alfred Ave, Saint Louis, MO 63116For SaleMLS ID #26046795, Brittni L Wilcox, Realty Executives of St. Louis. MARIS
- $220,0002 bd1 ba884 sqft5933 Arsenal St, Saint Louis, MO 63139For SaleMLS ID #26033896, Mandy Crowell, Keller Williams Realty St. Louis. MARIS
- $214,9003 bd1 ba960 sqft4233 Delor St, Saint Louis, MO 63116For SaleMLS ID #26045593, Brock T Mashburn, Garcia Properties. MARIS
- $--2 bd1 ba924 sqft4535 Ray Ave, Saint Louis, MO 63116AuctionAuction.com 1
- $199,9991 bd1 ba904 sqft6300 Fyler Ave, Saint Louis, MO 63139For SaleMLS ID #26035261, Susan Bommarito, Bommarito Realty Group LLC. MARIS
- $165,0002 bd1 ba973 sqft3438 Watson Rd, Saint Louis, MO 63139For SaleMLS ID #26042672, Holly J Laws, The Hermann London Group LLC. MARIS
- $275,0002 bd1 ba972 sqft6558 Oleatha Ave, Saint Louis, MO 63139For SaleMLS ID #26046726, Anna M Chancellor, Garcia Properties. MARIS
