Welcome to this beautifully renovated 3-bedroom, 1-bath home, blending classic character with modern upgrades. From the moment you step inside, you will love the abundance of natural light that fills the space, highlighting the gorgeous floors. Peace of mind comes standard with a brand new roof installed in 2026. The heart of the home has been updated featuring a kitchen with granite counters, custom cabinets and brand-new stainless steel appliances. 3 comfortable bedrooms with new carpet, an updated bathroom, and spacious living area designed for easy living and entertaining. Front yard has recently been reseeded. Whether you are looking for your next home or a standout rental property, this turn-key gem is ready for you!
Active
Listed by: Berkshire Hathaway HomeServices Advantage • Stephanie D Smith • 314-402-6661
$195,000
5831 Nashville Ave, Saint Louis, MO 63110
3beds
833sqft
Single Family Residence
Built in 1950
4,800 Square Feet Lot
$-- Zestimate®
$234/sqft
$-- HOA
What's special
Granite countersCustom cabinetsUpdated bathroomBrand-new stainless steel appliancesBeautifully renovatedAbundance of natural lightGorgeous floors
- 30 days |
- 717 |
- 50 |
Zillow last checked:
Listing updated:
Listed by:
Stephanie D Smith 314-402-6661,
Berkshire Hathaway HomeServices Advantage,
David Voges 314-973-0719,
Berkshire Hathaway HomeServices Advantage
Source: MARIS,MLS#: 26036074 Originating MLS: St. Louis Association of REALTORS
Originating MLS: St. Louis Association of REALTORSFacts & features
Interior
Bedrooms & bathrooms
- Bedrooms: 3
- Bathrooms: 1
- Full bathrooms: 1
- Main level bathrooms: 1
- Main level bedrooms: 3
Bedroom
- Features: Floor Covering: Carpeting
- Level: Main
Bedroom 2
- Features: Floor Covering: Carpeting
- Level: Main
Bedroom 3
- Features: Floor Covering: Carpeting
- Level: Main
Kitchen
- Level: Main
Living room
- Level: Main
Heating
- Forced Air, Natural Gas
Cooling
- Central Air, Electric
Appliances
- Included: Stainless Steel Appliance(s), Dishwasher, Microwave, Gas Range, Refrigerator
- Laundry: Main Level
Features
- Eat-in Kitchen, Granite Counters, Kitchen/Dining Room Combo
- Basement: None
- Has fireplace: No
Interior area
- Total structure area: 833
- Total interior livable area: 833 sqft
- Finished area above ground: 833
Property
Features
- Levels: One
Lot
- Size: 4,800 Square Feet
- Dimensions: 48 x 101
- Features: Back Yard
Details
- Parcel number: 57570001600
- Special conditions: Standard
Construction
Type & style
- Home type: SingleFamily
- Architectural style: Bungalow
- Property subtype: Single Family Residence
Materials
- Vinyl Siding
- Roof: Architectural Shingle
Condition
- Updated/Remodeled
- New construction: No
- Year built: 1950
Utilities & green energy
- Electric: Ameren
- Sewer: Public Sewer
- Water: Public
- Utilities for property: Cable Available, Electricity Connected, Natural Gas Connected, Water Connected
Community & HOA
Community
- Subdivision: Mackenzie Add
HOA
- Has HOA: No
Location
- Region: Saint Louis
Financial & listing details
- Price per square foot: $234/sqft
- Tax assessed value: $23,530
- Annual tax amount: $1,954
- Date on market: 7/16/2026
- Cumulative days on market: 30 days
- Listing terms: Cash,Conventional,FHA
- Ownership: Private
- Electric utility on property: Yes
Estimated market value
Not available
Estimated sales range
Not available
Not available
Price history
| Date | Event | Price |
|---|---|---|
| 7/16/2026 | Listed for sale | $195,000+124.4%$234/sqft |
Source:  MARIS #26036074 Report a problem MARIS #26036074 Report a problem | ||
| 5/12/2015 | Listing removed | $86,900$104/sqft |
Source: Berkshire Hathaway HomeServices Advantage Realtors #15008014 Report a problem | ||
| 4/3/2015 | Price change | $86,900-8.4%$104/sqft |
Source: Berkshire Hathaway HomeServices Advantage Realtors #15008014 Report a problem | ||
| 2/13/2015 | Listed for sale | $94,900+201.3%$114/sqft |
Source: Berkshire Hathaway HomeServices Advantage Realtors #15008014 Report a problem | ||
| 7/25/2014 | Sold | -- |
Source: MARIS #14036887 Report a problem | ||
| 6/29/2014 | Listed for sale | $31,500$38/sqft |
Source: RealtyNET Kratky Team #14036887 Report a problem | ||
Public tax history
| Year | Property taxes | Tax assessment |
|---|---|---|
| 2025 | $1,954 +8.3% | $23,530 +10.8% |
| 2024 | $1,805 +5.1% | $21,230 |
| 2023 | $1,718 +7.3% | $21,230 +11.6% |
| 2022 | $1,601 +0.1% | $19,030 |
| 2021 | $1,599 +7.3% | $19,030 +6.2% |
| 2020 | $1,491 | $17,920 |
| 2019 | $1,491 | $17,920 +11.2% |
| 2018 | $1,491 +18.2% | $16,110 +10% |
| 2017 | $1,262 +4.4% | $14,650 +4% |
| 2016 | $1,208 +10.2% | $14,080 |
| 2015 | $1,097 -0.1% | $14,080 |
| 2014 | $1,097 | $14,080 -0.1% |
| 2013 | $1,097 | $14,100 -6.3% |
| 2012 | -- | $15,050 |
| 2011 | -- | $15,050 |
| 2010 | -- | $15,050 -1.8% |
| 2009 | $1,046 +9.7% | $15,320 |
| 2008 | $954 | $15,320 +0.9% |
| 2007 | $954 | $15,180 |
| 2006 | $954 +1% | $15,180 +14.7% |
| 2005 | $944 +87.8% | $13,240 +103.7% |
| 2004 | $503 +2.9% | $6,500 |
| 2003 | $489 +10.2% | $6,500 +13.6% |
| 2002 | $443 | $5,720 |
| 2001 | -- | $5,720 +3.8% |
| 2000 | -- | $5,510 |
Find assessor info on the county website
Monthly payment
Est. payment
Payment breakdown
Explore the cost of this home by adjusting the details. Changes won't be saved.Climate risks
Neighborhood: Cheltenham
Nearby schools
GreatSchools rating
- 8/10Mason Elementary SchoolGrades: PK-6Distance: 1.1 mi
- 3/10Long Middle Community Ed. CenterGrades: 6-8Distance: 3.3 mi
- 1/10Roosevelt High SchoolGrades: 9-12Distance: 3.1 mi
Schools provided by the listing agent
- Elementary: Mason Elem.
- Middle: Long Middle Community Ed. Center
- High: Roosevelt High
Source: MARIS. This data may not be complete. We recommend contacting the local school district to confirm school assignments for this home.
- $182,8002 bd1 ba833 sqft5837 Nashville Ave, Saint Louis, MO 63110Off Market

- $--3 bd1 ba833 sqft5837 Nashville Ave #5837, Saint Louis, MO 63110Off Market
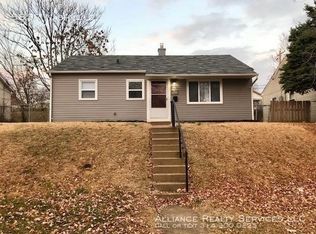
- $126,800-- bd1 ba833 sqft5825 Nashville Ave, Saint Louis, MO 63110Off Market
- $170,2002 bd1 ba833 sqft5819 Nashville Ave, Saint Louis, MO 63110Off Market

- $199,8003 bd1 ba926 sqft5901 Nashville Ave, Saint Louis, MO 63110Off Market
- $161,7002 bd1 ba770 sqft5828 W Park Ave, Saint Louis, MO 63110Off Market
- $143,1002 bd1 ba770 sqft5832 W Park Ave, Saint Louis, MO 63110Off Market
- $195,9002 bd1 ba890 sqft5824 W Park Ave, Saint Louis, MO 63110Off Market
A local agent can set up tours, give advice and negotiate with sellers.
A local lender can help you make sure your offer is ready when you are.
Similar homes
- $194,9002 bd1 ba926 sqft5827 W Park Ave, Saint Louis, MO 63110For Sale

 MLS ID #26035769, Robert A Frisella, RE/MAX Alliance. MARIS
 - $199,9002 bd1 ba976 sqft1318 Graham St, Saint Louis, MO 63139For Sale
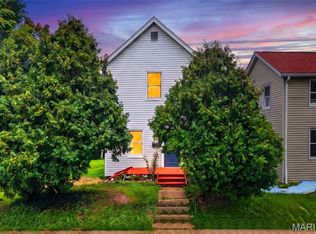 MLS ID #26046626, Mike J Galbally, Real Broker LLC. MARIS
 - $255,0002 bd2 ba1k sqft5332 Northrup Ave, Saint Louis, MO 63110For Sale
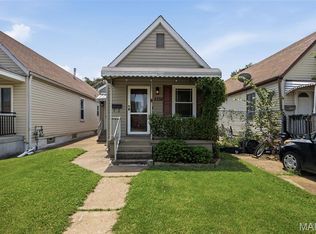 MLS ID #26050210, George Reavy, Wood Brothers Realty. MARIS
 - $218,5003 bd1 ba924 sqft3234 Jasper Park, Saint Louis, MO 63139For Sale
 MLS ID #26048724, Angela C Dillmon, Keller Williams Chesterfield. MARIS
 - $224,9002 bd2 ba861 sqft5418 Elizabeth Ave, Saint Louis, MO 63110For SaleMLS ID #26043602, Kelly K Carbery, RE/MAX Results. MARIS
- $159,9002 bd1 ba888 sqft6807 Dale Ave, Saint Louis, MO 63139For SaleMLS ID #26044126, Nancho Rodriguez, Coldwell Banker Realty - Gundaker West Regional. MARIS
- $185,0002 bd1 ba672 sqft1509 Kraft St, Saint Louis, MO 63139For SaleMLS ID #26030283, Paul Alexander, Coldwell Banker Realty - Gundaker. MARIS
- $240,0003 bd3 ba1k sqft5644 Nottingham Ave, Saint Louis, MO 63109For SaleMLS ID #26052360, Nika Ponder, Main Key Realty LLC. MARIS
- $224,9002 bd1 ba1k sqft1457 Sproule Ave, Saint Louis, MO 63139For SaleMLS ID #26048870, Jeff M Christian, RE/MAX Results. MARIS
- $185,0003 bd2 ba1.1k sqft940 Maple Pl, Saint Louis, MO 63112For SaleMLS ID #26036818, Toni S Roberts, Berkshire Hathaway HomeServices Select Properties. MARIS
- $179,9002 bd1 ba924 sqft7041 Glades Ave, Saint Louis, MO 63117For SaleMLS ID #26035606, Terry Lynn Jackson, Trelora Realty, Inc. MARIS
- $165,0002 bd1 ba672 sqft1540 Kraft St, Saint Louis, MO 63139For SaleMLS ID #26045385, Becky A Touchette, Alexander Realty Inc. MARIS
- $169,9001 bd1 ba644 sqft4263 Connecticut St, Saint Louis, MO 63116For SaleMLS ID #25063794, Mark & Neil Gellman, EXP Realty, LLC. MARIS
- $175,0001 bd1 ba726 sqft4100 Forest Park Ave APT 525, Saint Louis, MO 63110For SaleMLS ID #26041069, Robin Halterman, Dielmann Sotheby's International Realty. MARIS
- $187,5002 bd1 ba780 sqft4503 Tholozan Ave, Saint Louis, MO 63116For SaleMLS ID #26017861, Henry Tong, HT Properties. MARIS
- $225,0002 bd1 ba885 sqft6917 Garner Ave, Saint Louis, MO 63139For SaleMLS ID #26049838, Zak & Tami Dittamore, RE/MAX Alliance. MARIS
- $224,9002 bd1 ba914 sqft5451 Murdoch Ave, Saint Louis, MO 63109For SaleMLS ID #26044754, Angela M Kittner-Brosseau, Keller Williams Realty St. Louis. MARIS
- $159,9003 bd2 ba1.2k sqft4260 Miami St, Saint Louis, MO 63116For SaleMLS ID #26044704, Mandy D Watkins, Knight and Drews LLC. MARIS
- $209,0003 bd2 ba1.1k sqft4434 Enright Ave, Saint Louis, MO 63108For SaleMLS ID #26020791, Rhonda V Jones, Keller Williams Chesterfield. MARIS
- $164,9002 bd1 ba811 sqft1503 Brock St, Saint Louis, MO 63139For SaleMLS ID #26041221, Terry Lynn Jackson, Trelora Realty, Inc. MARIS
