Welcome to 5544 Karen Elaine Drive #1530, a beautifully reimagined residence where modern design, thoughtful updates, and effortless living come together. From the moment you enter, you’re welcomed by rich engineered hardwood floors that flow seamlessly throughout, creating a warm, sophisticated atmosphere and a sense of continuity that makes the home feel both elegant and inviting. The heart of the home is the stunning upgraded kitchen, thoughtfully designed with stylish finishes, generous cabinetry, and abundant workspace that effortlessly blends beauty with functionality. Whether you’re enjoying a quiet morning coffee, preparing dinner for loved ones, or entertaining guests, this space is sure to become the centerpiece of everyday living. The beautifully renovated bathroom offers a tub shower with contemporary finishes that elevate your daily routine. This well-designed 2-bedroom, 1-bath home offers a layout that maximizes both comfort and privacy, with each bedroom thoughtfully positioned to provide its own distinct sense of space. Filled with natural light and designed for comfortable living, every room feels welcoming, functional, and ready to fit your lifestyle. Ideally located near shopping, dining, parks, commuter routes, and everyday conveniences, this home offers the perfect balance of tranquility and accessibility. Whether you’re a first-time buyer, downsizing, or simply searching for a move-in-ready home with timeless appeal, this exceptional residence delivers style, comfort, and convenience in one unforgettable package. Don’t miss the opportunity to make this beautifully updated home your own.
Under contract
$155,000
5544 Karen Elaine Dr APT 1530, Hyattsville, MD 20784
2beds
933sqft
Condominium
Built in 1964
-- sqft lot
$151,100 Zestimate®
$166/sqft
$474/mo HOA
What's special
Beautifully renovated bathroomStylish finishesRich engineered hardwood floorsFilled with natural lightGenerous cabinetryAbundant workspaceStunning upgraded kitchen
- 27 days
- 228
- 18
Zillow last checked:
Listing updated:
Listed by:
Ahmed Abdurahman 443-472-7527,
Cummings & Co. Realtors (410) 823-0033
Source: Bright MLS,MLS#: MDPG2214164
Facts & features
Interior
Bedrooms & bathrooms
- Bedrooms: 2
- Bathrooms: 1
- Full bathrooms: 1
- Main level bathrooms: 1
- Main level bedrooms: 2
Basement
- Area: 0
Heating
- Central, Natural Gas
Cooling
- Central Air, Electric
Appliances
- Included: Dishwasher, Refrigerator, Dryer, Washer, Gas Water Heater
- Laundry: In Unit
Features
- Family Room Off Kitchen, Exposed Beams, Flat, Open Floorplan, Formal/Separate Dining Room, Bathroom - Tub Shower
- Flooring: Engineered Wood, Ceramic Tile
- Has basement: No
- Has fireplace: No
Interior area
- Total structure area: 933
- Total interior livable area: 933 sqft
- Finished area above ground: 933
- Finished area below ground: 0
Property
Parking
- Parking features: Assigned, Parking Lot
- Details: Assigned Parking
Accessibility
- Accessibility features: None
Features
- Levels: Four
- Stories: 4
- Exterior features: Sidewalks, Street Lights, Balcony
- Pool features: None
Details
- Additional structures: Above Grade, Below Grade
- Parcel number: 17202269132
- Zoning: R18
- Special conditions: Standard
Construction
Type & style
- Home type: Condo
- Property subtype: Condominium
- Attached to another structure: Yes
Materials
- Combination, Brick
Condition
- Excellent,Very Good
- New construction: No
- Year built: 1964
Utilities & green energy
- Sewer: Public Sewer
- Water: Public
Community & HOA
Community
- Condo and coop fee: $474 monthly
- Subdivision: Prince George
HOA
- Has HOA: No
- Amenities included: Laundry, Reserved/Assigned Parking
- Services included: Maintenance Structure, Maintenance Grounds, Management, Reserve Funds, Trash, Water, Other
- HOA name: Frenchmans Creek Regal Management Group
Location
- Region: Hyattsville
- Municipality: New Carrollton
Financial & listing details
- Price per square foot: $166/sqft
- Tax assessed value: $77,000
- Annual tax amount: $1,294
- Date on market: 8/6/2026
- Listing agreement: Exclusive Right To Sell
- Listing terms: Conventional,Cash
- Ownership: Condominium
Estimated market value
$151,100
$144,000 - $159,000
$1,768/mo
Price history
| Date | Event | Price |
|---|---|---|
| 8/15/2026 | Contingent | $155,000$166/sqft |
Source:  Bright MLS #MDPG2214164 Report a problem Bright MLS #MDPG2214164 Report a problem | ||
| 8/6/2026 | Listed for sale | $155,000+22%$166/sqft |
Source: Bright MLS #MDPG2214164 Report a problem | ||
| 3/11/2021 | Sold | $127,000$136/sqft |
Source: Public Record Report a problem | ||
| 12/29/2020 | Sold | $127,000$136/sqft |
Source: Agent Provided Report a problem | ||
| 10/17/2020 | Pending sale | $127,000$136/sqft |
Source: Keller Williams Preferred Properties #MDPG578212 Report a problem | ||
| 9/1/2020 | Listed for sale | $127,000+170.2%$136/sqft |
Source: Keller Williams Preferred Properties #MDPG578212 Report a problem | ||
| 7/11/2001 | Sold | $47,000$50/sqft |
Source: Agent Provided Report a problem | ||
Public tax history
| Year | Property taxes | Tax assessment |
|---|---|---|
| 2025 | $2,641 +33.4% | $134,067 +5.5% |
| 2024 | $1,981 +4.5% | $127,033 +5.9% |
| 2023 | $1,895 -0.9% | $120,000 |
| 2022 | $1,913 +29.9% | $120,000 +31.4% |
| 2021 | $1,473 +16.6% | $91,333 +18.6% |
| 2020 | $1,264 +33.6% | $77,000 +20.9% |
| 2019 | $946 | $63,667 |
| 2018 | -- | $63,667 +11.7% |
| 2017 | $847 -65.4% | $57,000 +17.1% |
| 2016 | $2,448 | $48,667 +20.7% |
| 2015 | $2,448 | $40,333 +26% |
| 2014 | $2,448 | $32,000 |
| 2013 | -- | $32,000 |
| 2012 | -- | $32,000 -75.6% |
| 2011 | -- | $130,900 +8.5% |
| 2010 | -- | $120,666 +9.4% |
| 2009 | -- | $110,333 +10.3% |
| 2008 | -- | $100,000 +17.6% |
| 2007 | -- | $85,000 +21.4% |
| 2006 | -- | $70,000 +27.3% |
| 2005 | -- | $55,000 +3.4% |
| 2004 | -- | $53,166 |
| 2003 | -- | $53,166 +7.4% |
| 2002 | -- | $49,500 |
| 2001 | -- | $49,500 |
Find assessor info on the county website
Monthly payment
Est. payment
Payment breakdown
Explore the cost of this home by adjusting the details. Changes won't be saved.Climate risks
Neighborhood: 20784
Nearby schools
Schools provided by the listing agent
- District: Prince George's County Public Schools
Source: Bright MLS. This data may not be complete. We recommend contacting the local school district to confirm school assignments for this home.
- $117,5001 bd1 ba669 sqft5542 Karen Elaine Dr APT 1505, Hyattsville, MD 20784Sold
- $116,0001 bd1 ba738 sqft5542 Karen Elaine Dr APT 1510, Hyattsville, MD 20784Sold
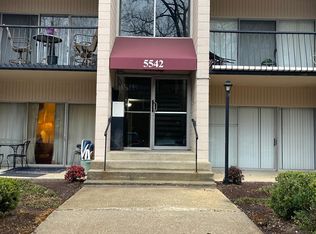
- $115,0001 bd1 ba669 sqft5542 Karen Elaine Dr APT 1512, Hyattsville, MD 20784Sold

- $119,2001 bd1 ba738 sqft5542 Karen Elaine Dr APT 1503, Hyattsville, MD 20784Off Market
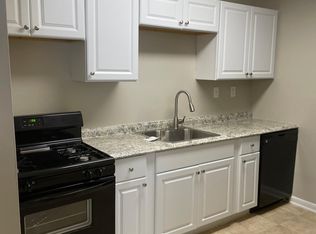
Similar homes
- $160,0002 bd1 ba948 sqftPark Place Condo, Hyattsville, MD 20781For Sale

 MLS ID #MDPG2187906, Juan umanzor, Long & Foster Real Estate, Inc.. Bright MLS
 - $189,9002 bd2 ba1k sqftPines Condominium, District Heights, MD 20774For Sale
 MLS ID #MDPG2217814, Patrick Joy, Bennett Realty Solutions. Bright MLS
 - $173,9002 bd1 ba967 sqftPark Place Condo, Hyattsville, MD 20781For Sale
 MLS ID #MDPG2211874, Mr. Tom S Hennerty, NetRealtyNow.com, LLC. Bright MLS
 - $145,0002 bd1 ba1k sqft8695 Greenbelt Rd APT 201, Greenbelt, MD 20770For Sale
 MLS ID #MDPG2205680, Lee Lim, Argent Realty, LLC. Bright MLS
 - $157,8002 bd1 ba922 sqft11206 Cherry Hill Rd APT 204, Beltsville, MD 20705For SaleMLS ID #MDPG2205778, Delilah Dane, Redfin Corp. Bright MLS
- $195,0002 bd1 ba1.1k sqft6034 Westchester Park Dr APT 301, College Park, MD 20740For SaleMLS ID #MDPG2213510, Edward Wong, Advantage Realty of Maryland. Bright MLS
- $150,0003 bd2 ba1.2k sqftBedford Towne Condo, Hyattsville, MD 20783For SaleMLS ID #MDPG2201812, Ray McCree, Northrop Realty. Bright MLS
- $149,9902 bd1 ba862 sqftAnacostia, Washington, DC 20020For SaleMLS ID #DCDC2261928, Mr. Jose Guzman, Pearson Smith Realty, LLC. Bright MLS
- $129,9002 bd1 ba856 sqftPresidential Park Condo, Adelphi, MD 20783For SaleMLS ID #MDPG2214070, Sven Skarie, Real Broker, LLC - Annapolis. Bright MLS
- $119,9001 bd1 ba948 sqft614 Sligo Ave APT T1, Silver Spring, MD 20910For SaleMLS ID #MDMC2253482, Muhammad mir, First American Real Estate. Bright MLS
- $115,0002 bd1 ba821 sqft1836 Metzerott Rd APT 904, Hyattsville, MD 20783For SaleMLS ID #MDPG2216904, Amber Bingham, Keller Williams Preferred Properties. Bright MLS
- $149,0002 bd1 ba740 sqftGateway Commons, Washington, DC 20019For SaleMLS ID #DCDC2241484, Maria Lopes, Long & Foster Real Estate, Inc.. Bright MLS
- $135,0002 bd1 ba913 sqft6301 Hil Mar Dr #410, District Heights, MD 20747For SaleMLS ID #MDPG2206784, Christian Videla, Redfin Corp. Bright MLS
- $165,0002 bd1 ba990 sqftEast Capitol Gardens, Washington, DC 20019For SaleMLS ID #DCDC2276018, Dan Martin, Long & Foster Real Estate, Inc.. Bright MLS
- $129,9001 bd1 ba881 sqft8487 Greenbelt Rd, Greenbelt, MD 20770For SaleMLS ID #MDPG2204254, Rachel Howard, Town Center Realty & Associates, Inc. Bright MLS
- $139,9002 bd2 ba889 sqftSwann Hill Condo, Suitland, MD 20746For SaleMLS ID #MDPG2202740, John Lesniewski, RE/MAX United Real Estate. Bright MLS
- $180,0002 bd2 ba1.1k sqftCherry Glen Condo, Laurel, MD 20705For SaleMLS ID #MDPG2213320, Jay Fischetti, Keller Williams Realty Centre. Bright MLS
- $171,0002 bd2 ba989 sqft11380 Cherry Hill Rd Unit 101, Beltsville, MD 20705For SaleMLS ID #MDPG2198900, Leo Cao, Liyu Cao. Bright MLS
- $150,0002 bd1 ba979 sqftMarlow Towers Condominium, Suitland, MD 20746For SaleMLS ID #MDPG2180930, Michael Ozigi, KW Metro Center. Bright MLS
