Welcome home to this beautifully updated, move-in ready 3-bedroom, 2-full-bath condo in the highly desirable Retreat at Chapel Cove! This spacious home features a first-floor primary suite with a walk-in closet and private full bath, plus the convenience of first-floor laundry with the washer and dryer included. The inviting living room boasts soaring vaulted ceilings, a cozy gas fireplace, and an open layout that's perfect for relaxing or entertaining. The spacious eat-in kitchen has been beautifully refreshed with stunning quartz countertops, new sinks and faucets (2024), and all kitchen appliances are included. Recent updates provide peace of mind and modern style, including a new heating and cooling system (2024) with a transferable warranty, luxury vinyl flooring (2022), updated light fixtures (2024), and fresh interior paint (2022). Upstairs, you'll find two generously sized bedrooms and a second full bath, offering plenty of space for family, guests, or a home office. Step outside to the private patio and enjoy peaceful views of the beautiful lakefront park directly across the street—an ideal spot for your morning coffee or evening relaxation. Additional features include an attached 2-car garage with pull-down attic access for extra storage. Ideally located directly across from Bill Stanton Community Park, featuring 30 acres of scenic lakefront green space, walking trails, and recreation. Enjoy maintenance-free living just minutes from shopping, restaurants, golf courses, parks, and the shores of Lake Erie. Simply move in and enjoy!
Contingent
$234,900
5546 Saint Thomas Ln, Madison, OH 44057
3beds
1,562sqft
:
Get pre-qualified$2,060/mo
Condominium
Built in 2003
-- sqft lot
$-- Zestimate®
$150/sqft
$347/mo HOA
What's special
Private patioOpen layoutStunning quartz countertopsFirst-floor primary suiteSoaring vaulted ceilingsBeautifully updatedFresh interior paint
- 29 days |
- 644 |
- 15 |
Zillow last checked:
Listing updated:
Listed by:
William A Bissett 440-218-0130 bill@thebissettteam.com,
HomeSmart Real Estate Momentum LLC,
Kimberly R Bissett 440-223-4641,
HomeSmart Real Estate Momentum LLC
Source: MLS Now,MLS#: 5216851 Originating MLS: Lake Geauga Area Association of REALTORS
Originating MLS: Lake Geauga Area Association of REALTORSFacts & features
Interior
Bedrooms & bathrooms
- Bedrooms: 3
- Bathrooms: 2
- Full bathrooms: 2
- Main level bathrooms: 1
- Main level bedrooms: 1
Primary bedroom
- Description: Flooring: Carpet
- Features: Window Treatments
- Level: First
- Dimensions: 15 x 13
Bedroom
- Description: Flooring: Carpet
- Level: Second
- Dimensions: 12 x 11
Bedroom
- Description: Flooring: Carpet
- Level: Second
- Dimensions: 12 x 11
Dining room
- Description: Flooring: Luxury Vinyl Tile
- Level: First
- Dimensions: 12 x 11
Great room
- Description: Flooring: Carpet
- Level: First
- Dimensions: 17 x 15
Kitchen
- Description: Flooring: Luxury Vinyl Tile
- Level: First
- Dimensions: 17 x 14
Laundry
- Level: First
- Dimensions: 8 x 6
Heating
- Forced Air, Gas
Cooling
- Central Air
Appliances
- Included: Dryer, Dishwasher, Disposal, Microwave, Range, Washer
- Laundry: In Unit
Features
- Basement: None
- Number of fireplaces: 1
- Fireplace features: Gas, Great Room
Interior area
- Total structure area: 1,562
- Total interior livable area: 1,562 sqft
- Finished area above ground: 1,562
Video & virtual tour
Property
Parking
- Total spaces: 2
- Parking features: Attached, Driveway, Electricity, Garage, Garage Door Opener, Guest, Paved, Water Available
- Attached garage spaces: 2
Features
- Levels: Two
- Stories: 2
- Patio & porch: Patio
- Waterfront features: Lake Privileges
Lot
- Features: Wooded
Details
- Parcel number: 01B129B000470
- Special conditions: Standard
Construction
Type & style
- Home type: Condo
- Architectural style: Colonial
- Property subtype: Condominium
Materials
- Vinyl Siding
- Roof: Asphalt,Fiberglass
Condition
- Year built: 2003
Details
- Warranty included: Yes
Utilities & green energy
- Sewer: Public Sewer
- Water: Public
Community & HOA
Community
- Features: Golf, Lake, Playground, Park
- Subdivision: The Retreat At Chapel Cove Ph 8
HOA
- Has HOA: Yes
- Services included: Association Management, Maintenance Grounds, Snow Removal, Trash
- HOA fee: $347 monthly
- HOA name: Lake Management
Location
- Region: Madison
Financial & listing details
- Price per square foot: $150/sqft
- Tax assessed value: $186,460
- Annual tax amount: $3,204
- Date on market: 6/25/2026
- Cumulative days on market: 30 days
- Listing terms: Cash,Conventional,FHA,USDA Loan,VA Loan
Estimated market value
Not available
Estimated sales range
Not available
Not available
Price history
| Date | Event | Price |
|---|---|---|
| 6/25/2026 | Listed for sale | $234,900+23.7%$150/sqft |
Source:  MLS Now #5216851 Report a problem MLS Now #5216851 Report a problem | ||
| 7/20/2022 | Listing removed | -- |
Source: BHHS broker feed Report a problem | ||
| 5/20/2022 | Pending sale | $189,900$122/sqft |
Source: BHHS broker feed #4365263 Report a problem | ||
| 5/17/2022 | Sold | $189,900$122/sqft |
Source: MLS Now #4365263 Report a problem | ||
| 4/22/2022 | Pending sale | $189,900$122/sqft |
Source: MLS Now #4365263 Report a problem | ||
| 4/19/2022 | Listed for sale | $189,900+18.8%$122/sqft |
Source: MLS Now #4365263 Report a problem | ||
| 7/1/2021 | Sold | $159,900$102/sqft |
Source: MLS Now #4274295 Report a problem | ||
| 4/29/2021 | Pending sale | $159,900$102/sqft |
Source: MLS Now #4274295 Report a problem | ||
| 4/28/2021 | Listed for sale | $159,900+45.5%$102/sqft |
Source: MLS Now #4274295 Report a problem | ||
| 6/18/2014 | Sold | $109,900$70/sqft |
Source: Public Record Report a problem | ||
| 5/3/2014 | Pending sale | $109,900$70/sqft |
Source: RE/MAX RESULTS #3613385 Report a problem | ||
| 5/1/2014 | Listed for sale | $109,900+44.2%$70/sqft |
Source: RE/MAX Results #3613385 Report a problem | ||
| 11/19/2010 | Sold | $76,200-47.4%$49/sqft |
Source: Public Record Report a problem | ||
| 5/23/2008 | Listing removed | $144,900$93/sqft |
Source: Century 21 #2390421 Report a problem | ||
| 3/5/2008 | Listed for sale | $144,900+5.5%$93/sqft |
Source: Century 21 #2390421 Report a problem | ||
| 8/26/2004 | Sold | $137,300$88/sqft |
Source: Public Record Report a problem | ||
Public tax history
| Year | Property taxes | Tax assessment |
|---|---|---|
| 2025 | $3,204 -0.6% | $65,260 |
| 2024 | $3,225 -0.3% | $65,260 +23.3% |
| 2023 | $3,235 +19% | $52,920 |
| 2022 | $2,719 -0.2% | $52,920 |
| 2021 | $2,724 +10.1% | $52,920 +20% |
| 2020 | $2,473 -0.1% | $44,100 |
| 2019 | $2,475 +28.8% | $44,100 +19.8% |
| 2018 | $1,921 | $36,820 |
| 2017 | $1,921 +10.4% | $36,820 |
| 2016 | $1,741 +3.6% | $36,820 |
| 2015 | $1,680 -25.5% | $36,820 |
| 2014 | $2,254 -0.2% | $36,820 |
| 2013 | $2,259 +0.9% | $36,820 |
| 2012 | $2,239 -6.6% | $36,820 -17.5% |
| 2011 | $2,398 +2.2% | $44,650 |
| 2010 | $2,347 +3.5% | $44,650 +0% |
| 2009 | $2,268 -2.2% | $44,643 -9% |
| 2008 | $2,319 +0.8% | $49,056 |
| 2007 | $2,300 -52.5% | $49,056 |
| 2006 | $4,843 -8.4% | $49,056 -7.9% |
| 2005 | $5,288 -0.1% | $53,236 |
| 2004 | $5,291 +5937.2% | $53,236 +5984.1% |
| 2003 | $88 | $875 |
Find assessor info on the county website
Monthly payment
Est. payment
Payment breakdown
Explore the cost of this home by adjusting the details. Changes won't be saved.Climate risks
Neighborhood: 44057
Nearby schools
GreatSchools rating
- 7/10North Elementary SchoolGrades: K-5Distance: 1.6 mi
- 5/10Madison Middle SchoolGrades: 6-8Distance: 2.3 mi
- 4/10Madison High SchoolGrades: 9-12Distance: 2.3 mi
Schools provided by the listing agent
- District: Madison LSD Lake- 4303
Source: MLS Now. This data may not be complete. We recommend contacting the local school district to confirm school assignments for this home.
- $228,8003 bd2 ba1.5k sqft5544 Saint Thomas Ln #42, Madison, OH 44057Off Market
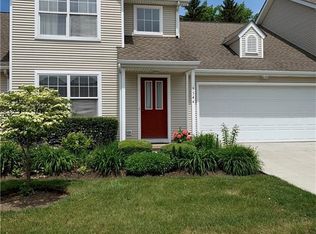
- $227,9003 bd2 ba1.5k sqft5544 Saint Thomas Ln, Madison, OH 44057Off Market
- $230,8002 bd2 ba1.5k sqft5548 Saint Thomas Ln #40, Madison, OH 44057Off Market
- $235,3003 bd3 ba1.7k sqft5542 Saint Thomas Ln #43, Madison, OH 44057Off Market
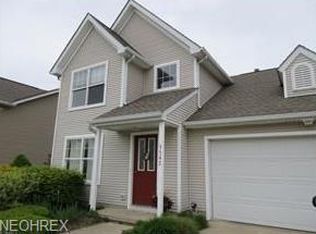
- $228,3003 bd2 ba1.7k sqft5542 Saint Thomas Ln, Madison, OH 44057Off Market
- $230,1002 bd2 ba1.6k sqft5552 Saint Thomas Ln UNIT 39, Madison, OH 44057Off Market
- $241,5003 bd2 ba1.5k sqft5547 Saint Thomas Ln UNIT 71, Madison, OH 44057Off Market
- $231,1003 bd2 ba1.5k sqft5543 Saint Thomas Ln UNIT 72, Madison, OH 44057Off Market
A local agent can set up tours, give advice and negotiate with sellers.
Similar homes
- $229,9002 bd2 ba1.9k sqft1024 Saint Michaels Way, Madison, OH 44057For Sale
 MLS ID #5223787, Deborah J Kidd, Glasshouse Realty Group, LLC. MLS Now
 - $225,0003 bd2 ba1.4k sqft702 Jonquil Ln, Madison, OH 44057For Sale
 MLS ID #5224491, Kate M Kelly, Keller Williams Greater Cleveland Northeast. MLS Now
 - $229,9003 bd2 ba1.7k sqft1342 Sebring Ave, Madison, OH 44057For Sale
 MLS ID #5225775, Dan Padovic, McDowell Homes Real Estate Services. MLS Now
 - $223,9904 bd1 ba1.3k sqft107 Hyder Dr, Madison, OH 44057For Sale
 MLS ID #5229675, Stacey Jewell, McDowell Homes Real Estate Services. MLS Now
 - $242,9993 bd2 ba1.2k sqft628 Park Oval, Madison, OH 44057For SaleMLS ID #5222278, Emily Hagerdon, Assured Real Estate. MLS Now
- $264,9004 bd2 ba1.6k sqft1797 Sandgate Rd, Madison, OH 44057For SaleMLS ID #5215878, Jessie Keener, Glasshouse Realty Group, LLC. MLS Now
- $255,0004 bd2 ba2k sqft258 W Main St, Madison, OH 44057For SaleMLS ID #5222508, Claire Jazbec, Keller Williams Greater Cleveland Northeast. MLS Now
- $267,5004 bd2 ba1.4k sqft7386 Lake Rd, Madison, OH 44057For SaleMLS ID #5203565, Sara N Phillips, HomeSmart Real Estate Momentum LLC. MLS Now
- $169,5003 bd1 ba1k sqft1863 Orkney Rd, Madison, OH 44057For SaleMLS ID #5228941, Amanda Ott, Platinum Real Estate. MLS Now
- $270,0004 bd2 ba1.5k sqft1385 Ormond Ave, Madison, OH 44057For SaleMLS ID #5224407, Samantha D Wallauz, Century 21 Homestar. MLS Now
- $299,9003 bd2 ba2k sqft1963 Whitewood Dr, Madison, OH 44057For SaleMLS ID #5222969, Sue A Smith, HomeSmart Real Estate Momentum LLC. MLS Now
- $299,9003 bd2 ba1.3k sqft543 N Lake St, Madison, OH 44057For SaleMLS ID #5213843, Ryan DeLuca, Keller Williams Greater Metropolitan. MLS Now
- $279,9004 bd2 ba1.6k sqft1127 Maple Ave, Madison, OH 44057For SaleMLS ID #5226831, Teresa L Gray, Berkshire Hathaway HomeServices Professional Realty. MLS Now
- $349,9003 bd3 ba1.8k sqft964 Dock Rd, Madison, OH 44057For SaleMLS ID #5221311, Debra A Pizzo, Glasshouse Realty Group, LLC. MLS Now
- $340,0005 bd3 ba2k sqft6061 Chapel Rd, Madison, OH 44057For SaleMLS ID #5222647, Erin K Giannetto, McDowell Homes Real Estate Services. MLS Now
- $235,0003 bd2 ba1.2k sqft9834 Highgate Ct, Mentor, OH 44060For SaleMLS ID #5225588, Sarah A Inzano, HomeSmart Real Estate Momentum LLC. MLS Now
- $249,9003 bd3 ba1.8k sqft9668 Abbeyshire Way, Mentor, OH 44060For SaleMLS ID #5224897, Michael Kaim, Real of Ohio. MLS Now
- $242,0003 bd2 ba1.4k sqft77 S Crowell Ave, Geneva, OH 44041For SaleMLS ID #5211303, Kathy Fawcett, Engel & Völkers Distinct. MLS Now
- $189,9002 bd2 ba1.2k sqft9683 Sylvan Ln, Mentor, OH 44060For SaleMLS ID #5229448, Marianne T Prentice, Keller Williams Greater Cleveland Northeast. MLS Now
- $289,0004 bd3 ba2k sqft249 W Main St, Madison, OH 44057For SaleMLS ID #5171121, Asa A Cox, Glasshouse Realty Group, LLC. MLS Now
