Welcome to carefree living in the highly desirable Hickory Ridge II community—one of Concord Township’s best-kept secrets. This beautifully maintained first-floor ranch-style condominium offers the perfect blend of comfort, accessibility, and convenience with 2 bedrooms, 2 full baths, and a one-car attached garage. Best of all, the entire home is ADA compliant, making everyday living easy and accessible. Step inside to an inviting, open floor plan designed for both comfortable living and effortless entertaining. The spacious living room features a cozy gas fireplace and opens to a bright four-season sunroom, where windows and a sliding glass door fill the space with natural light and lead to your own private patio. Whether you’re looking for a sunny home office, a peaceful reading retreat, or the perfect hobby room, this versatile space is sure to become a favorite.The galley-style kitchen flows seamlessly from the laundry room off the garage to an open dining area and living room which creates a bright, connected living space that’s ideal for hosting family and friends. Both bedrooms offer generous room sizes and ample closet space. The private primary suite features double closets and an en-suite bath with a double-sink vanity and walk-in shower. Throughout the home, you’ll appreciate the abundance of storage, including a front coat closet with hidden storage for seasonal décor, luggage, games, or off-season clothing, plus additional hallway closets leading to the bedrooms. Surrounded by meticulously maintained landscaping, Hickory Ridge II offers peaceful, low-maintenance living while remaining just minutes from shopping, restaurants, medical facilities, parks, and everyday conveniences.If you’ve been searching for the perfect combination of comfort, accessibility, and easy living, this exceptional first floor condominium is ready to welcome you home. Call Marianne Prentice today to schedule your private showing and discover just how enjoyable easy living can be!
Active
$189,900
9683 Sylvan Ln, Mentor, OH 44060
2beds
1,276sqft
:
Get pre-qualified$1,592/mo
Condominium
Built in 2001
-- sqft lot
$-- Zestimate®
$149/sqft
$207/mo HOA
What's special
One-car attached garagePrivate patioInviting open floor planCozy gas fireplaceBright four-season sunroomAmple closet spaceGalley-style kitchen
- 3 days |
- 425 |
- 27 |
Zillow last checked:
Listing updated:
Listed by:
Marianne T Prentice 440-463-2970 marianneprentice@kw.com,
Keller Williams Greater Cleveland Northeast,
Marcy A Feather 440-552-8793,
Keller Williams Greater Cleveland Northeast
Source: MLS Now,MLS#: 5229448 Originating MLS: Lake Geauga Area Association of REALTORS
Originating MLS: Lake Geauga Area Association of REALTORSFacts & features
Interior
Bedrooms & bathrooms
- Bedrooms: 2
- Bathrooms: 2
- Full bathrooms: 2
- Main level bathrooms: 2
- Main level bedrooms: 2
Primary bedroom
- Level: First
- Dimensions: 13 x 14
Bedroom
- Level: First
- Dimensions: 13 x 10
Bathroom
- Level: First
- Dimensions: ND x ND
Bathroom
- Level: First
- Dimensions: ND x ND
Dining room
- Description: Flooring: Ceramic Tile
- Level: First
- Dimensions: 10 x 10
Kitchen
- Description: Flooring: Ceramic Tile
- Level: First
- Dimensions: 10 x 8
Living room
- Features: Fireplace
- Level: First
- Dimensions: 18 x 13
Sunroom
- Description: Flooring: Ceramic Tile
- Level: First
- Dimensions: 14 x 6
Heating
- Gas
Cooling
- Central Air, Ceiling Fan(s)
Appliances
- Included: Dryer, Dishwasher, Disposal, Microwave, Range, Refrigerator, Washer
- Laundry: In Unit
Features
- Ceiling Fan(s), Open Floorplan
- Windows: Window Treatments
- Has basement: No
- Number of fireplaces: 1
- Fireplace features: Living Room
Interior area
- Total structure area: 1,276
- Total interior livable area: 1,276 sqft
- Finished area above ground: 1,276
Video & virtual tour
Property
Parking
- Total spaces: 1
- Parking features: Direct Access
- Garage spaces: 1
Accessibility
- Accessibility features: Accessible Full Bath, Accessible Bedroom, Accessible Closets, Accessible Kitchen, Accessible Central Living Area, Visitor Bathroom, Accessible Doors, Accessible Hallway(s)
Features
- Levels: One
- Stories: 1
- Patio & porch: Patio
Lot
- Size: 0.26 Acres
- Features: Landscaped
Details
- Parcel number: 10A028Y010660
Construction
Type & style
- Home type: Condo
- Architectural style: Ranch
- Property subtype: Condominium
Materials
- Vinyl Siding
- Foundation: Slab
- Roof: Asphalt
Condition
- Year built: 2001
Utilities & green energy
- Sewer: Public Sewer
- Water: Public
Community & HOA
Community
- Subdivision: Hickory Ridge Condo
HOA
- Has HOA: No
- Services included: Association Management, Insurance, Maintenance Grounds, Maintenance Structure, Reserve Fund, Snow Removal, Trash
- HOA fee: $207 monthly
Location
- Region: Mentor
Financial & listing details
- Price per square foot: $149/sqft
- Annual tax amount: $2,417
- Date on market: 7/22/2026
- Cumulative days on market: 4 days
- Listing terms: Cash,Conventional
Estimated market value
Not available
Estimated sales range
Not available
Not available
Price history
| Date | Event | Price |
|---|---|---|
| 7/22/2026 | Listed for sale | $189,900+89.9%$149/sqft |
Source:  MLS Now #5229448 Report a problem MLS Now #5229448 Report a problem | ||
| 12/10/2015 | Sold | $100,000+5.4%$78/sqft |
Source: MLS Now #3754589 Report a problem | ||
| 12/3/2014 | Sold | $94,900+6%$74/sqft |
Source: MLS Now #3661956 Report a problem | ||
| 3/29/2012 | Sold | $89,500$70/sqft |
Source: MLS Now #3271663 Report a problem | ||
Public tax history
Tax history is unavailable.
Monthly payment
Est. payment
Payment breakdown
Explore the cost of this home by adjusting the details. Changes won't be saved.Climate risks
Neighborhood: 44060
Nearby schools
GreatSchools rating
- 8/10Hopkins Elementary SchoolGrades: K-5Distance: 1.3 mi
- 7/10Memorial Middle SchoolGrades: 6-8Distance: 1.4 mi
- 8/10Mentor High SchoolGrades: 9-12Distance: 2.6 mi
Schools provided by the listing agent
- District: Mentor EVSD - 4304
Source: MLS Now. This data may not be complete. We recommend contacting the local school district to confirm school assignments for this home.
- $202,8002 bd2 ba-- sqft9691 Sylvan Ln, Mentor, OH 44060Off Market

- $232,0002 bd2 ba1.3k sqft9693 Sylvan Ln, Mentor, OH 44060Off Market

- $208,9002 bd2 ba1.3k sqft9691 Sylvan Ln UNIT 9691, Mentor, OH 44060Off Market

- $199,8002 bd2 ba1.2k sqft9681 Sylvan Ln UNIT 9681, Mentor, OH 44060Off Market
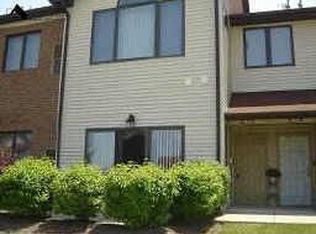
- $222,2002 bd2 ba1.2k sqft9681 Sylvan Ln, Mentor, OH 44060Off Market
- $203,1002 bd2 ba1.2k sqft9683 Sylvan Ln #9683, Mentor, OH 44060Off Market
- $210,6002 bd2 ba1.3k sqft9693 Sylvan Ln UNIT 9693, Concord Township, OH 44060Off Market
- $227,8002 bd2 ba1.3k sqft9695 Sylvan Ln, Mentor, OH 44060Off Market
A local agent can set up tours, give advice and negotiate with sellers.
Similar homes
- $179,9002 bd2 ba1.3k sqft6863 Colonial Dr APT D, Mentor, OH 44060For Sale
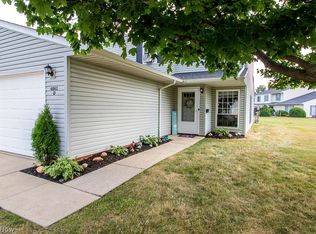 MLS ID #5229618, Denise M Kovatch, Howard Hanna. MLS Now
 - $175,0003 bd2 ba1.5k sqft7024 Buckhurst Pl, Mentor, OH 44060For Sale
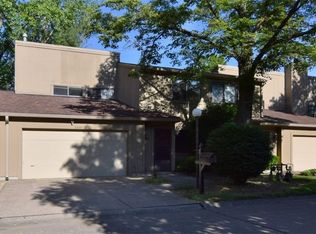 MLS ID #5213727, Melinda Chamberlin, Keller Williams Living. MLS Now
 - $194,5003 bd2 ba1.5k sqft7390 Willow Run Dr, Mentor, OH 44060For Sale
 MLS ID #5229092, Claire Jazbec, Keller Williams Greater Cleveland Northeast. MLS Now
 - $214,5004 bd3 ba1.7k sqft13 Meadowlawn Dr Unit 4, Mentor, OH 44060For Sale
 MLS ID #5230068, Crystal L Sarich, All Avenues Realty. MLS Now
 - $235,0003 bd2 ba1.2k sqft9834 Highgate Ct, Mentor, OH 44060For SaleMLS ID #5225588, Sarah A Inzano, HomeSmart Real Estate Momentum LLC. MLS Now
- $249,9003 bd3 ba1.8k sqft9668 Abbeyshire Way, Mentor, OH 44060For SaleMLS ID #5224897, Michael Kaim, Real of Ohio. MLS Now
- $219,9003 bd3 ba1.7k sqft9680 Sylvan Ln, Mentor, OH 44060For SaleMLS ID #5222927, Michael Kaim, Real of Ohio. MLS Now
- $179,9002 bd2 ba1.7k sqft7414 Avon Dr, Mentor, OH 44060For SaleMLS ID #5226035, Carrie A Metz, Howard Hanna. MLS Now
- $185,9003 bd2 ba1.3k sqft7972 Colonial Dr #89-C, Mentor, OH 44060For SaleMLS ID #5203369, Alona Kogos, Local-n-Global Realty. MLS Now
- $179,9003 bd2 ba1.2k sqft8064 Puritan Dr APT B, Mentor, OH 44060For SaleMLS ID #5223855, Denise M Kovatch, Howard Hanna. MLS Now
- $221,0003 bd1 ba924 sqft4820 Forest Rd, Mentor, OH 44060For SaleMLS ID #5214365, William A Bissett, HomeSmart Real Estate Momentum LLC. MLS Now
- $193,0003 bd3 ba1.7k sqft8240 Deepwood Blvd Unit 7-2, Mentor, OH 44060For SaleMLS ID #5215203, Kayla N Castillo, McDowell Homes Real Estate Services. MLS Now
- $149,9003 bd2 ba1.2k sqft3 Meadowlawn Dr Unit 22, Mentor, OH 44060For SaleMLS ID #5222971, Sue A Smith, HomeSmart Real Estate Momentum LLC. MLS Now
- $249,9003 bd2 ba1.8k sqft8330 Quail Point Ln, Mentor, OH 44060For SaleMLS ID #5225548, Mark Genter, Engel & Völkers Distinct. MLS Now
- $229,0003 bd1 ba1.2k sqft8375 Nowlen St, Mentor, OH 44060For SaleMLS ID #5221404, Katie McNeill, Platinum Real Estate. MLS Now
- $194,9002 bd2 ba1.3k sqft5401 Pebble Creek Lane, Perry, OH 44077For SaleMLS ID #5222323, Brady A Secre, EXP Realty, LLC.. MLS Now
- $259,9003 bd3 ba1.7k sqft6216 Center St, Mentor, OH 44060For SaleMLS ID #5203731, Christopher M Scalese, Platinum Real Estate. MLS Now
- $134,9003 bd1 ba1k sqft4 Meadowlawn Dr Unit 4, Mentor, OH 44060For SaleMLS ID #5208822, Kimberly R Austen, Platinum Real Estate. MLS Now
- $250,0003 bd2 ba1.5k sqft6241 Mentor Park Blvd, Mentor, OH 44060For SaleMLS ID #5217806, Ann E Blair, RE/MAX Rising. MLS Now
- $160,0003 bd1 ba1k sqft908 Hayes Ave, Willoughby, OH 44094For SaleMLS ID #5229281, Tyson T Hartzler, Real of Ohio. MLS Now
