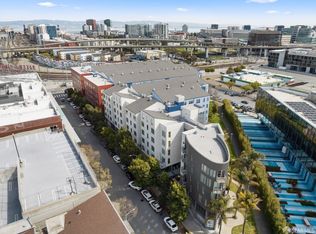
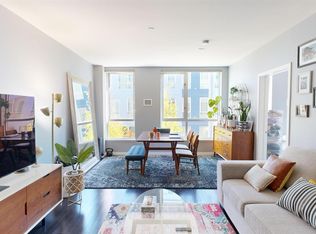
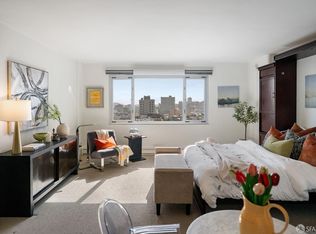
Welcome to The Palms, where luxury amenities and an unbeatable South Beach location define effortless city living. This bright and airy studio features new hardwood flooring in the living area, fresh interior paint, a spacious open-concept layout, and a wall of glass that fills the home with natural light. The well-appointed kitchen is equipped with premium Bosch appliances, and the home includes an in-unit washer and dryer plus one-car parking. Enjoy 24-hour concierge service, a state-of-the-art fitness center, theater, business center, resident lounge, and a beautifully landscaped courtyard oasis. Ideally located just moments from the Ferry Building, Oracle Park, Chase Center, Whole Foods, Trader Joe's, Caltrain, and Muni. Walking distance to many of San Francisco's leading technology, AI, and innovation companies, this home offers exceptional convenience for professionals seeking a vibrant live-work lifestyle in the heart of the city.
Pending
$475,000
555 4th St Unit 104, San Francisco, CA 94107
0beds
475sqft
:
Get pre-qualified$3,937/mo
Condominium
Built in 2006
-- sqft lot
$472,100 Zestimate®
$1,000/sqft
$747/mo HOA
What's special
Beautifully landscaped courtyard oasisSpacious open-concept layoutFresh interior paintPremium bosch appliancesBright and airy studioIn-unit washer and dryerWell-appointed kitchen
- 37 days |
- 826 |
- 45 |
Zillow last checked:
Listing updated:
Listed by:
Michelle Ye DRE #01758904 415-312-6688,
The Agency 650-660-0200
Source: SFAR,MLS#: 426140978 Originating MLS: San Francisco Association of REALTORS
Originating MLS: San Francisco Association of REALTORSFacts & features
Interior
Bedrooms & bathrooms
- Bedrooms: 0
- Bathrooms: 1
- Full bathrooms: 1
Rooms
- Room types: Kitchen, Laundry, Living Room, Studio
Primary bedroom
- Features: Closet, Ground Floor
- Area: 0
- Dimensions: 0 x 0
Bedroom 1
- Area: 0
- Dimensions: 0 x 0
Bedroom 2
- Area: 0
- Dimensions: 0 x 0
Bedroom 3
- Area: 0
- Dimensions: 0 x 0
Bedroom 4
- Area: 0
- Dimensions: 0 x 0
Primary bathroom
- Features: Low-Flow Toilet(s), Marble, Tile, Tub w/Shower Over
Bathroom
- Features: Tile, Tub w/Shower Over
Dining room
- Area: 0
- Dimensions: 0 x 0
Family room
- Area: 0
- Dimensions: 0 x 0
Kitchen
- Features: Quartz Counter
- Level: Main
- Area: 0
- Dimensions: 0 x 0
Living room
- Level: Main
- Area: 0
- Dimensions: 0 x 0
Heating
- Electric
Cooling
- Ceiling Fan(s), Other
Appliances
- Included: Dishwasher, Disposal, Free-Standing Electric Oven, Free-Standing Refrigerator, Microwave, Washer/Dryer Stacked
Features
- Flooring: Tile, Wood
- Windows: Double Pane Windows
- Has fireplace: No
Interior area
- Total structure area: 475
- Total interior livable area: 475 sqft
Property
Parking
- Total spaces: 1
- Parking features: Covered, Enclosed, Garage Door Opener, Side By Side, On Site - Mapped (Condo Only)
- Has garage: Yes
Features
- Levels: One
- Entry location: Ground Floor
Lot
- Size: 1.45 Acres
Details
- Parcel number: 3776156
- Special conditions: Trust
Construction
Type & style
- Home type: Condo
- Architectural style: Contemporary
- Property subtype: Condominium
- Attached to another structure: Yes
Condition
- Original,Updated/Remodeled
- Year built: 2006
Utilities & green energy
- Sewer: Public Sewer
- Water: Public
- Utilities for property: Electricity Available, Public
Green energy
- Energy efficient items: Appliances, Doors
Community & HOA
Community
- Security: Carbon Monoxide Detector(s), Fire Alarm, Fire Extinguisher, Security Fence, Security Gate, Smoke Detector(s)
HOA
- Has HOA: Yes
- HOA fee: $747 monthly
- HOA name: The Palms
- HOA phone: 415-777-6600
Location
- Region: San Francisco
- Elevation: 0
Financial & listing details
- Price per square foot: $1,000/sqft
- Tax assessed value: $510,776
- Annual tax amount: $6,866
- Price range: $475K - $475K
- Date on market: 6/19/2026
- Cumulative days on market: 37 days
- Total actual rent: 0
Estimated market value
$472,100
$448,000 - $496,000
$3,466/mo
Price history
| Date | Event | Price |
|---|---|---|
| 7/15/2026 | Pending sale | $475,000$1,000/sqft |
Source:  SFAR #426140978 Report a problem SFAR #426140978 Report a problem | ||
| 6/19/2026 | Listed for sale | $475,000+11.8%$1,000/sqft |
Source: SFAR #426140978 Report a problem | ||
| 9/7/2023 | Listing removed | -- |
Source: Zillow Rentals Report a problem | ||
| 8/27/2023 | Listed for rent | $2,700$6/sqft |
Source: Zillow Rentals Report a problem | ||
| 7/12/2023 | Listing removed | -- |
Source: Zillow Rentals Report a problem | ||
| 5/23/2023 | Listed for rent | $2,700+3.8%$6/sqft |
Source: Zillow Rentals Report a problem | ||
| 4/24/2022 | Listing removed | -- |
Source: Zillow Rental Manager Report a problem | ||
| 3/29/2022 | Listed for rent | $2,600-7.1%$5/sqft |
Source: Zillow Rental Manager Report a problem | ||
| 8/20/2020 | Listing removed | $2,800$6/sqft |
Source: Modanella Report a problem | ||
| 7/26/2020 | Price change | $2,800-6.7%$6/sqft |
Source: Modanella Report a problem | ||
| 7/20/2020 | Listed for rent | $3,000-3.2%$6/sqft |
Source: Modanella Report a problem | ||
| 3/15/2017 | Listing removed | $3,100$7/sqft |
Source: Zillow Rental Manager Report a problem | ||
| 2/26/2017 | Listed for rent | $3,100$7/sqft |
Source: Zillow Rental Manager Report a problem | ||
| 8/12/2014 | Sold | $425,000$895/sqft |
Source: SFAR #422844 Report a problem | ||
Public tax history
| Year | Property taxes | Tax assessment |
|---|---|---|
| 2025 | $6,866 +3% | $510,776 +2% |
| 2024 | $6,668 +1.7% | $500,761 +2% |
| 2023 | $6,555 +2.1% | $490,943 +2% |
| 2022 | $6,418 +1.9% | $481,318 +2% |
| 2021 | $6,300 -1.5% | $471,881 +1% |
| 2020 | $6,394 +4.3% | $467,043 +2% |
| 2019 | $6,131 +3.5% | $457,886 +2% |
| 2018 | $5,926 +6.6% | $448,909 +2% |
| 2017 | $5,558 +2% | $440,108 +2% |
| 2016 | $5,447 +1.3% | $431,480 -3% |
| 2015 | $5,378 -1.6% | $444,788 +2% |
| 2014 | $5,466 | $436,076 +34.6% |
| 2013 | -- | $324,000 -23.9% |
| 2012 | -- | $425,596 +31% |
| 2011 | -- | $325,000 -0.9% |
| 2010 | -- | $328,000 -6.8% |
| 2009 | -- | $352,000 -42.3% |
| 2008 | -- | $610,470 +2% |
| 2007 | -- | $598,500 |
Find assessor info on the county website
Monthly payment
Est. payment
Payment breakdown
Explore the cost of this home by adjusting the details. Changes won't be saved.Climate risks
Neighborhood: South of Market
Nearby schools
GreatSchools rating
- 8/10Daniel Webster Elementary SchoolGrades: K-5Distance: 1.3 mi
- 2/10S.F. International High SchoolGrades: 8-12Distance: 1.2 mi
- 4/10O'Connell (John) High SchoolGrades: 9-12Distance: 1.7 mi
Schools provided by the listing agent
- District: Calaveras
Source: SFAR. This data may not be complete. We recommend contacting the local school district to confirm school assignments for this home.
- $635,9001 bd1 ba563 sqft555 4th St UNIT 825, San Francisco, CA 94107Off Market
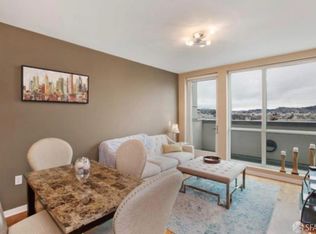
- $650,0001 bd1 ba698 sqft555 4th St UNIT 516, San Francisco, CA 94107Sold
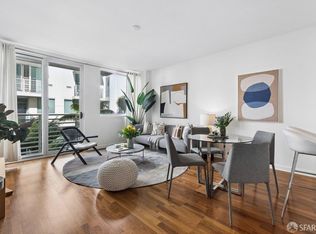
- $1,050,0002 bd2 ba1k sqft555 4th St UNIT 721, San Francisco, CA 94107Sold
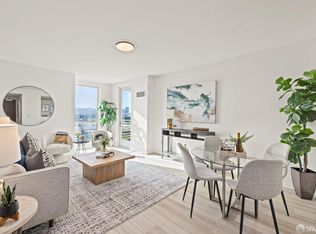
- $678,0001 bd1 ba681 sqft555 4th St UNIT 926, San Francisco, CA 94107Sold
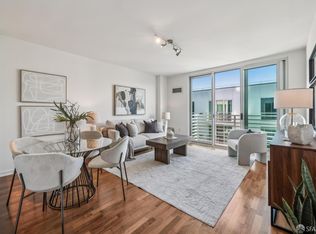
- $687,0001 bd1 ba691 sqft555 4th St UNIT 735, San Francisco, CA 94107Sold
- $710,0001 bd1 ba691 sqft555 4th St UNIT 609, San Francisco, CA 94107Sold
- $472,800-- bd1 ba472 sqft555 4th St UNIT 101, San Francisco, CA 94107Off Market
- $450,0001 bd1 ba-- sqft555 4th St UNIT 102, San Francisco, CA 94107Sold
- $775,0001 bd1 ba752 sqft555 4th St UNIT 707, San Francisco, CA 94107For Sale
A local agent can set up tours, give advice and negotiate with sellers.
Similar homes
- $460,8941 bd1 ba545 sqft888 7th St Unit 231, San Francisco, CA 94107For Sale
 MLS ID #425025217, Stephanie O. Mates DRE #01953347, Sequoia Real Estate. SFAR
 - $449,5771 bd1 ba535 sqft888 7th St Unit 234, San Francisco, CA 94107For Sale
 MLS ID #424070431, Robert Belli DRE #01913570, Compass. SFAR
 - $499,000-- bd1 ba450 sqft1001 Pine St Unit 1308, San Francisco, CA 94109For Sale
 MLS ID #426145604, Judy Lin DRE #02146583, Legacy Real Estate. SFAR
 - $510,0001 bd1 ba615 sqft99 Rausch Street #108, San Francisco, CA 94103For Sale
 MLS ID #426120029, Kristen E Perry, Compass. BAREIS
 - $485,0001 bd1 ba706 sqft601 Van Ness Ave APT 212, San Francisco, CA 94102For SaleMLS ID #426137499, Johnson La DRE #02135119, Twin Oaks Real Estate, Inc.. SFAR
- $393,6951 bd1 ba666 sqft1235 McAllister St APT 223, San Francisco, CA 94115For SaleMLS ID #426146685, Carlson Seto DRE #01336417, Golden Star Realty. SFAR
- $541,8961 bd1 ba519 sqft280 Spear St Unit 4P, San Francisco, CA 94105For SaleMLS ID #426100034, Robert Belli DRE #01913570, Compass. SFAR
- $420,0911 bd1 ba567 sqft285 Main St Unit 409, San Francisco, CA 94105For SaleMLS ID #426098776, Robert Belli DRE #01913570, Compass. SFAR
- $393,5031 bd1 ba664 sqft1160 Mission St Unit 1105, San Francisco, CA 94103For SaleMLS ID #426142521, Robert Belli DRE #01913570, Compass. SFAR
- $515,000-- bd1 ba512 sqft960 Market St #721, San Francisco, CA 94102New ConstructionSFAR
- $404,6451 bd1 ba659 sqft355 1st St Unit S310, San Francisco, CA 94105For SaleMLS ID #426138287, Matthew Hendry DRE #02072315, KW Advisors. SFAR
- $459,000-- bd1 ba566 sqft960 Market St #214, San Francisco, CA 94102New ConstructionSFAR
- $499,0001 bd1 ba603 sqft4343 3rd St APT 202, San Francisco, CA 94124For SaleMLS ID #426143899, Mary Lou Castellanos DRE #00905399, Sotheby's International Realty. SFAR
- $575,0001 bd1 ba612 sqft900 Bush St APT 501, San Francisco, CA 94109For SaleMLS ID #426145181, Andrea Govoni DRE #01961282, Serhant California, Inc.. SFAR
- $599,0001 bd1 ba668 sqft246 2nd St APT 801, San Francisco, CA 94105For SaleMLS ID #426131283, Victoria Gangi DRE #01341299, Corcoran Icon Properties. SFAR
- $436,5001 bd1 ba601 sqft99 Rausch St Unit 421, San Francisco, CA 94103For SaleMLS ID #645552, Pari Nasirharandi. Fresno MLS
- $520,0001 bd1 ba623 sqft99 Rausch St #202, San Francisco, CA 94103For SaleMLS ID #ML82037838, Kathy Tai. MLSListings Inc
- $499,8981 bd1 ba669 sqft8300 Oceanview Ter APT 101, San Francisco, CA 94132For SaleMLS ID #426121922, Lori S. Kuang DRE #02237605, eXp Realty of California, Inc. SFAR
- $498,0001 bd1 ba700 sqft451 Donahue St Unit 407, San Francisco, CA 94124New ConstructionMLS ID #ML82053759, Christian Nguyen. MLSListings Inc
- $498,800-- bd1 ba383 sqft(Undisclosed Address), San Francisco, CA 94109For SaleMLS ID #ML82038495, Olivia Wong. MLSListings Inc
Local buyer's agents are ready to help
