This Ilaria floorplan is a 3 bedroom, 2.5 bath masterpiece at The Vinoy Place Tower-Four [4] Condominium. You are situated on a THE 12TH FLOOR [just below the penthouse] with elevator access that takes you from the ground level to your OWN PRIVATE LOBBY ENTRANCE. Perched this high provides you with breathtaking NORTHWEST panoramic water-views. This includes jaw-dropping sunrises, sailboats gliding across Tampa Bay and all the activity at the bustling $92M Pier and in the lavish Vinoy Yacht Basin. This home is right there in a vibrant walkable, bikeable downtown location overlooking both Tampa Bay and The Vinoy Park - host to many festivals and art shows. The VIEWS IN THIS HOME ARE UNOBSTRUCTED [no views of other condos] and each window has a marvel to behold. The chef’s kitchen, dining and sitting room capture vistas of Tampa Bay, North Shore Pool, North Shore baseball field, Vinoy Park and more. This one-of-a-kind 12th floor residence is also paired with the ultimate in security and privacy. The Vinoy Condos are the only property in all of downtown St. Petersburg to have a manned 24 /7/ 365 guardhouse. The guard will welcome your guests or simply wave hello as you arrive back home. Having guests over? No worries, the Vinoy condos have plentiful guest parking, a real rarity for a downtown property as well as EV charging. This luxurious residence has the benefit of being sold BY THE ORIGINAL OWNERS WHO ARE BOTH METICULOUS & FASTIDIOUS. The gourmet kitchen boasts a large center island that provides flow and offers plenty of storage, enhancing and improving on what other floor plans with similar square footage provide. This home is perfect for entertaining and there is even a spacious food prep-area adjacent to the kitchen, with extra refrigerator, in the laundry room. Overflow guests will love staying right next door at the newly remodeled 1925 Historic Vinoy Hotel, which is now a 5-STAR Marriott Autograph Collection Property! Your three-bedroom, three and a-half bath [plus a large bonus room called The Vinoy Room] purposefully provides many spectacular features including OLIVE-WOOD FLOORS, GRANITE COUNTERTOPS, PLANTATION SHUTTERS, CUSTOM PICTURE-RAIL MOLDINGS, NEWER HVAC SYSTEMS, NEW WATER HEATERS, A WATER SOFTENER, THREE LARGE OUTDOOR BALCONIES TOTALING 537 SQ, FT., NUMEROUS BUILT-INS THROUGHOUT AND TWO SEPARATELY ZONED WIFI THERMOSTATS WITH UVPhotoMax whole house AC purification. Unique to this residence are TWO SECURE AND UNDERCOVER PARKING [CLOSE TO THE CONDO], as well as a separate and spacious air conditioned caged-storage. If you love to travel you are just 45 minutes from Tampa International Airport and 20 minutes from the St. Petersburg/Clearwater airport! Amenities are abundant throughout this premium resort style property and include ample guest parking, a fitness center [directly inside of this building], heated pool and spa and numerous social rooms. Though you may never want to leave, just steps away are epicurean delights, plenty of green space, world-renowned museums and historic landmarks. Don't miss this opportunity to make this your premier waterfront residence today!
Sold for $2,550,000
Street View
$2,550,000
555 5TH AVENUE NE #1214, ST PETERSBURG, FL 33701
3beds
3,366sqft
Condominium
Built in 2002
-- sqft lot
$3,086,200 Zestimate®
$758/sqft
$7,300 Estimated rent
Home value
$3,086,200
$2.75M - $3.49M
$7,300/mo
Zestimate® history
Owner options
List your home for rent
$7,300/mo
Rent Zestimate®
Find your next renter with Zillow Rental Manager. Plus, with online applications, you can quickly screen prospective tenants – for free.
$7,300/mo
Rent Zestimate®
Refinance and save
$19,795/mo
Est. payment
Refinancing to a lower rate could help reduce your monthly payments and save thousands over the life of the loan.
$19,795/mo
Est. payment
Explore your selling options
Work with a Zillow partner agent
Leverage their expertise and Zillow's premium Showcase listings to get your home seen by more buyers.
Get startedList with your own agent
Get your home in front of millions of buyers by listing it on Zillow.
Learn how to do itSell it yourself
Take full control of how buyers see your home on Zillow by listing For Sale by Owner (FSBO).
List your homeWhat's special
Heated poolTampa bayLarge center islandCustom picture-rail moldingsLarge bonus roomAmple guest parkingVinoy park
Zillow last checked:
Listing updated:
Listed by:
Diana Geegan, PA 727-424-7771,
KELLER WILLIAMS ST PETE REALTY 727-894-1600
Bought with:
Rhonda Sanderford, 3054561
COASTAL PROPERTIES GROUP INTERNATIONAL
Source: Stellar MLS,MLS#: U8214746 Originating MLS: Pinellas Suncoast
Originating MLS: Pinellas Suncoast
Facts & features
Interior
Bedrooms & bathrooms
- Bedrooms: 3
- Bathrooms: 3
- Full bathrooms: 2
- 1/2 bathrooms: 1
Rooms
- Room types: Bonus Room, Utility Room, Storage Rooms
Primary bedroom
- Features: Dual Sinks, En Suite Bathroom, Exhaust Fan, Garden Bath, Granite Counters, Tub with Separate Shower Stall, Water Closet/Priv Toilet, Walk-In Closet(s)
- Level: First
- Dimensions: 16x17
Bedroom 2
- Features: Built-in Closet
- Level: First
- Dimensions: 13x15
Bedroom 3
- Features: Built-in Closet
- Level: First
- Dimensions: 11x14
Den
- Level: First
- Dimensions: 15x16
Dinette
- Level: First
- Dimensions: 7x10
Dining room
- Level: First
- Dimensions: 14x15
Family room
- Level: First
- Dimensions: 13x13
Kitchen
- Level: First
Living room
- Level: First
- Dimensions: 13x23
Heating
- Central, Electric
Cooling
- Central Air, Zoned
Appliances
- Included: Oven, Convection Oven, Cooktop, Dishwasher, Disposal, Dryer, Electric Water Heater, Exhaust Fan, Freezer, Microwave, Range, Range Hood, Refrigerator, Washer, Water Softener
- Laundry: Inside, Laundry Room
Features
- Built-in Features, Ceiling Fan(s), Crown Molding, Dry Bar, Eating Space In Kitchen, Elevator, Primary Bedroom Main Floor, Solid Surface Counters, Solid Wood Cabinets, Thermostat, Walk-In Closet(s)
- Flooring: Carpet, Ceramic Tile, Hardwood
- Doors: French Doors, Sliding Doors
- Windows: Storm Window(s), Shutters, Wood Frames, Window Treatments
- Has fireplace: No
- Common walls with other units/homes: Corner Unit
Interior area
- Total structure area: 3,903
- Total interior livable area: 3,366 sqft
Property
Parking
- Total spaces: 2
- Parking features: Assigned, Covered, Deeded, Guest, Under Building
- Attached garage spaces: 2
Features
- Levels: One
- Stories: 1
- Exterior features: Balcony, Lighting, Sidewalk
- Has private pool: Yes
- Pool features: Auto Cleaner, Child Safety Fence, Gunite, Heated, In Ground, Lighting, Self Cleaning
- Has spa: Yes
- Spa features: In Ground
- Has view: Yes
- View description: City, Park/Greenbelt, Water
- Water view: Water
- Waterfront features: Waterfront
Lot
- Features: City Lot, Landscaped, Sidewalk
Details
- Parcel number: 173117942360031214
- Special conditions: None
Construction
Type & style
- Home type: Condo
- Property subtype: Condominium
Materials
- Concrete
- Foundation: Block, Slab
- Roof: Other,Tile
Condition
- Completed
- New construction: No
- Year built: 2002
Utilities & green energy
- Sewer: Public Sewer
- Water: Public
- Utilities for property: Cable Available, Cable Connected, Electricity Connected, Sewer Connected, Sprinkler Recycled, Street Lights, Underground Utilities, Water Connected
Community & HOA
Community
- Features: Waterfront, Buyer Approval Required, Clubhouse, Fitness Center, Gated Community - Guard, Irrigation-Reclaimed Water, Pool, Sidewalks
- Security: Gated Community, Security Gate, Security Lights, Smoke Detector(s)
- Pet fee: $0 monthly
- Subdivision: VINOY PLACE CONDO
HOA
- Has HOA: Yes
- Services included: 24-Hour Guard, Cable TV, Common Area Taxes, Community Pool, Reserve Fund, Fidelity Bond, Internet, Maintenance Structure, Maintenance Grounds, Manager
- HOA fee: $2,055 monthly
- HOA name: Jill Silverman
- HOA phone: 727-896-8077
Location
- Region: Saint Petersburg
Financial & listing details
- Price per square foot: $758/sqft
- Tax assessed value: $3,015,142
- Annual tax amount: $18,106
- Date on market: 9/22/2023
- Cumulative days on market: 9 days
- Ownership: Condominium
- Total actual rent: 0
- Electric utility on property: Yes
- Road surface type: Paved, Asphalt
Price history
| Date | Event | Price |
|---|---|---|
| 12/1/2023 | Sold | $2,550,000-5.2%$758/sqft |
Source:  Stellar MLS #U8214746 Report a problem Stellar MLS #U8214746 Report a problem | ||
| 10/1/2023 | Pending sale | $2,690,000$799/sqft |
Source: Stellar MLS #U8214746 Report a problem | ||
| 9/22/2023 | Listed for sale | $2,690,000+145%$799/sqft |
Source: Stellar MLS #U8214746 Report a problem | ||
| 3/10/2003 | Sold | $1,098,000$326/sqft |
Source: Agent Provided Report a problem | ||
Public tax history
| Year | Property taxes | Tax assessment |
|---|---|---|
| 2025 | $33,331 -13.3% | $1,715,858 -14.7% |
| 2024 | $38,423 +107.5% | $2,011,400 +106.3% |
| 2023 | $18,514 +2.3% | $974,815 +3% |
| 2022 | $18,106 -1.7% | $946,422 +3% |
| 2021 | $18,423 -0.3% | $918,856 +1.4% |
| 2020 | $18,471 +1.6% | $906,170 +2.3% |
| 2019 | $18,182 | $885,797 +1.9% |
| 2018 | $18,182 +1.2% | $869,281 +2.1% |
| 2017 | $17,959 +1.6% | $851,402 +2.1% |
| 2016 | $17,680 -1.4% | $833,890 +0.7% |
| 2015 | $17,925 +0.4% | $828,093 +0.8% |
| 2014 | $17,844 +0.5% | $821,521 +1.5% |
| 2013 | $17,751 +1.8% | $809,380 +1.7% |
| 2012 | $17,436 | $795,851 +3% |
| 2011 | -- | $772,671 -12.8% |
| 2010 | -- | $885,780 -20.9% |
| 2009 | -- | $1,119,286 +0.1% |
| 2008 | $23,215 | $1,118,168 +3% |
| 2007 | -- | $1,085,600 -12.8% |
| 2005 | -- | $1,245,500 +30.2% |
| 2004 | $23,249 +17% | $956,500 +17.5% |
| 2003 | $19,875 | $813,800 +1814.8% |
| 2002 | -- | $42,500 |
Find assessor info on the county website
Neighborhood: Historic Old Northeast
Nearby homes
- $2,000,0003 bd3 ba3k sqft555 5th Ave NE SUITE 322, Saint Petersburg, FL 33701Sold
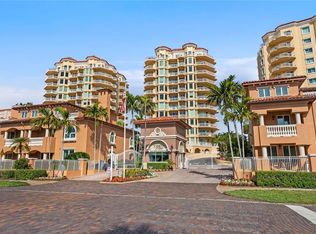
- $1,580,0002 bd3 ba2.6k sqft555 5th Ave NE SUITE 332, Saint Petersburg, FL 33701Sold

- $2,300,0003 bd3 ba3.3k sqft555 5th Ave NE SUITE 511, Saint Petersburg, FL 33701Sold
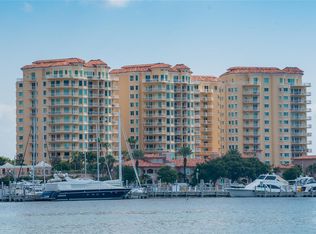
- $2,300,0003 bd3 ba3k sqft555 5th Ave NE SUITE 521, Saint Petersburg, FL 33701For Sale
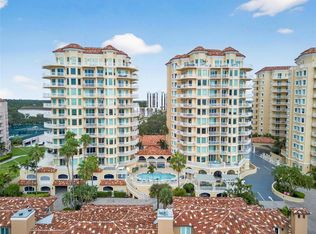
- $2,500,0003 bd3 ba3k sqft555 5th Ave NE SUITE 621, Saint Petersburg, FL 33701Sold
- $3,385,0003 bd3 ba3.3k sqft555 5th Ave NE STE 711, Saint Petersburg, FL 33701For Sale
- $2,514,0003 bd3 ba3k sqft555 5th Ave NE SUITE 721, Saint Petersburg, FL 33701Sold
- $2,825,0003 bd3 ba3k sqft555 5th Ave NE SUITE 1022, Saint Petersburg, FL 33701Sold
- $2,650,0002 bd3 ba2.6k sqft555 5th Ave NE SUITE 1032, Saint Petersburg, FL 33701Sold
Nearby schools
GreatSchools rating
- 7/10North Shore Elementary SchoolGrades: PK-5Distance: 1.8 mi
- 5/10John Hopkins Middle SchoolGrades: 6-8Distance: 2.1 mi
- 6/10St. Petersburg High SchoolGrades: 9-12Distance: 2.5 mi
Get a cash offer in 3 minutes
Find out how much your home could sell for in as little as 3 minutes with a no-obligation cash offer.
Estimated market value
$3,086,200
Get a cash offer in 3 minutes
Find out how much your home could sell for in as little as 3 minutes with a no-obligation cash offer.
Estimated market value
$3,086,200
- Florida
- Pinellas County
- Saint Petersburg
- 33701
- Historic Old Northeast
- 555 5TH AVENUE NE Unit 1214
Nearby cities
Nearby neighborhoods
Nearby zip codes
Other Saint Petersburg Topics
- Apartments for Rent in 33701
- Houses for Sale in 33701
- Houses for Rent in 33701
- 33701 Real Estate
- Saint Petersburg Condos
- Houses for Sale in Saint Petersburg
- Newest Listings in Saint Petersburg
- Saint Petersburg Home Values
- Saint Petersburg Real Estate Agents
- Saint Petersburg Refinance
- Saint Petersburg Mortgage Rates
