Live above it all in this extraordinary condominium perched on the 12th floor of Vinoy Place in the heart of downtown St. Petersburg. Boasting unparalleled 270-degree waterfront views and a commanding presence just below the penthouse level, this residence is truly a statement piece of real estate. Every room in this meticulously renovated 3,600-square-foot home is designed to showcase the breathtaking beauty of its surroundings. From the iconic St. Pete Pier to the striking Sunshine Skyway Bridge, the wide-open waters of Tampa Bay, and the glittering downtown St. Pete skyline, each window frames a unique landmark. Three private balconies provide unobstructed vistas that will never be compromised, thanks to the surrounding protected parks on three sides. Step inside and experience the height of luxury living. This exclusive unit offers secure key-fob access to a private elevator lobby on your floor, ensuring both privacy and exclusivity. The thoughtfully designed floor plan is one of the only with 10ft ceilings and includes three expansive bedrooms, each with waterfront views and en-suite bathrooms, offering comfort and tranquility for you and your guests. The Owner's Suite is a sanctuary, featuring double doors leading to an oversized bedroom with an additional sitting area, his-and-hers walk-in closets, and a lavish primary bathroom with a soaking tub, a spacious walk-in shower, and two separate vanities. This home is sold fully furnished, down to the pots, pans, and cutlery, so you can move in seamlessly without lifting a finger. Whether you’re hosting or relaxing, this unit combines modern sophistication with effortless living. Vinoy Place is renowned for its exclusivity, elegance, and exceptional amenities. Enjoy a 24/7 manned guardhouse, two heated pools and spas, a state-of-the-art fitness center, a clubhouse, and ample guest parking. Additional conveniences include electric car charging stations, a car wash area, and even shopping carts to easily transport groceries to your residence. This unit comes with two premium parking spaces located just steps from the elevator and a spacious private storage room for all your needs. This exclusive community sets the gold standard for resort-style living in downtown St. Petersburg, nestled among waterfront parks and just a short stroll from world-class dining, shopping, and cultural attractions. Experience a lifestyle that is simply unmatched. This high-and-dry condo has passed its structural reserve study and milestone inspections with flying colors, remaining untouched by flood damage during Hurricane Helene. This home offers the perfect balance of security, sophistication, and serenity. Don’t miss this rare opportunity to own one of the most coveted properties in St. Petersburg. Contact us today for a private showing of this ultra-luxury residence.
Sold for $3,950,000
$3,950,000
555 5TH AVENUE NE #1243, ST PETERSBURG, FL 33701
3beds
3,600sqft
Condominium
Built in 2002
-- sqft lot
$3,564,500 Zestimate®
$1,097/sqft
$7,684 Estimated rent
Home value
$3,564,500
$3.21M - $3.96M
$7,684/mo
Zestimate® history
Owner options
List your home for rent
$7,684/mo
Rent Zestimate®
Find your next renter with Zillow Rental Manager. Plus, with online applications, you can quickly screen prospective tenants – for free.
$7,684/mo
Rent Zestimate®
Refinance and save
$30,839/mo
Est. payment
Refinancing to a lower rate could help reduce your monthly payments and save thousands over the life of the loan.
$30,839/mo
Est. payment
Explore your selling options
Work with a Zillow partner agent
Leverage their expertise and Zillow's premium Showcase listings to get your home seen by more buyers.
Get startedList with your own agent
Get your home in front of millions of buyers by listing it on Zillow.
Learn how to do itSell it yourself
Take full control of how buyers see your home on Zillow by listing For Sale by Owner (FSBO).
List your homeWhat's special
Modern sophisticationExpansive bedroomsDouble doorsPrivate balconiesSoaking tubWaterfront viewsWalk-in shower
Zillow last checked:
Listing updated:
Listed by:
Adam Benmbark 305-647-8376,
KELLER WILLIAMS ST PETE REALTY 727-894-1600
Bought with:
Sarah Howe, 3293609
COMPASS FLORIDA LLC
Source: Stellar MLS,MLS#: TB8349843 Originating MLS: Suncoast Tampa
Originating MLS: Suncoast Tampa
Facts & features
Interior
Bedrooms & bathrooms
- Bedrooms: 3
- Bathrooms: 4
- Full bathrooms: 3
- 1/2 bathrooms: 1
Rooms
- Room types: Utility Room
Primary bedroom
- Features: Ceiling Fan(s), En Suite Bathroom, Walk-In Closet(s)
- Level: First
- Area: 606.45 Square Feet
- Dimensions: 31.1x19.5
Bedroom 2
- Features: Ceiling Fan(s), En Suite Bathroom, Walk-In Closet(s)
- Level: First
- Area: 208.56 Square Feet
- Dimensions: 15.8x13.2
Bedroom 3
- Features: Ceiling Fan(s), En Suite Bathroom, Walk-In Closet(s)
- Level: First
- Area: 312.93 Square Feet
- Dimensions: 18.3x17.1
Primary bathroom
- Features: En Suite Bathroom, Exhaust Fan, Granite Counters, Split Vanities, Tub with Separate Shower Stall, Water Closet/Priv Toilet, Walk-In Closet(s)
- Level: First
- Area: 308.45 Square Feet
- Dimensions: 15.5x19.9
Bathroom 2
- Features: En Suite Bathroom
- Level: First
- Area: 56.8 Square Feet
- Dimensions: 7.1x8
Bathroom 3
- Level: First
- Area: 70.72 Square Feet
- Dimensions: 10.4x6.8
Bathroom 4
- Level: First
- Area: 31.2 Square Feet
- Dimensions: 8x3.9
Balcony porch lanai
- Level: First
- Area: 460.84 Square Feet
- Dimensions: 28.1x16.4
Dining room
- Level: First
- Area: 158.4 Square Feet
- Dimensions: 8.8x18
Family room
- Level: First
- Area: 387.94 Square Feet
- Dimensions: 23.8x16.3
Great room
- Features: Ceiling Fan(s)
- Level: First
- Area: 594.87 Square Feet
- Dimensions: 23.7x25.1
Kitchen
- Features: Breakfast Bar, Exhaust Fan, Granite Counters
- Level: First
- Area: 228.33 Square Feet
- Dimensions: 17.7x12.9
Laundry
- Level: First
- Area: 76.54 Square Feet
- Dimensions: 8.6x8.9
Heating
- Central, Electric
Cooling
- Central Air
Appliances
- Included: Dishwasher, Disposal, Dryer, Electric Water Heater, Exhaust Fan, Microwave, Range, Refrigerator, Washer, Water Softener
- Laundry: Inside, Laundry Room
Features
- Ceiling Fan(s), Eating Space In Kitchen, High Ceilings, Living Room/Dining Room Combo, Open Floorplan, Primary Bedroom Main Floor, Solid Surface Counters, Split Bedroom, Stone Counters, Thermostat, Vaulted Ceiling(s), Walk-In Closet(s)
- Flooring: Ceramic Tile, Luxury Vinyl, Tile
- Doors: Sliding Doors
- Windows: Storm Window(s), Shades, Shutters, Tinted Windows, Window Treatments
- Has fireplace: No
- Furnished: Yes
Interior area
- Total structure area: 3,600
- Total interior livable area: 3,600 sqft
Property
Parking
- Total spaces: 2
- Parking features: Assigned, Covered, Ground Level, Guest
- Attached garage spaces: 2
Features
- Levels: One
- Stories: 1
- Exterior features: Balcony, Lighting
- Has view: Yes
- View description: City, Water, Bay/Harbor - Full
- Has water view: Yes
- Water view: Water,Bay/Harbor - Full
Lot
- Size: 2.02 Acres
- Features: City Lot
Details
- Additional structures: Storage
- Parcel number: 173117942360031243
- Special conditions: None
Construction
Type & style
- Home type: Condo
- Architectural style: Contemporary
- Property subtype: Condominium
Materials
- Block, Stucco
- Foundation: Slab
- Roof: Tile
Condition
- New construction: No
- Year built: 2002
Utilities & green energy
- Sewer: Public Sewer
- Water: Public
- Utilities for property: Cable Connected, Electricity Connected, Public, Sewer Connected, Water Connected
Community & HOA
Community
- Features: Buyer Approval Required, Clubhouse, Community Mailbox, Deed Restrictions, Fitness Center, Gated Community - Guard, Pool, Racquetball, Tennis Court(s)
- Security: Fire Alarm, Fire Sprinkler System, Gated Community, Security Gate, Smoke Detector(s)
- Pet fee: $0 monthly
- Subdivision: VINOY PLACE CONDO
HOA
- Has HOA: Yes
- Amenities included: Cable TV, Clubhouse, Elevator(s), Fitness Center, Gated, Lobby Key Required, Pool, Racquetball, Security, Spa/Hot Tub, Storage, Tennis Court(s), Vehicle Restrictions
- Services included: 24-Hour Guard, Cable TV, Common Area Taxes, Community Pool, Insurance, Internet, Maintenance Structure, Maintenance Grounds, Manager, Pest Control, Pool Maintenance, Recreational Facilities, Security, Sewer, Trash, Water
- HOA fee: $3,359 monthly
- HOA name: Jill Silverman
- HOA phone: 727-896-8077
Location
- Region: Saint Petersburg
Financial & listing details
- Price per square foot: $1,097/sqft
- Tax assessed value: $3,216,373
- Annual tax amount: $38,329
- Date on market: 2/14/2025
- Listing terms: Cash,Conventional
- Ownership: Fee Simple
- Total actual rent: 0
- Electric utility on property: Yes
- Road surface type: Paved
Price history
| Date | Event | Price |
|---|---|---|
| 3/5/2025 | Sold | $3,950,000$1,097/sqft |
Source:  Stellar MLS #TB8349843 Report a problem Stellar MLS #TB8349843 Report a problem | ||
| 2/15/2025 | Pending sale | $3,950,000$1,097/sqft |
Source: Stellar MLS #TB8349843 Report a problem | ||
| 2/14/2025 | Listed for sale | $3,950,000+83.7%$1,097/sqft |
Source: Stellar MLS #TB8349843 Report a problem | ||
| 12/1/2016 | Sold | $2,150,000+17.8%$597/sqft |
Source: Public Record Report a problem | ||
| 12/17/2013 | Sold | $1,825,000+107.6%$507/sqft |
Source: Public Record Report a problem | ||
| 10/4/2002 | Sold | $879,100$244/sqft |
Source: Public Record Report a problem | ||
Public tax history
| Year | Property taxes | Tax assessment |
|---|---|---|
| 2025 | $64,069 +67.2% | $3,216,373 +60.3% |
| 2024 | $38,329 +1.3% | $2,006,585 +3% |
| 2023 | $37,843 +2.2% | $1,948,141 +3% |
| 2022 | $37,036 -1.8% | $1,891,399 +3% |
| 2021 | $37,709 -0.3% | $1,836,310 +1.4% |
| 2020 | $37,822 +1.5% | $1,810,957 +2.3% |
| 2019 | $37,248 | $1,770,241 -2.2% |
| 2018 | $37,248 -2.9% | $1,809,194 -3.7% |
| 2017 | $38,370 +149.4% | $1,879,464 +157.1% |
| 2016 | $15,383 -1.4% | $730,988 +0.7% |
| 2015 | $15,596 +0.5% | $725,907 +0.8% |
| 2014 | $15,526 -20.2% | $720,146 -18.5% |
| 2013 | $19,467 +1.8% | $883,632 +1.7% |
| 2012 | $19,122 | $868,861 +3% |
| 2011 | -- | $843,554 -12.7% |
| 2010 | -- | $966,252 -19.2% |
| 2009 | -- | $1,195,947 +0.1% |
| 2008 | $24,865 | $1,194,752 +3% |
| 2007 | -- | $1,159,953 -10.1% |
| 2005 | -- | $1,290,400 +21% |
| 2004 | $25,320 +12.6% | $1,066,700 +15.9% |
| 2003 | $22,485 | $920,700 +2066.4% |
| 2002 | -- | $42,500 |
Find assessor info on the county website
Neighborhood: Historic Old Northeast
Nearby homes
- $2,000,0003 bd3 ba3k sqft555 5th Ave NE SUITE 322, Saint Petersburg, FL 33701Sold
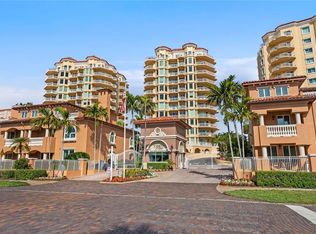
- $1,580,0002 bd3 ba2.6k sqft555 5th Ave NE SUITE 332, Saint Petersburg, FL 33701Sold

- $2,300,0003 bd3 ba3.3k sqft555 5th Ave NE SUITE 511, Saint Petersburg, FL 33701Sold
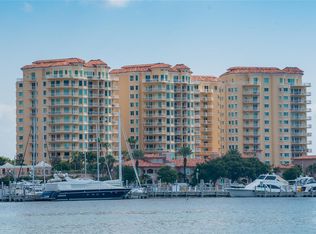
- $2,300,0003 bd3 ba3k sqft555 5th Ave NE SUITE 521, Saint Petersburg, FL 33701For Sale
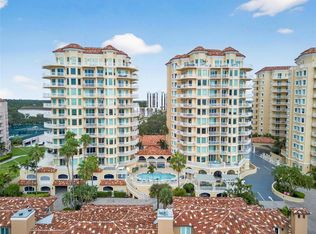
- $2,500,0003 bd3 ba3k sqft555 5th Ave NE SUITE 621, Saint Petersburg, FL 33701Sold
- $3,385,0003 bd3 ba3.3k sqft555 5th Ave NE STE 711, Saint Petersburg, FL 33701For Sale
- $2,514,0003 bd3 ba3k sqft555 5th Ave NE SUITE 721, Saint Petersburg, FL 33701Sold
- $2,825,0003 bd3 ba3k sqft555 5th Ave NE SUITE 1022, Saint Petersburg, FL 33701Sold
- $2,650,0002 bd3 ba2.6k sqft555 5th Ave NE SUITE 1032, Saint Petersburg, FL 33701Sold
Nearby schools
GreatSchools rating
- 7/10North Shore Elementary SchoolGrades: PK-5Distance: 1.8 mi
- 5/10John Hopkins Middle SchoolGrades: 6-8Distance: 2.1 mi
- 6/10St. Petersburg High SchoolGrades: 9-12Distance: 2.5 mi
Get a cash offer in 3 minutes
Find out how much your home could sell for in as little as 3 minutes with a no-obligation cash offer.
Estimated market value
$3,564,500
Get a cash offer in 3 minutes
Find out how much your home could sell for in as little as 3 minutes with a no-obligation cash offer.
Estimated market value
$3,564,500
- Florida
- Pinellas County
- Saint Petersburg
- 33701
- Historic Old Northeast
- 555 5TH AVENUE NE Unit 1243
Nearby cities
Nearby neighborhoods
Nearby zip codes
Other Saint Petersburg Topics
- Apartments for Rent in 33701
- Houses for Sale in 33701
- Houses for Rent in 33701
- 33701 Real Estate
- Saint Petersburg Condos
- Houses for Sale in Saint Petersburg
- Newest Listings in Saint Petersburg
- Saint Petersburg Home Values
- Saint Petersburg Real Estate Agents
- Saint Petersburg Refinance
- Saint Petersburg Mortgage Rates
