Skip main navigation
Sold for $2,600,000
  • $2,600,000

    555 5TH AVENUE NE #833, ST PETERSBURG, FL 33701

    2beds
    2,600sqft
    Condominium
    Built in 2002
    -- sqft lot
    $2,577,900 Zestimate®
    $1,000/sqft
    $7,933 Estimated rent

    Home value

    $2,577,900

    $2.29M - $2.91M

    $7,933/mo

    Zestimate® history
    Loading
    Loading...

    Owner options

    List your home for rent

    $7,933/mo

    Rent Zestimate®

    Find your next renter with Zillow Rental Manager. Plus, with online applications, you can quickly screen prospective tenants – for free.

    Learn more

    $7,933/mo

    Rent Zestimate®

    Refinance and save

    $20,307/mo

    Est. payment

    Refinancing to a lower rate could help reduce your monthly payments and save thousands over the life of the loan.

    See today's rates

    $20,307/mo

    Est. payment

    Explore your selling options

    Work with a Zillow partner agent

    Leverage their expertise and Zillow's premium Showcase listings to get your home seen by more buyers.

    Get started

    List with your own agent

    Get your home in front of millions of buyers by listing it on Zillow.

    Learn how to do it

    Sell it yourself

    Take full control of how buyers see your home on Zillow by listing For Sale by Owner (FSBO).

    List your home

    What's special

    Newly renovated kitchenMotorized window shadesSeparate laundry roomPrivate elevatorVersatile bonus roomLight-filled open floor planFreestanding soaking tub
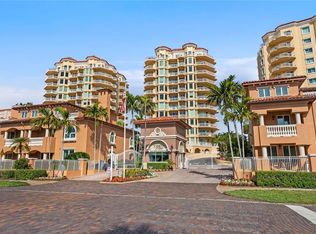
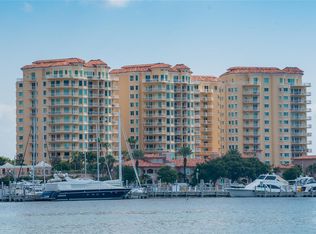
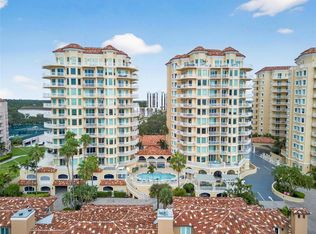
    Experience luxury waterfront living in the heart of downtown St. Petersburg at the exclusive Vinoy Place Condominium. Unit 833 offers a rare opportunity to own a beautifully updated residence with unobstructed views of Tampa Bay and The Pier. A private elevator opens into your own foyer, leading to a light-filled, open floor plan that flows seamlessly between living, dining, and outdoor spaces. The home features approximately 2,600 square feet of interior living space, complemented by 428 square feet of wraparound balconies—perfect for enjoying morning sunrises and coastal breezes. The newly renovated kitchen is a chef’s dream, equipped with a 36-inch Wolf induction range, granite countertops, a custom backsplash, center island, and dry bar. The spacious primary suite includes a private sitting area, large walk-in closet, and a luxurious bath with a freestanding soaking tub and walk-in shower. Additional highlights include engineered Rio red oak hardwood flooring, fresh interior paint, a versatile bonus room ideal for an office or media space, motorized window shades, and a separate laundry room with cabinetry and a sink. Additional upgrades include new HVAC systems, water heaters and LED lighting. Residents enjoy access to premier amenities such as two heated pools with spa, a fitness center, social and billiards rooms, outdoor kitchen, 24/7 gated security, ample guest parking, and two under-building parking spaces plus a climate-controlled storage unit. Just steps from the waterfront, parks, restaurants, and galleries—and only 25 minutes to Tampa International Airport—this exceptional home offers the perfect blend of elegance, comfort, and convenience.

    Zillow last checked:

    Listing updated:

    Listed by:

    Nikki Pagano 813-992-8909,

    DOUGLAS ELLIMAN 727-698-5708,

    Lauren Krawczyk 904-537-6318,

    DOUGLAS ELLIMAN

    Bought with:

    Robyn Gunn, 3241153

    PREMIER SOTHEBYS INTL REALTY

    Source: Stellar MLS,MLS#: TB8428805MLS LogoOriginating MLS: Suncoast Tampa

    Facts & features

    Interior

    Bedrooms & bathrooms
    • Bedrooms: 2
    • Bathrooms: 3
    • Full bathrooms: 2
    • 1/2 bathrooms: 1
    Primary bedroom
    • Features: Walk-In Closet(s)
    • Level: First
    • Area: 390 Square Feet
    • Dimensions: 15x26
    Bedroom 2
    • Features: Built-in Closet
    • Level: First
    Bedroom 3
    • Features: Built-in Closet
    • Level: First
    Kitchen
    • Level: First
    • Area: 276 Square Feet
    • Dimensions: 12x23
    Living room
    • Level: First
    • Area: 380 Square Feet
    • Dimensions: 19x20
    Heating
    • Central
    Cooling
    • Central Air, Zoned
    Appliances
    • Included: Dishwasher, Disposal, Dryer, Freezer, Microwave, Range, Refrigerator, Washer, Wine Refrigerator
    • Laundry: Inside, Laundry Room
    Features
    • High Ceilings, Living Room/Dining Room Combo, Open Floorplan, Primary Bedroom Main Floor, Solid Wood Cabinets, Stone Counters, Thermostat, Walk-In Closet(s)
    • Flooring: Engineered Hardwood, Tile
    • Doors: Sliding Doors
    • Windows: Window Treatments
    • Has fireplace: No
    Interior area
    • Total structure area: 2,600
    • Total interior livable area: 2,600 sqft

    Property

    Parking
    • Total spaces: 2
    • Parking features: Assigned, Covered, Electric Vehicle Charging Station(s), Guest
    • Garage spaces: 2
    Features
    • Levels: One
    • Stories: 1
    • Exterior features: Balcony, Lighting, Storage
    • Has view: Yes
    • View description: Park/Greenbelt, Water, Bay/Harbor - Partial
    • Has water view: Yes
    • Water view: Water,Bay/Harbor - Partial
    • Body of water: TAMPA BAY
    Lot
    • Size: 2.02 Acres
    Details
    • Parcel number: 173117942360030833
    • Special conditions: None

    Construction

    Type & style
    • Home type: Condo
    • Property subtype: Condominium
    Materials
    • Block, Concrete, Stucco
    • Foundation: Slab
    • Roof: Tile
    Condition
    • New construction: No
    • Year built: 2002

    Utilities & green energy

    • Sewer: Public Sewer
    • Water: Public
    • Utilities for property: Cable Connected, Electricity Connected, Street Lights, Underground Utilities

    Community & HOA

    Community
    • Features: Buyer Approval Required, Clubhouse, Community Mailbox, Fitness Center, Gated Community - Guard, Golf Carts OK, Pool, Sidewalks
    • Pet fee: $0 monthly
    • Subdivision: VINOY PLACE CONDO
    HOA
    • Has HOA: Yes
    • Amenities included: Elevator(s), Fitness Center, Lobby Key Required, Tennis Court(s)
    • Services included: 24-Hour Guard, Cable TV, Community Pool, Reserve Fund, Insurance, Internet, Maintenance Structure, Maintenance Grounds, Manager, Pool Maintenance, Recreational Facilities, Security, Sewer, Trash, Water
    • HOA fee: $2,451 monthly
    • HOA name: Jill Silverman
    • HOA phone: 727-896-8077
    Location
    • Region: Saint Petersburg

    Financial & listing details

    • Price per square foot: $1,000/sqft
    • Tax assessed value: $1,963,070
    • Annual tax amount: $27,115
    • Date on market: 10/21/2025
    • Listing terms: Cash,Conventional
    • Ownership: Condominium
    • Total actual rent: 0
    • Electric utility on property: Yes
    • Road surface type: Brick, Paved

    Price history

    DateEventPrice
    11/3/2025Sold$2,600,000-2.8%$1,000/sqft
    Source: Stellar MLS #TB8428805 Report a problem
    10/21/2025Pending sale$2,675,000$1,029/sqft
    Source: Stellar MLS #TB8428805 Report a problem
    10/21/2025Listed for sale$2,675,000+11.5%$1,029/sqft
    Source: Stellar MLS #TB8428805 Report a problem
    11/29/2023Sold$2,400,000$923/sqft
    Source: Stellar MLS #U8201278 Report a problem
    11/15/2023Pending sale$2,400,000$923/sqft
    Source: Stellar MLS #U8201278 Report a problem
    10/13/2023Price change$2,400,000-3.6%$923/sqft
    Source: Stellar MLS #U8201278 Report a problem
    8/16/2023Price change$2,490,000-4.2%$958/sqft
    Source: Stellar MLS #U8201278 Report a problem
    7/6/2023Price change$2,599,000-3.7%$1,000/sqft
    Source: Stellar MLS #U8201278 Report a problem
    5/19/2023Listed for sale$2,699,000+211.7%$1,038/sqft
    Source: Stellar MLS #U8201278 Report a problem
    2/20/2009Sold$865,800+22.7%$333/sqft
    Source: Public Record Report a problem
    9/6/2002Sold$705,766$271/sqft
    Source: Agent Provided Report a problem

    Public tax history

    YearProperty taxesTax assessment
    2025$28,503 +5.1%$1,473,505 +2.9%
    2024$27,116 -42.5%$1,431,978 -40.8%
    2023$47,188 +242.8%$2,418,725 +231.4%
    2022$13,767 -1.7%$729,825 +3%
    2021$14,002 -0.2%$708,568 +1.4%
    2020$14,036 +1.6%$698,785 +2.3%
    2019$13,812 $683,074 +1.9%
    2018$13,812 +1.3%$670,338 +2.1%
    2017$13,639 +1.6%$656,550 +2.1%
    2016$13,421 -1.4%$643,046 +0.7%
    2015$13,606 +0.5%$638,576 +0.8%
    2014$13,544 +0.5%$633,508 +1.5%
    2013$13,470 +1.8%$624,146 +1.7%
    2012$13,229 $613,713 +3%
    2011-- $595,838 -15.6%
    2010-- $705,852 +2.5%
    2009-- $688,374 +0.1%
    2008$13,940 $687,686 +3%
    2007-- $667,656 -11.1%
    2005-- $751,300 +5.2%
    2004$14,317 +1.5%$714,100 +18.5%
    2003$14,106 $602,600 +1317.9%
    2002-- $42,500
    Find assessor info on the county website

    Neighborhood: Historic Old Northeast

    Nearby schools

    GreatSchools rating
    Schools provided by the listing agent
    • Elementary: North Shore Elementary-PN
    • Middle: John Hopkins Middle-PN
    • High: St. Petersburg High-PN

    Source: Stellar MLS. This data may not be complete. We recommend contacting the local school district to confirm school assignments for this home.

    Get a cash offer in 3 minutes
    Find out how much your home could sell for in as little as 3 minutes with a no-obligation cash offer.
    Estimated market value
    $2,577,900
    Get a cash offer in 3 minutes
    Find out how much your home could sell for in as little as 3 minutes with a no-obligation cash offer.
    Estimated market value
    $2,577,900