If you're looking for a recently renovated well built brick home, you've found it! This well-built 4 bedroom, 2 and a half bath brick home offers a blend of classic construction and thoughtful recent renovations. Inside, you'll find new LVP flooring in the kitchen, utility room, two bathrooms, and the primary closet. The kitchen features stainless steel appliances, with the dishwasher, microwave, farmhouse sink, and faucet all recently installed. New ceiling fans have been added throughout the home for improved comfort and efficiency. One bathroom has been completely renovated, showcasing a beautifully tiled walk-in shower equipped with handicap-accessible grab bars. For peace of mind, the home includes a new gas-powered Generac generator, purchased in February 2026. The woodburning fireplace is fully functional and has an insert. Several rooms have been freshly painted. Both solar and electric security lights have recently been added outdoors. New doors have also been recently installed and a new roof was installed in February of 2025! As you can see, this home has been very well maintained and is ready for new owners to walk in and make it their own! Call Your Property Duo today to schedule your private showing!
Pending
$242,000
555 Ada Drive, Millen, GA 30442
4beds
2,120sqft
Single Family Residence
Built in 1962
0.44 Acres Lot
$205,800 Zestimate®
$114/sqft
$-- HOA
What's special
- 109 days
- 4
- 0
Zillow last checked:
Listing updated:
Listed by:
Vondesa Lee 478-494-7735,
Next Move Real Estate, LLC
Source: Hive MLS,MLS#: 98257006 Originating MLS: REALTORS® of Greater Augusta
Originating MLS: REALTORS® of Greater AugustaFacts & features
Interior
Bedrooms & bathrooms
- Bedrooms: 4
- Bathrooms: 3
- Full bathrooms: 2
- 1/2 bathrooms: 1
Rooms
- Room types: Master Bedroom, Bedroom 2, Bedroom 3, Bedroom 4, Bathroom 1, Bathroom 2, Bathroom 3
Primary bedroom
- Level: Main
- Dimensions: 1 x 1
Bedroom 2
- Level: Main
- Dimensions: 1 x 1
Bedroom 3
- Level: Main
- Dimensions: 1 x 1
Bedroom 4
- Level: Main
- Dimensions: 1 x 1
Bathroom 1
- Level: Main
- Dimensions: 1 x 1
Bathroom 2
- Level: Main
- Dimensions: 1 x 1
Bathroom 3
- Level: Main
- Dimensions: 1 x 1
Heating
- Fireplace(s), Electric, Wood Stove
Cooling
- Central Air
Appliances
- Included: Built-In Microwave, Washer, Refrigerator, Range, Dryer, Dishwasher
Features
- Walk-in Closet(s), Walk-In Closet(s)
- Flooring: Carpet, Laminate, Other
- Windows: Storm Window(s)
- Basement: None
- Attic: Pull Down Stairs
- Number of fireplaces: 1
Interior area
- Total structure area: 2,120
- Total interior livable area: 2,120 sqft
Property
Parking
- Parking features: Parking Pad
Features
- Levels: One
Lot
- Size: 0.44 Acres
- Dimensions: .44
Details
- Additional structures: Outbuilding
- Parcel number: M12046
Construction
Type & style
- Home type: SingleFamily
- Property subtype: Single Family Residence
Materials
- Brick
- Roof: Composition
Condition
- New construction: No
- Year built: 1962
Utilities & green energy
- Sewer: Public Sewer
- Water: Public
Community & HOA
Community
- Security: Smoke Detector(s)
- Subdivision: Not In Subdivision
HOA
- Has HOA: No
Location
- Region: Millen
Financial & listing details
- Price per square foot: $114/sqft
- Tax assessed value: $209,750
- Annual tax amount: $2,045
- Date on market: 5/1/2026
- Cumulative days on market: 109 days
- Listing agreement: Exclusive Right To Sell
- Listing terms: 1031 Exchange,Cash,Conventional,FHA,USDA Loan,VA Loan
Estimated market value
$205,800
Estimated sales range
Not available
$2,089/mo
Price history
| Date | Event | Price |
|---|---|---|
| 8/2/2026 | Pending sale | $242,000$114/sqft |
Source:  GAMLS #10754583 Report a problem GAMLS #10754583 Report a problem | ||
| 5/19/2026 | Listed for sale | $242,000$114/sqft |
Source: GAMLS #10754583 Report a problem | ||
| 5/15/2026 | Pending sale | $242,000$114/sqft |
Source: GAMLS #10754583 Report a problem | ||
| 4/30/2026 | Listed for sale | $242,000$114/sqft |
Source:  Hive MLS #SA354668 Report a problem Hive MLS #SA354668 Report a problem | ||
Public tax history
| Year | Property taxes | Tax assessment |
|---|---|---|
| 2025 | $2,045 +7.8% | $83,900 +22.3% |
| 2024 | $1,897 +23.3% | $68,580 +17.2% |
| 2023 | $1,538 +55.4% | $58,500 +71.4% |
| 2022 | $990 -10% | $34,140 |
| 2021 | $1,100 -3.7% | $34,140 |
| 2020 | $1,142 +5.8% | $34,140 +5.8% |
| 2019 | $1,079 | $32,268 |
| 2018 | $1,079 -1.4% | $32,268 |
| 2017 | $1,094 -0.9% | $32,268 |
| 2016 | $1,104 | $32,268 +0.8% |
| 2015 | -- | $32,017 |
| 2014 | -- | $32,017 +0% |
| 2013 | -- | $32,016 |
| 2012 | -- | -- |
| 2011 | -- | -- |
| 2010 | -- | -- |
| 2009 | -- | $32,017 |
| 2008 | -- | $32,017 |
| 2007 | -- | $32,017 +20% |
| 2006 | -- | $26,685 |
| 2005 | -- | $26,685 |
| 2004 | -- | $26,685 +5.1% |
| 2003 | -- | $25,399 |
| 2002 | -- | $25,399 -0.2% |
| 2001 | -- | $25,447 |
| 2000 | -- | $25,447 +23% |
| 1999 | -- | $20,687 |
Find assessor info on the county website
Monthly payment
Est. payment
Payment breakdown
Explore the cost of this home by adjusting the details. Changes won't be saved.Climate risks
Neighborhood: 30442
Nearby schools
Schools provided by the listing agent
- Elementary: Jenkins County
- Middle: Jenkins County
- High: Jenkins County
Source: Hive MLS. This data may not be complete. We recommend contacting the local school district to confirm school assignments for this home.
Similar homes
- $229,0004 bd3 ba1.8k sqft422 Park St, Millen, GA 30442Active
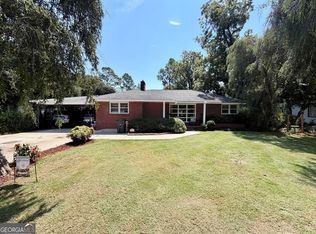
 MLS ID #10834975, Hazel Hendrix, Weichert Realtors-Webb & Associates. GAMLS
 - $210,9003 bd2 ba1.6k sqft225 Virginia Ave, Millen, GA 30442Active
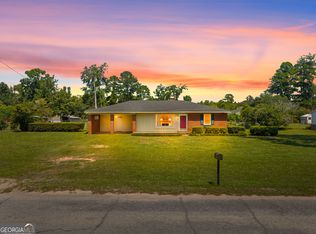 MLS ID #10832529, Brooke Aaron Black, Highline Property Holdings. GAMLS
 - $315,0003 bd3 ba2.3k sqft631 Barney Ave, Millen, GA 30442Active
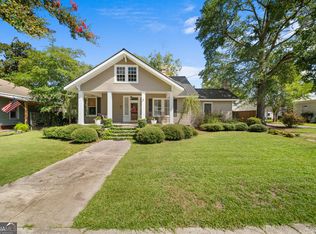 MLS ID #10839384, Jessica Wilson, Southland Realty & Properties. GAMLS
 - $160,0004 bd3 ba1.9k sqft508 Ada Dr, Millen, GA 30442Active
 MLS ID #10816059, Leslie Dunn, Keller Williams Realty Coastal. GAMLS
 - $289,9003 bd3 ba1.9k sqft3058 Old Eighty Rd, Millen, GA 30442ActiveMLS ID #10789158, Jessica Wilson, Southland Realty & Properties. GAMLS
- $200,0003 bd2 ba1.8k sqft341 Azalea Ave, Millen, GA 30442ActiveMLS ID #10641241, Vondesa Lee, Next Move Real Estate. GAMLS
- $199,0004 bd2 ba1.1k sqft554 Rabitsch Rd, Millen, GA 30442ActiveMLS ID #10756374, Sherri Chance, Next Move Real Estate. GAMLS
- $320,0003 bd2 ba2.5k sqft935 Odom St, Millen, GA 30442ActiveMLS ID #10695427, Vondesa Lee, Next Move Real Estate. GAMLS
- $299,9005 bd3 ba3k sqft427 Harvey St, Millen, GA 30442ActiveMLS ID #10758186, Vondesa Lee, Next Move Real Estate. GAMLS
- $298,0003 bd2 ba1.4k sqft1052 Spencer Rd, Millen, GA 30442ActiveMLS ID #10857495, Vondesa Lee, Next Move Real Estate. GAMLS
- $174,9003 bd2 ba1.7k sqft517 N Masonic St, Millen, GA 30442ActiveMLS ID #10672810, Jessica Wilson, Southland Realty & Properties. GAMLS
- $149,9003 bd2 ba1.8k sqft727 Harvey St, Millen, GA 30442ActiveMLS ID #10659784, Vondesa Lee, Next Move Real Estate. GAMLS
- $180,0003 bd3 ba1.1k sqft4960 Woodland Way, Millen, GA 30442For Sale
 MLS ID #100595182, Anne Kyzer, Mary Yelton Realty, Llc. Hive MLS
 - $135,0003 bd2 ba1.8k sqft560 Rabitsch Rd, Millen, GA 30442ActiveMLS ID #10742130, Brooke Aaron Black, Highline Property Holdings. GAMLS
- $169,9003 bd2 ba1.8k sqft4702 W Old Savannah Rd, Millen, GA 30442ActiveMLS ID #10843694, Tonya Taylor, ERA Hirsch Real Estate Team. GAMLS
- $180,0004 bd2 ba1.9k sqft3594 Bennetts Landing Rd, Millen, GA 30442ActiveMLS ID #10835432, Victoria Arthur, Weichert Realtors-Webb & Associates. GAMLS
- $274,4003 bd2 ba1.9k sqft4983 State Highway 121, Millen, GA 30442ActiveMLS ID #10776932, Victoria Arthur, Weichert Realtors-Webb & Associates. GAMLS
- $249,0004 bd2 ba1.1k sqft280 Harrison Road, Waynesboro, GA 30830For SaleMLS ID #100607959, Anne Kyzer, Mary Yelton Realty, Llc. Hive MLS
- $219,0003 bd2 ba1.8k sqft103 Wildwood Dr, Sylvania, GA 30467ActiveMLS ID #10741714, Charles W Rockett III, Coldwell Banker Conner Realty. GAMLS
- $279,9954 bd2 ba1.7k sqft4605 Jackie Dr, Millen, GA 30442ActiveMLS ID #10801239, Jessica L Williams, Weichert Realtors-Webb & Associates. GAMLS
