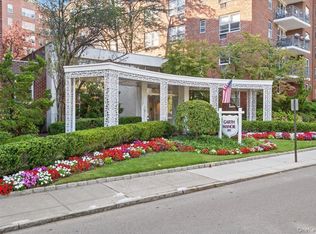
Wonderful 2 bedroom/2-bathroom condo in the heart of Hastings. Bright and open this renovated condo features, open layout, spacious rooms, hardwood floors, and a great balcony. The foyer welcomes you into a large living room with a door to the stone terrace and is open to the dining room. The kitchen is renovated and has stainless appliances and a marble countertop. The primary bedroom has two outfitted closets and a renovated bathroom with walk in shower. There is a good size second bedroom and a renovated hall bathroom. There are plenty of closets (6), all outfitted, new recessed lighting, and is freshly painted. The condo is in a great main level location, privately set in the rear of the building and is one story above yard level. There is plenty of parking, a laundry room and an exercise room in the building, and pets are permitted. Conveniently located just .5 mile from Metro north station and about 30-minute commute to Grand Central station. The town of Hastings is very convenient, the condo is located next to a grocery store, and residents have easy access to local shops, restaurants, parks, and other everyday amenities. Beautiful condo in a great location.
Pending
$610,000
555 Broadway #1A, Hastings-on-Hudson, NY 10706
2beds
1,043sqft
Condominium, Residential
Built in 1950
-- sqft lot
$-- Zestimate®
$585/sqft
$940/mo HOA
What's special
- 62 days |
- 37 |
- 0 |
Likely to sell faster than
Zillow last checked:
Listing updated:
Listed by:
Compass Greater NY, LLC 914-228-2656,
Julie E. Schneider 914-261-3569
Source: OneKey® MLS as distributed by MLS GRID,MLS#: 1010568
Facts & features
Interior
Bedrooms & bathrooms
- Bedrooms: 2
- Bathrooms: 2
- Full bathrooms: 2
Other
- Description: Foyer, Living room w/door to Balcony, Dining area, Kitchen, Bedroom w/Bathroom, Bedroom, Bathroom
Heating
- Natural Gas, Steam
Cooling
- Wall/Window Unit(s)
Appliances
- Included: Dishwasher, Microwave, Range, Refrigerator, Stainless Steel Appliance(s)
- Laundry: In Basement, Laundry Room
Features
- Chandelier, Entrance Foyer, Galley Type Kitchen, His and Hers Closets, Marble Counters, Open Floorplan, Primary Bathroom, Recessed Lighting
- Flooring: Hardwood
- Basement: See Remarks
- Attic: None
- Has fireplace: No
- Common walls with other units/homes: End Unit
Interior area
- Total structure area: 1,043
- Total interior livable area: 1,043 sqft
Property
Parking
- Parking features: Off Street, Parking Lot
- Has garage: Yes
Features
- Exterior features: Dog Run, Playground
Lot
- Size: 3.81 Acres
Details
- Parcel number: 260700404000044000000201A55
- Special conditions: None
Construction
Type & style
- Home type: Condo
- Property subtype: Condominium, Residential
- Attached to another structure: Yes
Materials
- Brick
Condition
- Year built: 1950
Utilities & green energy
- Sewer: Public Sewer
- Water: Public
- Utilities for property: Trash Collection Public
Community & HOA
Community
- Features: Fitness Center, Playground
- Subdivision: Hastings Terrace
HOA
- Has HOA: Yes
- Services included: Maintenance Structure, Heat, Hot Water, Snow Removal, Trash, Water
- HOA fee: $940 monthly
Location
- Region: Hastings On Hudson
Financial & listing details
- Price per square foot: $585/sqft
- Tax assessed value: $207,900
- Annual tax amount: $5,774
- Date on market: 6/11/2026
- Cumulative days on market: 61 days
- Listing agreement: Exclusive Right To Sell
- Inclusions: range, refrigerator, dishwasher, microwave, light fixtures, chandeliers, blinds
- Exclusions: living room curtains
Estimated market value
Not available
Estimated sales range
Not available
Not available
Price history
| Date | Event | Price |
|---|---|---|
| 6/26/2026 | Pending sale | $610,000$585/sqft |
Source:  OneKey® MLS as distributed by MLS GRID #1010568 Report a problem OneKey® MLS as distributed by MLS GRID #1010568 Report a problem | ||
| 6/11/2026 | Listed for sale | $610,000+28.4%$585/sqft |
Source: OneKey® MLS as distributed by MLS GRID #1010568 Report a problem | ||
| 3/2/2021 | Listing removed | -- |
Source: Owner Report a problem | ||
| 11/4/2020 | Listed for rent | $3,450$3/sqft |
Source: Owner Report a problem | ||
| 12/4/2019 | Sold | $475,000-4%$455/sqft |
Source: OneKey® MLS as distributed by MLS GRID #H5067040 Report a problem | ||
| 9/16/2019 | Price change | $495,000-0.8%$475/sqft |
Source: Peter J. Riolo Real Estate #5067040 Report a problem | ||
| 8/2/2019 | Price change | $499,000-3.1%$478/sqft |
Source: Peter J. Riolo Real Estate #4973973 Report a problem | ||
| 7/11/2019 | Listed for sale | $515,000+32.1%$494/sqft |
Source: Peter J. Riolo Real Estate #4973973 Report a problem | ||
| 12/8/2015 | Sold | $390,000$374/sqft |
Source: OneKey® MLS as distributed by MLS GRID #H4543319 Report a problem | ||
Public tax history
Tax history is unavailable.
Monthly payment
Climate risks
Neighborhood: 10706
Nearby schools
GreatSchools rating
- 6/10Farragut Middle SchoolGrades: 5-8Distance: 0.3 mi
- 9/10Hastings High SchoolGrades: 9-12Distance: 0.3 mi
- 10/10Hillside Elementary SchoolGrades: K-5Distance: 0.6 mi
Schools provided by the listing agent
- Elementary: Hillside Elementary School
- Middle: Farragut Middle School
- High: Hastings High School
Source: OneKey® MLS as distributed by MLS GRID. This data may not be complete. We recommend contacting the local school district to confirm school assignments for this home.
- $--1 bd1 ba867 sqft555 Broadway APT 3I, Hastings On Hudson, NY 10706Off Market
- $710,0002 bd2 ba1.1k sqft565 Broadway APT 6B, Hastings On Hudson, NY 10706Sold
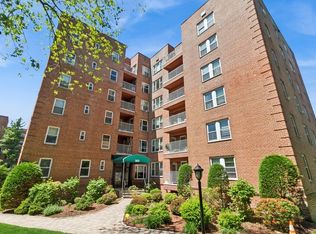
- $575,0002 bd2 ba1k sqft555 Broadway APT 4B, Hastings On Hudson, NY 10706Sold
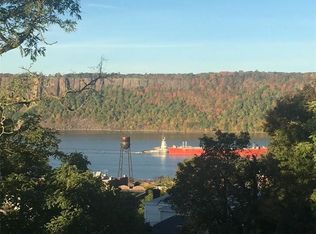
- $---- bd-- ba-- sqft555 Broadway APT 5G, Hastings On Hudson, NY 10706Off Market
- $---- bd-- ba-- sqft565 Broadway APT 6J, Hastings On Hudson, NY 10706Off Market
- $487,7001 bd1 ba851 sqft555 Broadway APT 1E, Hastings On Hudson, NY 10706Off Market
- $674,0003 bd2 ba1.1k sqft565 Broadway APT 1-G, Hastings On Hudson, NY 10706Off Market
- $--1 bd1 ba900 sqft565 Broadway APT 6D, Hastings On Hudson, NY 10706Off Market
- $509,7001 bd1 ba888 sqft565 Broadway APT 6E, Hastings On Hudson, NY 10706Off Market
A local agent can set up tours, give advice and negotiate with sellers.
Similar homes
- $599,0002 bd2 ba1k sqft1133 Midland Avenue #6F, Bronxville, NY 10708For Sale
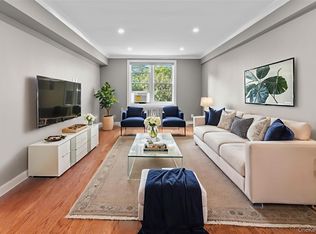
 MLS ID #1019887, Yara Annechiarico, Listing by: At Home With Yara Realty. OneKey® MLS as distributed by MLS GRID
 - $425,0001 bd1 ba830 sqft1133 Midland Avenue #1C, Bronxville, NY 10708For Sale
 MLS ID #1036371, Isaac Oserin, Listing by: ISO Property Corp. OneKey® MLS as distributed by MLS GRID
 - $475,0002 bd2 ba1.1k sqft281 Garth Road #C2H, Scarsdale, NY 10583For Sale
 MLS ID #997069, Daniel Cezimbra, Listing by: Houlihan Lawrence Inc.. OneKey® MLS as distributed by MLS GRID
 - $625,0003 bd2 ba1k sqft143 Oliver Avenue, Yonkers, NY 10701For Sale
 MLS ID #1032488, Radhamilca Tucker, Listing by: Julia B Fee Sothebys Int. Rlty. OneKey® MLS as distributed by MLS GRID
 - $469,9002 bd2 ba996 sqft66 Crisfield Street #2K, Yonkers, NY 10710For SaleMLS ID #1030781, Christine Hofstedt, Listing by: Houlihan Lawrence Inc.. OneKey® MLS as distributed by MLS GRID
- $425,0001 bd1 ba830 sqft1133 Midland Avenue #2C, Bronxville, NY 10708For SaleMLS ID #1019892, Yara Annechiarico, Listing by: At Home With Yara Realty. OneKey® MLS as distributed by MLS GRID
- $610,0002 bd3 ba912 sqft636 E 219th Street, Bronx, NY 10467For SaleMLS ID #1009378, Evelyn Garcia, Listing by: Iconic Pros. OneKey® MLS as distributed by MLS GRID
- $315,0002 bd1 ba900 sqft365 Bronx River Road #1F, Yonkers, NY 10704For SaleMLS ID #1032796, Jermaine T. Robinson, Listing by: Real Broker NY LLC. OneKey® MLS as distributed by MLS GRID
- $719,0003 bd2 ba1.1k sqft125 Caryl Avenue, Yonkers, NY 10705For SaleMLS ID #1032999, Gabriel Kashi, Listing by: Keystone Realty USA Corp. OneKey® MLS as distributed by MLS GRID
- $795,0003 bd2 ba1.4k sqft34 Keats Avenue, Hartsdale, NY 10530For SaleMLS ID #1033939, Jean-Charles DeOliveira Scappaticc, Listing by: ERA Insite Realty Services. OneKey® MLS as distributed by MLS GRID
- $495,0002 bd2 ba1.3k sqft23 Water Grant Street #11A, Yonkers, NY 10701For SaleMLS ID #909512, Jeffrey Landsman, Listing by: Houlihan Lawrence Inc.. OneKey® MLS as distributed by MLS GRID
- $699,0003 bd3 ba1.4k sqft4081 Grace Avenue, Bronx, NY 10466For SaleMLS ID #1036146, Eyal Sagi, Listing by: WW Realty Group Inc. OneKey® MLS as distributed by MLS GRID
- $699,9994 bd2 ba1.4k sqft60 Duell Road, White Plains, NY 10603For SaleMLS ID #1034274, Amid Baksh, Listing by: YourHomeSold Guaranteed Realty. OneKey® MLS as distributed by MLS GRID
- $699,0003 bd3 ba1.4k sqft4081 Grace Ave Floor 2, Bronx, NY 10466ActiveMLS ID #S1841489, Chaya Sagi, Listing by: WW Realty Group. StreetEasy
- $630,0002 bd1 ba1.3k sqft183 Elwood Avenue, Hawthorne, NY 10532For SaleMLS ID #1004879, Dina DiPaola-Gulli, Listing by: Keller Williams Realty Group. OneKey® MLS as distributed by MLS GRID
- $689,9993 bd2 ba1.5k sqft20 Channing Place #2L, Eastchester, NY 10709For SaleMLS ID #1021548, Carolyn Constantine, Listing by: Coldwell Banker Realty. OneKey® MLS as distributed by MLS GRID
- $695,0004 bd3 ba1.2k sqft2050 Ryer Avenue, Bronx, NY 10457For SaleMLS ID #1036237, Havera Uddin, Listing by: Winzone Realty Inc. OneKey® MLS as distributed by MLS GRID
- $725,0004 bd2 ba1.4k sqft104 Lefferts Road, Yonkers, NY 10705For SaleMLS ID #1023836, Kieran Dwyer, Listing by: Double C Realty. OneKey® MLS as distributed by MLS GRID
- $424,9002 bd2 ba1.4k sqft1468 Midland Avenue #1A, Bronxville, NY 10708For SaleMLS ID #1006352, Emilin Arias-Gil, Listing by: eXp Realty. OneKey® MLS as distributed by MLS GRID
- $385,0001 bd1 ba900 sqft210 Martine Avenue #5F, White Plains, NY 10601For SaleMLS ID #1030889, Yaquelin Brea, Listing by: West Green + Assoc RE Brokers. OneKey® MLS as distributed by MLS GRID
